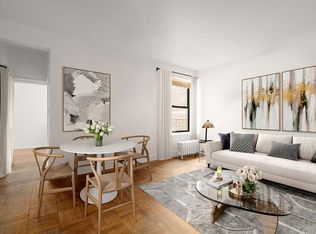
This 4-bed, 3 bath plus home office in prime Park Slope is the spacious forever home that you have been waiting for. Situated on the corner of 3rd Street & 8th avenue, just one block from Prospect Park with 21 windows, 14 of which overlook the leafy green blocks for which the neighborhood is so beloved. Enjoy light, space & the perfect integration of classic architecture and modern design with a PARKING SPACE, two zoned central heating & cooling NEST system, radiant heat, a delightful shared garden space, two basement storage units, bike storage, a live-in resident super & a SMART home entry system perfect for package deliveries. Recently renovated to absolute perfection, you can move right in & enjoy the space of a townhouse, all on one floor. Enter the lobby of this classic pre-war Beaux-Arts building & prepare to be amazed by the perfectly preserved marble entryway. Head up just one flight of stairs where your dream home awaits with a sizable entryway and an oversized mud-room like wall of closets. Turn the corner and multiple exposures allow light to stream into your formal dining & living rooms all day long. The perfect floorplan has been envisioned & executed, with a windowed chef's eat-in kitchen that opens up to your oversized dining & living room, or enjoy casual everyday dining at the custom built-in banquette off the open kitchen. The windowed kitchen has a Scandinavian-inspired design with the practicality of a real chef's kitchen. Custom rift-oak cabinetry with clever storage everywhere, including spice pull-outs & deep drawers for pots, has been merged with Statuario marble inspired quartz countertops and a suite of high-end fully panelized Miele appliances, including a 36" fridge with double freezer & a 6-burner FULLY VENTED range. The custom seating has been cleverly separated from the more formal spaces by a low wall of handsome bookshelves keeping the space open and airy. The easily accessible dining & living rooms offer the warmth of pre-war elements with the light-filled ambiance of a more loft-like space. Every room in this home offers a modern take on beloved classic pre-war detailing. Such features include the restored inlaid floors, moldings, walls & ceiling medallions. Glass pocket doors have been discretely placed to separate the bedroom wings from the common spaces, and hardware & lighting have been updated throughout. The layout is absolute perfection. On one side of this spacious home, there are three oversized bedrooms, including a primary suite and a windowed home office. The other side of the home features a separate guest suite that includes a full en-suite bath and a laundry area offering with a fully vented washer & dryer & storage area. The larger bedroom wing has been cleverly designed for maximum privacy with two bedrooms sharing a large bath, and a primary suite with tons of closets. Every bathroom in this home has been fully renovated with timeless classic design that integrates Carrara marble floor mosaics & oversized Bianco Dolomiti wall tiles. The secondary bathroom has a double vanity with excellent storage and a deep tub & shower. The primary bathroom is outfitted with a glass enclosed double shower & double vanity with brass pulls & great storage. A parking space is available for rent on-site for just $275/month. The building has no underlying mortgage, very low monthly maintenance fees & the common areas have recently been updated. The building's set-back location from the street offers privacy & quiet, and also has wonderful plantings and a pergola for residents of the building to enjoy outdoor life. Pet friendly, well run & perfectly situated for you to live your best life whether it is a quick jaunt to Prospect Park or to 7th avenue for shopping, dining, or PS 321. There is no offering like this on the market. Call today for a private showing.
This property is not currently displayed as for sale or rent on Zillow. This may be different from what's on other websites or public sources.