Cont on sale of home with a kick out! Are you ready for your dream home? Huge Fenced yard for kids and critters? In the last 3 years, new bathrooms, new hvac, new roof, $14000 driveway, new appliances, soffit and gutters making a maintenance free exterior. Freshly painted inside upstairs and down. Do you want a huge laundry/pantry off the kitchen? See the picture it is great! Child friendly close to everything and on a safe cul-de-sac with very little traffic. Nice front porch and great family room on main level overlooking the entire yard. The basement has bed, bath, huge storage room and living room with kitchen. Perfect man cave or inlaw suite with outside entrance too! You will love this home! Seller added 310 sq ft with laundry and family room addition on main floor!
Sold for $390,000
$390,000
305 Accomack Cir, Stephens City, VA 22655
4beds
2,854sqft
Single Family Residence
Built in 1974
-- sqft lot
$433,100 Zestimate®
$137/sqft
$2,653 Estimated rent
Home value
$433,100
$411,000 - $455,000
$2,653/mo
Zestimate® history
Owner options
List your home for rent
$2,653/mo
Rent Zestimate®
Find your next renter with Zillow Rental Manager. Plus, with online applications, you can quickly screen prospective tenants – for free.
$2,653/mo
Rent Zestimate®
Refinance and save
$2,249/mo
Est. payment
Refinancing to a lower rate could help reduce your monthly payments and save thousands over the life of the loan.
$2,249/mo
Est. payment
Explore your selling options
Work with a Zillow partner agent
Leverage their expertise and Zillow's premium Showcase listings to get your home seen by more buyers.
Get startedList with your own agent
Get your home in front of millions of buyers by listing it on Zillow.
Learn how to do itSell it yourself
Take full control of how buyers see your home on Zillow by listing For Sale by Owner (FSBO).
List your homeWhat's special
Huge fenced yardNew hvacGreat family roomHuge storage roomNew bathroomsNew roofNew appliances
Zillow last checked:
Listing updated:
Listed by:
Roy O Nallon 540-325-4383,
Coldwell Banker Realty
Bought with:
Julie D Shiley, WVS200300948
Coldwell Banker Realty
Source: Bright MLS,MLS#: VAFV2014282
Facts & features
Interior
Bedrooms & bathrooms
- Bedrooms: 4
- Bathrooms: 3
- Full bathrooms: 3
- Main level bathrooms: 2
- Main level bedrooms: 3
Basement
- Area: 1344
Heating
- ENERGY STAR Qualified Equipment, Electric
Cooling
- ENERGY STAR Qualified Equipment, Electric
Appliances
- Included: Dishwasher, Disposal, Energy Efficient Appliances, ENERGY STAR Qualified Refrigerator, Water Treat System, Electric Water Heater
Features
- 2nd Kitchen, Ceiling Fan(s), Combination Kitchen/Living, Dining Area, Entry Level Bedroom, Floor Plan - Traditional, Eat-in Kitchen, Upgraded Countertops
- Flooring: Hardwood, Wood
- Windows: Energy Efficient
- Basement: Full
- Number of fireplaces: 1
- Fireplace features: Mantel(s), Wood Burning
Interior area
- Total structure area: 2,998
- Total interior livable area: 2,854 sqft
- Finished area above ground: 1,654
- Finished area below ground: 1,200
Property
Parking
- Total spaces: 1
- Parking features: Garage Faces Front, Attached, Driveway
- Attached garage spaces: 1
- Has uncovered spaces: Yes
Accessibility
- Accessibility features: None
Features
- Levels: One
- Stories: 1
- Pool features: None
Lot
- Features: Cul-De-Sac, Landscaped
Details
- Additional structures: Above Grade, Below Grade
- Parcel number: 74B 3 1 12
- Zoning: RP
- Special conditions: Standard
Construction
Type & style
- Home type: SingleFamily
- Architectural style: Ranch/Rambler
- Property subtype: Single Family Residence
Materials
- Brick
- Foundation: Block
- Roof: Asbestos Shingle
Condition
- New construction: No
- Year built: 1974
Utilities & green energy
- Sewer: Public Sewer
- Water: Public
Community & HOA
Community
- Subdivision: Fredericktowne
HOA
- Has HOA: No
Location
- Region: Stephens City
Financial & listing details
- Price per square foot: $137/sqft
- Tax assessed value: $257,800
- Annual tax amount: $1,616
- Date on market: 8/21/2023
- Listing agreement: Exclusive Right To Sell
- Exclusions: Washer And Dryer
- Ownership: Fee Simple
Price history
| Date | Event | Price |
|---|---|---|
| 10/29/2023 | Sold | $390,000-1.3%$137/sqft |
Source:  Bright MLS #VAFV2014282 Report a problem Bright MLS #VAFV2014282 Report a problem | ||
| 9/29/2023 | Contingent | $395,000$138/sqft |
Source: Bright MLS #VAFV2014282 Report a problem | ||
| 9/27/2023 | Price change | $395,000-1.2%$138/sqft |
Source: Bright MLS #VAFV2014282 Report a problem | ||
| 9/17/2023 | Price change | $399,900-2.4%$140/sqft |
Source: Bright MLS #VAFV2014282 Report a problem | ||
| 9/11/2023 | Price change | $409,900-1.2%$144/sqft |
Source: Bright MLS #VAFV2014282 Report a problem | ||
| 9/7/2023 | Price change | $414,900-1.2%$145/sqft |
Source: Bright MLS #VAFV2014282 Report a problem | ||
| 8/21/2023 | Listed for sale | $419,900+109.9%$147/sqft |
Source: Bright MLS #VAFV2014282 Report a problem | ||
| 1/28/2011 | Sold | $200,000+73.9%$70/sqft |
Source: Public Record Report a problem | ||
| 7/25/2008 | Sold | $115,000-53.6%$40/sqft |
Source: Public Record Report a problem | ||
| 1/16/2008 | Sold | $248,000-20%$87/sqft |
Source: Public Record Report a problem | ||
| 7/3/2006 | Sold | $310,000+17.9%$109/sqft |
Source: Public Record Report a problem | ||
| 5/12/2005 | Sold | $263,000$92/sqft |
Source: Public Record Report a problem | ||
Public tax history
| Year | Property taxes | Tax assessment |
|---|---|---|
| 2025 | $2,165 +21.2% | $451,100 +28.7% |
| 2024 | $1,787 | $350,400 |
| 2023 | $1,787 +127.3% | $350,400 +35.9% |
| 2022 | $786 | $257,800 |
| 2021 | $786 -43.5% | $257,800 +13.1% |
| 2020 | $1,391 -50% | $228,000 |
| 2019 | $2,782 +105% | $228,000 +6% |
| 2018 | $1,357 +0.5% | $215,100 |
| 2017 | $1,351 +8.5% | $215,100 +9% |
| 2016 | $1,244 +12.6% | $197,400 |
| 2015 | $1,105 +86.1% | $197,400 +3.3% |
| 2014 | $594 | $191,100 |
| 2013 | -- | $191,100 -0.9% |
| 2012 | -- | $192,800 |
| 2011 | -- | $192,800 -8.1% |
| 2010 | -- | $209,700 |
| 2009 | -- | $209,700 +0.5% |
| 2008 | -- | $208,700 |
| 2007 | -- | $208,700 |
| 2006 | -- | $208,700 |
| 2005 | -- | $208,700 +54.5% |
| 2003 | -- | $135,100 |
| 2002 | -- | $135,100 |
| 2001 | -- | $135,100 |
Find assessor info on the county website
Neighborhood: 22655
Nearby homes
- $347,9003 bd2 ba1.2k sqft303 Accomack Cir, Stephens City, VA 22655Off Market
- $410,6003 bd2 ba2k sqft306 Accomack Cir, Stephens City, VA 22655Off Market
- $359,7003 bd2 ba1.3k sqft115 Fredericktowne Dr, Stephens City, VA 22655Off Market
- $387,0003 bd2 ba1.9k sqft117 Fredericktowne Dr, Stephens City, VA 22655Off Market
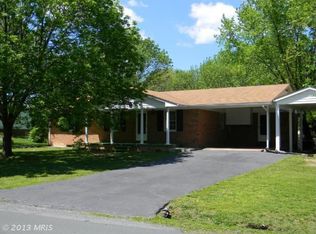
- $308,3002 bd2 ba1.2k sqft119 Fredericktowne Dr, Stephens City, VA 22655Off Market
- $336,2003 bd1 ba1.3k sqft121 Fredericktowne Dr, Stephens City, VA 22655Off Market
- $353,4003 bd1 ba1.7k sqft113 Fredericktowne Dr, Stephens City, VA 22655Off Market
- $381,0004 bd2 ba1.4k sqft108 Frederick Rd, Stephens City, VA 22655Off Market
Nearby schools
GreatSchools rating
- 2/10Bass-Hoover Elementary SchoolGrades: PK-5Distance: 0.4 mi
- 4/10Robert E. Aylor Middle SchoolGrades: 6-8Distance: 1.9 mi
- 4/10Sherando High SchoolGrades: 9-12Distance: 1.2 mi
Schools provided by the listing agent
- Elementary: Bass-hoover
- Middle: Robert E. Aylor
- High: Sherando
- District: Frederick County Public Schools
Source: Bright MLS. This data may not be complete. We recommend contacting the local school district to confirm school assignments for this home.
Get a cash offer in 3 minutes
Find out how much your home could sell for in as little as 3 minutes with a no-obligation cash offer.
Estimated market value
$433,100
Get a cash offer in 3 minutes
Find out how much your home could sell for in as little as 3 minutes with a no-obligation cash offer.
Estimated market value
$433,100
- Virginia
- Frederick County
- Stephens City
- 22655
- 305 Accomack Cir
Nearby cities
Nearby zip codes
Other Stephens City Topics
