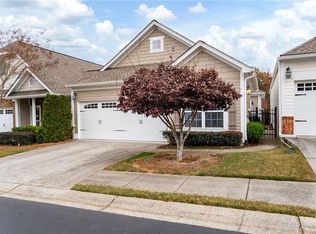
Beautiful well maintained home in gated 55+ Adult Active Community. End unit in quiet neighborhood, close to shopping, I-575, medical care, dining and all Woodstock has to offer. HOA fees include lawncare, exterior house maintenance (roof, exterior painting and downspouts), clubhouse activities, fitness center, large pool with senior height chaise lounges! Home features sunroom/office, open concept dining area, great room with fireplace and three skylights. Large master suite with double vanity and shower. Kitchen features granite countertops, tile backsplash, large pantry. All appliances including French door refrigerator in 2020, new Moen garbage disposal in 2021, Whirlpool load N Go washer & dryer in separate laundry area. Ceiling fans included in bedrooms, great room and sunroom. Two car garage with door openers & drop down attic stairs. Home warranty included through July 2024. New shingled roof 2019, entire interior painted & new Kohler toilets both bathrooms 2019 New upgraded carpet 2020. Exterior of home painted 2022. New garage door opener left side 2023, new water heater element 2023 & new copper pipe above water heater 2023. Come visit for a moment, stay for a lifetime.
Closed
$410,000
305 Acuba Vw, Woodstock, GA 30188
2beds
1,435sqft
Single Family Residence, Residential
Built in 2006
2,178 Square Feet Lot
$401,600 Zestimate®
$286/sqft
$2,385 Estimated rent
Home value
$401,600
$382,000 - $422,000
$2,385/mo
Zestimate® history
Owner options
List your home for rent
$2,385/mo
Rent Zestimate®
Find your next renter with Zillow Rental Manager. Plus, with online applications, you can quickly screen prospective tenants – for free.
$2,385/mo
Rent Zestimate®
Refinance and save
$5,493/mo
Est. payment
Refinancing to a lower rate could help reduce your monthly payments and save thousands over the life of the loan.
$5,493/mo
Est. payment
Explore your selling options
Work with a Zillow partner agent
Leverage their expertise and Zillow's premium Showcase listings to get your home seen by more buyers.
Get startedList with your own agent
Get your home in front of millions of buyers by listing it on Zillow.
Learn how to do itSell it yourself
Take full control of how buyers see your home on Zillow by listing For Sale by Owner (FSBO).
List your homeWhat's special
New upgraded carpetLarge poolNew kohler toiletsNew shingled roofSeparate laundry areaNew copper pipeClubhouse activities
Zillow last checked:
Listing updated:
Listed by:
Karen CokerThomas,
Berkshire Hathaway HomeServices Georgia Properties
Bought with:
Paul Sauer, 363699
Keller Williams Realty Partners
Source: FMLS GA,MLS#: 7279682
Facts & features
Interior
Bedrooms & bathrooms
- Bedrooms: 2
- Bathrooms: 2
- Full bathrooms: 2
- Main level bathrooms: 2
- Main level bedrooms: 2
Rooms
- Room types: Computer Room
Primary bedroom
- Features: Master on Main
- Level: Master on Main
Bedroom
- Features: Master on Main
Primary bathroom
- Features: Double Vanity, Shower Only
Dining room
- Features: Open Concept
Kitchen
- Features: Breakfast Room, Cabinets Stain, Pantry
Heating
- Central
Cooling
- Ceiling Fan(s), Central Air
Appliances
- Included: Dishwasher, Dryer, Electric Range, Electric Water Heater, Microwave, Refrigerator, Washer
- Laundry: Laundry Room, Main Level
Features
- Double Vanity, Walk-In Closet(s)
- Flooring: Carpet, Hardwood
- Windows: Insulated Windows
- Basement: None
- Attic: Pull Down Stairs
- Has fireplace: Yes
- Fireplace features: Family Room
- Common walls with other units/homes: No Common Walls
Interior area
- Total structure area: 1,435
- Total interior livable area: 1,435 sqft
- Finished area above ground: 1,435
- Finished area below ground: 0
Property
Parking
- Total spaces: 2
- Parking features: Garage, Garage Door Opener, Garage Faces Front, Kitchen Level
- Garage spaces: 2
Accessibility
- Accessibility features: None
Features
- Levels: One
- Stories: 1
- Patio & porch: Covered, Front Porch
- Exterior features: No Dock
- Pool features: None
- Spa features: None
- Fencing: Back Yard
- Has view: Yes
- View description: Other
- Waterfront features: None
- Body of water: None
Lot
- Size: 2,178 Square Feet
- Features: Landscaped, Level
Details
- Additional structures: None
- Parcel number: 15N24M 041
- Other equipment: None
- Horse amenities: None
Construction
Type & style
- Home type: SingleFamily
- Architectural style: Cottage
- Property subtype: Single Family Residence, Residential
Materials
- Cement Siding, Concrete
- Foundation: Slab
- Roof: Composition
Condition
- Resale
- New construction: No
- Year built: 2006
Utilities & green energy
- Electric: 110 Volts, 220 Volts
- Sewer: Public Sewer
- Water: Public
- Utilities for property: Electricity Available, Natural Gas Available, Phone Available, Sewer Available, Underground Utilities, Water Available
Green energy
- Energy efficient items: None
- Energy generation: None
Community & HOA
Community
- Features: Clubhouse, Fitness Center, Gated, Homeowners Assoc, Near Shopping, Pool
- Security: Security Gate, Smoke Detector(s)
- Subdivision: Cottages Of Woodstock
HOA
- Has HOA: No
- Services included: Maintenance Structure, Maintenance Grounds
- HOA fee: $3,000 annually
Location
- Region: Woodstock
Financial & listing details
- Price per square foot: $286/sqft
- Tax assessed value: $385,480
- Annual tax amount: $542
- Date on market: 9/22/2023
- Cumulative days on market: 3 days
- Listing terms: Cash,Conventional,FHA,VA Loan
- Ownership: Fee Simple
- Electric utility on property: Yes
- Road surface type: Paved
- Body type: Other
Price history
| Date | Event | Price |
|---|---|---|
| 10/12/2023 | Sold | $410,000+2.5%$286/sqft |
Source:  FMLS GA #7279682 Report a problem FMLS GA #7279682 Report a problem | ||
| 9/25/2023 | Pending sale | $399,999$279/sqft |
Source:  GAMLS #10206219 Report a problem GAMLS #10206219 Report a problem | ||
| 9/22/2023 | Listed for sale | $399,999+60.8%$279/sqft |
Source: FMLS GA #7279682 Report a problem | ||
| 7/17/2019 | Sold | $248,750-4.3%$173/sqft |
Source:  GAMLS #8509481 Report a problem GAMLS #8509481 Report a problem | ||
| 6/7/2019 | Pending sale | $259,900$181/sqft |
Source: Harry Norman, REALTORS� #6120168 Report a problem | ||
| 3/27/2019 | Price change | $259,900-1.1%$181/sqft |
Source: Harry Norman, REALTORS� #6120168 Report a problem | ||
| 1/15/2019 | Listed for sale | $262,900+71.8%$183/sqft |
Source: Harry Norman, REALTORS� #6120168 Report a problem | ||
| 6/25/2012 | Listing removed | $153,000$107/sqft |
Source: CirclePix #4232826 Report a problem | ||
| 5/31/2012 | Listed for sale | $153,000+5.5%$107/sqft |
Source: CirclePix #4232826 Report a problem | ||
| 1/12/2012 | Sold | $145,000-5.2%$101/sqft |
Source: Public Record Report a problem | ||
| 9/23/2011 | Price change | $153,000-3.2%$107/sqft |
Source: RE/MAX Town & Country #3076376 Report a problem | ||
| 6/8/2011 | Listed for sale | $158,000$110/sqft |
Source: RE/MAX Town and Country Bridgemill #4232826 Report a problem | ||
Public tax history
| Year | Property taxes | Tax assessment |
|---|---|---|
| 2025 | $761 -0.1% | $154,192 +2.3% |
| 2024 | $761 +53% | $150,732 +4.1% |
| 2023 | $498 +1.2% | $144,832 +12.5% |
| 2022 | $492 -4.1% | $128,732 +18.8% |
| 2021 | $513 -0.2% | $108,392 +1.2% |
| 2020 | $514 -78.3% | $107,128 +13.5% |
| 2019 | $2,373 +8.5% | $94,360 -56.3% |
| 2018 | $2,188 +3.3% | $216,000 +4% |
| 2017 | $2,119 +6% | $207,600 +7% |
| 2016 | $1,998 | $194,100 +9.7% |
| 2015 | $1,998 +22.1% | $177,000 +12.5% |
| 2014 | $1,637 +6.2% | $157,300 +8.5% |
| 2013 | $1,541 +369.4% | $145,000 +7.2% |
| 2012 | $328 +2.6% | $135,300 -6.3% |
| 2011 | $320 +4.4% | $144,400 +133.8% |
| 2010 | $307 -9.9% | $61,760 -15.4% |
| 2009 | $340 +20% | $73,000 -6.1% |
| 2008 | $284 -1.3% | $77,720 -0.8% |
| 2007 | $287 -40.1% | $78,320 +287.7% |
| 2006 | $480 -2.4% | $20,200 |
| 2005 | $492 | $20,200 |
Find assessor info on the county website
Neighborhood: 30188
Nearby homes
- $382,3002 bd2 ba-- sqft305 Acuba Vw #0, Woodstock, GA 30188Off Market
- $400,0002 bd2 ba1.3k sqft307 Acuba Vw, Woodstock, GA 30188Sold
- $376,9002 bd2 ba1.3k sqft309 Acuba Vw, Woodstock, GA 30188Off Market

- $435,3002 bd2 ba1.8k sqft222 Abercorn Way, Woodstock, GA 30188Off Market
- $429,9002 bd2 ba1.8k sqft224 Abercorn Way, Woodstock, GA 30188Off Market
- $384,2002 bd2 ba1.3k sqft331 Acuba Vw, Woodstock, GA 30188Off Market
- $360,0002 bd2 ba1.3k sqft329 Acuba Vw, Woodstock, GA 30188Sold
- $443,0002 bd2 ba1.8k sqft226 Abercorn Way, Woodstock, GA 30188Off Market
Nearby schools
GreatSchools rating
- 8/10Little River Elementary SchoolGrades: PK-5Distance: 1.2 mi
- 8/10Mill Creek Middle SchoolGrades: 6-8Distance: 1.9 mi
- 8/10River Ridge High SchoolGrades: 9-12Distance: 1.8 mi
Schools provided by the listing agent
- Elementary: Little River
- Middle: Mill Creek
- High: River Ridge
Source: FMLS GA. This data may not be complete. We recommend contacting the local school district to confirm school assignments for this home.
Get a cash offer in 3 minutes
Find out how much your home could sell for in as little as 3 minutes with a no-obligation cash offer.
Estimated market value
$401,600
Get a cash offer in 3 minutes
Find out how much your home could sell for in as little as 3 minutes with a no-obligation cash offer.
Estimated market value
$401,600
- Georgia
- Cherokee County
- Woodstock
- 30188
- 305 Acuba Vw
Nearby cities
Nearby zip codes
Other Woodstock Topics
