Start your next chapter in this 3-bedroom, 3-bath townhome featuring a light-filled, open layout where comfort meets convenience and every detail feels just right-perfect for both everyday living and easy entertaining.. From the moment you walk in, you can see clear through the main level-highlighting the seamless flow from living to kitchen to dining. A striking 60" fireplace creates a cozy centerpiece, while stunning hardwood floors run throughout the main level, stairs, and hallways. The kitchen is both functional and stylish, with a sleek Silestone island (and extra cabinet space underneath), stainless steel appliances, and plenty of room for gathering with family and friends. Upstairs, the primary suite is a peaceful retreat with beamed ceilings, cove lighting, a custom walk-in closet, and a spa-like bath with a glass-enclosed shower and double vanity. Modern cable railing adds a crisp, contemporary touch, and the finished terrace level includes a full bedroom and bath-perfect for guests, a home office, or flex space. Located in a gated community with a pool and dog park, and just minutes from Mercedes-Benz HQ, dining, shopping, and everything Sandy Springs has to offer.
Closed
$574,000
305 Alderwood Ln, Sandy Springs, GA 30328
3beds
2,657sqft
Townhouse
Built in 2013
871 Square Feet Lot
$582,200 Zestimate®
$216/sqft
$3,919 Estimated rent
Home value
$582,200
$553,000 - $611,000
$3,919/mo
Zestimate® history
Owner options
List your home for rent
$3,919/mo
Rent Zestimate®
Find your next renter with Zillow Rental Manager. Plus, with online applications, you can quickly screen prospective tenants – for free.
$3,919/mo
Rent Zestimate®
Refinance and save
$3,870/mo
Est. payment
Refinancing to a lower rate could help reduce your monthly payments and save thousands over the life of the loan.
$3,870/mo
Est. payment
Explore your selling options
Work with a Zillow partner agent
Leverage their expertise and Zillow's premium Showcase listings to get your home seen by more buyers.
Get startedList with your own agent
Get your home in front of millions of buyers by listing it on Zillow.
Learn how to do itSell it yourself
Take full control of how buyers see your home on Zillow by listing For Sale by Owner (FSBO).
List your homeWhat's special
Modern cable railingBeamed ceilingsSilestone islandStunning hardwood floorsDog parkLight-filled open layoutStainless steel appliances
Zillow last checked:
Listing updated:
Listed by:
Emily Kelly 678-303-6710,
BHHS Georgia Properties
Bought with:
Shel Thomas, 180456
Maximum One Preferred REALTORS
Source: GAMLS,MLS#: 10565215
Facts & features
Interior
Bedrooms & bathrooms
- Bedrooms: 3
- Bathrooms: 4
- Full bathrooms: 3
- 1/2 bathrooms: 1
Rooms
- Room types: Family Room, Laundry
Dining room
- Features: Seats 12+
Kitchen
- Features: Pantry, Breakfast Bar, Kitchen Island
Heating
- Forced Air, Central
Cooling
- Heat Pump
Appliances
- Included: Dishwasher, Disposal, Microwave, Refrigerator
- Laundry: In Hall, Upper Level
Features
- Beamed Ceilings, Bookcases
- Flooring: Hardwood
- Basement: Full,Daylight,Finished,Interior Entry
- Number of fireplaces: 1
- Fireplace features: Factory Built, Family Room, Gas Starter, Gas Log
- Common walls with other units/homes: 2+ Common Walls,No One Above,No One Below
Interior area
- Total structure area: 2,657
- Total interior livable area: 2,657 sqft
- Finished area above ground: 2,030
- Finished area below ground: 627
Property
Parking
- Total spaces: 2
- Parking features: Basement
- Has attached garage: Yes
Features
- Levels: Three Or More
- Stories: 3
- Patio & porch: Deck
- Has view: Yes
- View description: City
Lot
- Size: 871 Square Feet
- Features: Level
Details
- Additional structures: Garage(s)
- Parcel number: 17 0073 LL3258
- Special conditions: No Disclosure
Construction
Type & style
- Home type: Townhouse
- Architectural style: Traditional
- Property subtype: Townhouse
- Attached to another structure: Yes
Materials
- Stone
- Roof: Composition
Condition
- Resale
- New construction: No
- Year built: 2013
Utilities & green energy
- Sewer: Public Sewer
- Water: Public
- Utilities for property: Cable Available, Water Available, Electricity Available, Natural Gas Available, Phone Available
Community & HOA
Community
- Features: Pool, Gated, Sidewalks, Street Lights
- Security: Smoke Detector(s)
- Subdivision: Alderwood on Abernathy
HOA
- Has HOA: Yes
- Services included: Trash, Maintenance Grounds, Security, Other
- HOA fee: $340 annually
Location
- Region: Sandy Springs
Financial & listing details
- Price per square foot: $216/sqft
- Tax assessed value: $538,600
- Annual tax amount: $6,275
- Date on market: 7/16/2025
- Cumulative days on market: 8 days
- Listing agreement: Exclusive Agency
- Listing terms: Cash,Conventional,FHA,VA Loan
- Electric utility on property: Yes
Price history
| Date | Event | Price |
|---|---|---|
| 8/7/2025 | Pending sale | $595,000+3.7%$224/sqft |
Source:  GAMLS #10565215 Report a problem GAMLS #10565215 Report a problem | ||
| 8/5/2025 | Sold | $574,000-3.5%$216/sqft |
Source: GAMLS #10565215 Report a problem | ||
| 7/16/2025 | Listed for sale | $595,000+8.2%$224/sqft |
Source: GAMLS #10565215 Report a problem | ||
| 4/15/2022 | Sold | $550,000+7.8%$207/sqft |
Source: Public Record Report a problem | ||
| 3/29/2022 | Pending sale | $510,000$192/sqft |
Source: GAMLS #10031120 Report a problem | ||
| 3/29/2022 | Contingent | $510,000$192/sqft |
Source:  FMLS GA #7020149 Report a problem FMLS GA #7020149 Report a problem | ||
| 3/25/2022 | Listed for sale | $510,000+15.9%$192/sqft |
Source: GAMLS #10031120 Report a problem | ||
| 1/29/2021 | Sold | $440,000-4.3%$166/sqft |
Source:  GAMLS #8904989 Report a problem GAMLS #8904989 Report a problem | ||
| 12/23/2020 | Listed for sale | $460,000+10.6%$173/sqft |
Source: PalmerHouse Properties #6821411 Report a problem | ||
| 11/19/2018 | Sold | $415,900-1%$157/sqft |
Source: Public Record Report a problem | ||
| 9/14/2018 | Price change | $419,900-3.5%$158/sqft |
Source: Coldwell Banker Residential Brokerage - Cobb #6061504 Report a problem | ||
| 8/23/2018 | Listed for sale | $435,000$164/sqft |
Source: Coldwell Banker Residential Brokerage - Cobb #6061504 Report a problem | ||
| 6/29/2018 | Sold | $435,000$164/sqft |
Source: Public Record Report a problem | ||
| 6/19/2018 | Pending sale | $435,000$164/sqft |
Source: Coldwell Banker Residential Brokerage - Cobb #6061504 Report a problem | ||
| 5/7/2018 | Listed for sale | $435,000+4.8%$164/sqft |
Source: COLDWELL BANKER RESIDENTIAL BROKERAGE #6007983 Report a problem | ||
| 7/24/2017 | Sold | $415,000-4.6%$156/sqft |
Source:  FMLS GA #5860540 Report a problem FMLS GA #5860540 Report a problem | ||
| 6/25/2017 | Pending sale | $435,000$164/sqft |
Source: CITIHOMES REALTY CORP #5860540 Report a problem | ||
| 6/8/2017 | Listed for sale | $435,000+7.4%$164/sqft |
Source: CITIHOMES REALTY CORP #5860540 Report a problem | ||
| 1/27/2016 | Sold | $405,100+1.3%$152/sqft |
Source: FMLS GA #5578128 Report a problem | ||
| 12/15/2015 | Pending sale | $399,800$150/sqft |
Source: CHATEAU ELAN REALTY #5578128 Report a problem | ||
| 12/7/2015 | Price change | $399,800-1%$150/sqft |
Source: CHATEAU ELAN REALTY #5578128 Report a problem | ||
| 12/3/2015 | Price change | $403,800-1%$152/sqft |
Source: CHATEAU ELAN REALTY #5578128 Report a problem | ||
| 11/20/2015 | Price change | $408,000-0.7%$154/sqft |
Source: CHATEAU ELAN REALTY #5578128 Report a problem | ||
| 10/14/2015 | Price change | $410,800-1.9%$155/sqft |
Source: CHATEAU ELAN REALTY #5578128 Report a problem | ||
| 8/27/2015 | Price change | $418,800-1.4%$158/sqft |
Source: CHATEAU ELAN REALTY #5578128 Report a problem | ||
| 7/2/2015 | Price change | $424,800-3.2%$160/sqft |
Source: CHATEAU ELAN ESTATES #07460618 Report a problem | ||
| 5/26/2015 | Listed for sale | $438,800$165/sqft |
Source: CHATEAU ELAN ESTATES #07460618 Report a problem | ||
Public tax history
| Year | Property taxes | Tax assessment |
|---|---|---|
| 2025 | $6,275 0% | $215,440 |
| 2024 | $6,275 -5.8% | $215,440 |
| 2023 | $6,662 +21.9% | $215,440 +22.4% |
| 2022 | $5,463 +3.6% | $176,000 +6.3% |
| 2021 | $5,275 +10.1% | $165,560 -2.5% |
| 2020 | $4,792 -10.7% | $169,760 -5.2% |
| 2019 | $5,365 | $179,000 +10% |
| 2018 | $5,365 | $162,800 +11.8% |
| 2017 | $5,365 +8.6% | $145,680 |
| 2016 | $4,940 -0.4% | $145,680 |
| 2015 | $4,958 | $145,680 +35.5% |
| 2014 | $4,958 +488.4% | $107,520 +332.2% |
| 2013 | $843 | $24,880 |
Find assessor info on the county website
Neighborhood: North Springs
Nearby homes
- $550,0003 bd4 ba2k sqft307 Alderwood Ln, Sandy Springs, GA 30328Sold

- $550,0003 bd4 ba2k sqft307 Alderwood Ln #307, Atlanta, GA 30328Sold
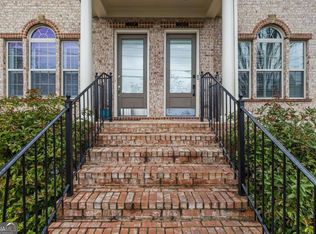
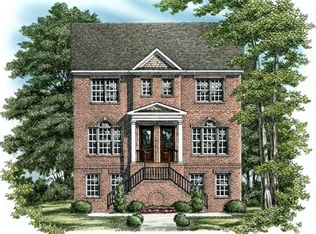
- $550,0003 bd3 ba2.2k sqft305 Alderwood Ln NE, Atlanta, GA 30328Off Market
- $561,0003 bd4 ba2.2k sqft303 Alderwood Ln, Sandy Springs, GA 30328Off Market
- $563,5003 bd4 ba2.6k sqft309 Alderwood Ln, Sandy Springs, GA 30328Off Market
- $562,9003 bd4 ba2.6k sqft309 Alderwood Ln NE, Atlanta, GA 30328Off Market
- $580,0003 bd4 ba2.2k sqft311 Alderwood Ln, Sandy Springs, GA 30328Sold
- $520,7003 bd3 ba2.2k sqft311 Alderwood Ln NE, Atlanta, GA 30328Off Market
Nearby schools
GreatSchools rating
- 8/10Woodland Elementary Charter SchoolGrades: PK-5Distance: 2.2 mi
- 8/10Ridgeview Charter SchoolGrades: 6-8Distance: 2.9 mi
- 8/10Riverwood International Charter SchoolGrades: 9-12Distance: 2.7 mi
Schools provided by the listing agent
- Elementary: Woodland
- Middle: Ridgeview
- High: Riverwood
Source: GAMLS. This data may not be complete. We recommend contacting the local school district to confirm school assignments for this home.
Get a cash offer in 3 minutes
Find out how much your home could sell for in as little as 3 minutes with a no-obligation cash offer.
Estimated market value
$582,200
Get a cash offer in 3 minutes
Find out how much your home could sell for in as little as 3 minutes with a no-obligation cash offer.
Estimated market value
$582,200
- Georgia
- Fulton County
- Sandy Springs
- 30328
- North Springs
- 305 Alderwood Ln
Nearby cities
Nearby neighborhoods
Nearby zip codes
Other Sandy Springs Topics
