Stellar One-Owner Ranch in the Sought-After Amberleigh Subdivision! This meticulously maintained, move-in ready home offers a thoughtfully designed open-concept layout with a split-bedroom floor plan, perfect for both everyday living & entertaining. Step inside to an inviting foyer with a convenient hall closet, leading to a fabulous great room with a soaring vaulted ceiling that seamlessly connects to the bright & cheerful kitchen. The kitchen is a dream, featuring granite countertops, beautiful sleek white cabinetry, included stainless appliances, a functional work island with storage & a charming breakfast bar plus a delightful dining area. A sliding glass door leads to your private, vinyl-fenced in backyard oasis, ideal for relaxing evenings or weekend gatherings. You’ll love the custom-built two-tier paver patio, perfect for unwinding or entertaining. Stay warm by the built-in fire pit on chilly nights & grill with ease on the direct-connected natural gas grill—no more worrying about running out of propane! The spacious owner’s suite provides a peaceful retreat with a large walk-in closet & a private full bathroom featuring luxury vinyl plank flooring, dual vanity & walk-in shower. 2 additional bedrooms (1 with a walk-in closet) share a well-appointed full bathroom. The convenient first-floor laundry/mudroom (washer & dryer included) leads to the attached two-car garage & provides access to the unfinished basement, which is pre-plumbed for a future full bathroom & features an egress window, making it an excellent opportunity for additional finished living space. Notable highlights include 36 solar panels to help supplement electric costs, a Culligan water softener, energy-efficient natural gas forced-air heat & refreshing central air conditioning. The Amberleigh community offers a communal park with a playground & a basketball court as well as trails. Conveniently located just 5 minutes from Historic Bellefonte & less than 2 miles from I-99, this home offers true one-level living in a prime location with easy access to Penn State University & State College. Don’t miss your chance to experience comfort, convenience & efficiency all in one place!
Sold for $429,000
$429,000
305 Amberleigh Ln, Bellefonte, PA 16823
3beds
1,752sqft
Single Family Residence
Built in 2018
6,970 Square Feet Lot
$456,000 Zestimate®
$245/sqft
$2,538 Estimated rent
Home value
$456,000
$406,000 - $511,000
$2,538/mo
Zestimate® history
Owner options
List your home for rent
$2,538/mo
Rent Zestimate®
Find your next renter with Zillow Rental Manager. Plus, with online applications, you can quickly screen prospective tenants – for free.
$2,538/mo
Rent Zestimate®
Refinance and save
$2,785/mo
Est. payment
Refinancing to a lower rate could help reduce your monthly payments and save thousands over the life of the loan.
$2,785/mo
Est. payment
Explore your selling options
Work with a Zillow partner agent
Leverage their expertise and Zillow's premium Showcase listings to get your home seen by more buyers.
Get startedList with your own agent
Get your home in front of millions of buyers by listing it on Zillow.
Learn how to do itSell it yourself
Take full control of how buyers see your home on Zillow by listing For Sale by Owner (FSBO).
List your homeWhat's special
Unfinished basementBuilt-in fire pitSleek white cabinetryCustom-built two-tier paver patioFunctional work islandOpen-concept layoutCharming breakfast bar
Zillow last checked:
Listing updated:
Listed by:
Ryan S Lowe 814-280-2424,
RE/MAX Centre Realty,
Listing Team: Linda & Ryan Lowe Team
Bought with:
Nicole Hoover, RS347657
Kissinger, Bigatel & Brower
Source: Bright MLS,MLS#: PACE2513104
Facts & features
Interior
Bedrooms & bathrooms
- Bedrooms: 3
- Bathrooms: 2
- Full bathrooms: 2
- Main level bathrooms: 2
- Main level bedrooms: 3
Rooms
- Room types: Dining Room, Primary Bedroom, Bedroom 2, Bedroom 3, Kitchen, Foyer, Great Room, Primary Bathroom, Full Bath
Primary bedroom
- Features: Flooring - Carpet, Walk-In Closet(s), Attached Bathroom
- Level: Main
- Area: 240 Square Feet
- Dimensions: 16 x 15
Bedroom 2
- Features: Flooring - Carpet
- Level: Main
- Area: 143 Square Feet
- Dimensions: 13 x 11
Bedroom 3
- Features: Flooring - Carpet, Walk-In Closet(s)
- Level: Main
- Area: 132 Square Feet
- Dimensions: 12 x 11
Primary bathroom
- Features: Bathroom - Walk-In Shower
- Level: Main
Dining room
- Features: Flooring - Laminate Plank
- Level: Main
- Area: 120 Square Feet
- Dimensions: 12 x 10
Foyer
- Features: Flooring - Laminate Plank
- Level: Main
Other
- Features: Bathroom - Tub Shower
- Level: Main
Great room
- Features: Flooring - Carpet, Cathedral/Vaulted Ceiling
- Level: Main
- Area: 270 Square Feet
- Dimensions: 18 x 15
Kitchen
- Features: Flooring - Laminate Plank, Kitchen Island, Granite Counters
- Level: Main
- Area: 144 Square Feet
- Dimensions: 12 x 12
Heating
- Forced Air, Natural Gas
Cooling
- Central Air, Electric
Appliances
- Included: Electric Water Heater, Solar Hot Water
- Laundry: Main Level
Features
- Ceiling Fan(s), Combination Kitchen/Dining, Dining Area, Entry Level Bedroom, Family Room Off Kitchen, Open Floorplan, Kitchen Island, Recessed Lighting, Upgraded Countertops, Walk-In Closet(s), Dry Wall, Vaulted Ceiling(s)
- Flooring: Laminate, Carpet, Luxury Vinyl
- Basement: Unfinished
- Has fireplace: No
Interior area
- Total structure area: 3,387
- Total interior livable area: 1,752 sqft
- Finished area above ground: 1,752
Property
Parking
- Total spaces: 2
- Parking features: Garage Faces Front, Attached, Driveway
- Attached garage spaces: 2
- Has uncovered spaces: Yes
- Details: Garage Sqft: 440
Accessibility
- Accessibility features: None
Features
- Levels: One
- Stories: 1
- Patio & porch: Patio
- Exterior features: Extensive Hardscape
- Pool features: None
- Fencing: Privacy,Back Yard,Vinyl
Lot
- Size: 6,970 Square Feet
- Features: Landscaped
Details
- Additional structures: Above Grade
- Parcel number: 13003,354,0000
- Zoning: R-4
- Zoning description: Mult-Family Residential District
- Special conditions: Standard
Construction
Type & style
- Home type: SingleFamily
- Architectural style: Ranch/Rambler
- Property subtype: Single Family Residence
Materials
- Vinyl Siding, Stick Built
- Foundation: Other
- Roof: Shingle
Condition
- Excellent
- New construction: No
- Year built: 2018
Details
- Builder name: Berks Homes
Utilities & green energy
- Electric: 200+ Amp Service
- Sewer: Public Sewer
- Water: Public
Community & HOA
Community
- Subdivision: Amberleigh
HOA
- Has HOA: Yes
- Amenities included: Basketball Court, Common Grounds, Tot Lots/Playground
- Services included: Common Area Maintenance, Trash
- HOA fee: $44 monthly
- HOA name: CONTINENTAL REAL ESTATE
Location
- Region: Bellefonte
- Municipality: SPRING TWP
Financial & listing details
- Price per square foot: $245/sqft
- Tax assessed value: $71,400
- Annual tax amount: $4,761
- Date on market: 2/5/2025
- Listing agreement: Exclusive Right To Sell
- Inclusions: Range, Dishwasher, Microwave, Washer, Dryer, All Window Treatments, 2 Tv Mounts, Grill (direct Connected To Natural Gas), Fire Pit, Cabinets In Garage & Culligan Water Softener
- Exclusions: Refrigerator, 2 Mounted Tvs
- Ownership: Fee Simple
Price history
| Date | Event | Price |
|---|---|---|
| 3/17/2025 | Sold | $429,000$245/sqft |
Source:  Bright MLS #PACE2513104 Report a problem Bright MLS #PACE2513104 Report a problem | ||
| 2/11/2025 | Pending sale | $429,000$245/sqft |
Source: Bright MLS #PACE2513104 Report a problem | ||
| 2/5/2025 | Listed for sale | $429,000+54.2%$245/sqft |
Source: Bright MLS #PACE2513104 Report a problem | ||
| 11/2/2018 | Sold | $278,163$159/sqft |
Source: Public Record Report a problem | ||
Public tax history
| Year | Property taxes | Tax assessment |
|---|---|---|
| 2024 | $4,762 +2.8% | $71,400 |
| 2023 | $4,630 +3.3% | $71,400 |
| 2022 | $4,483 +0.4% | $71,400 |
| 2021 | $4,466 +4.3% | -- |
| 2020 | $4,280 +0% | $71,400 |
| 2019 | $4,279 | $71,400 |
| 2018 | -- | -- |
Find assessor info on the county website
Neighborhood: 16823
Nearby homes
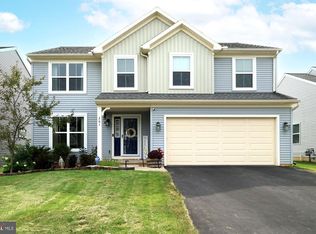
- $459,9004 bd3 ba2.1k sqft301 Amberleigh Ln, Bellefonte, PA 16823For Sale
- $385,4004 bd2 ba1.8k sqft311 Amberleigh Ln, Bellefonte, PA 16823Off Market
- $446,5004 bd2 ba2.5k sqft297 Amberleigh Ln, Bellefonte, PA 16823Off Market
- $474,8004 bd3 ba2.5k sqft315 Amberleigh Ln, Bellefonte, PA 16823Off Market

- $422,1004 bd4 ba2.4k sqft180 Farmington Ln, Bellefonte, PA 16823Off Market
- $384,9004 bd2 ba1.9k sqft308 Amberleigh Ln, Bellefonte, PA 16823Off Market
- $390,0003 bd3 ba2.5k sqft174 Farmington Ln, Bellefonte, PA 16823Off Market
- $503,5004 bd3 ba2.3k sqft304 Amberleigh Ln, Bellefonte, PA 16823Off Market
Nearby schools
GreatSchools rating
- 8/10Benner Elementary SchoolGrades: K-5Distance: 1.7 mi
- 7/10Bellefonte Area Middle SchoolGrades: 6-8Distance: 1.9 mi
- 6/10Bellefonte Area High SchoolGrades: 9-12Distance: 1.7 mi
Schools provided by the listing agent
- District: Bellefonte Area
Source: Bright MLS. This data may not be complete. We recommend contacting the local school district to confirm school assignments for this home.


Get pre-qualified for a loan
At Zillow Home Loans, we can pre-qualify you in as little as 5 minutes with no impact to your credit score.An equal housing lender. NMLS #10287.
- Pennsylvania
- Centre County
- Bellefonte
- 16823
- 305 Amberleigh Ln
Nearby cities
Nearby neighborhoods
Nearby zip codes
Other Bellefonte Topics
