2920 sq ft house PLUS 400 sq ft guest house is NOT included in sq ft measurement. What have you been looking for in a home to hit the market this spring? A large lot (.39 acres), a four bedroom house with an upstairs bonus space for a home office or kids space, zoned to great schools, mature trees, no previous flooding issues and a fully functional guest house...well, youre in luck! Welcome home to 305 Anslem Drive in Youngsville--minutes from Rouses and tucked away in established Anslem Ridge. Upon entry into the meticulously kept home you are met with warm, traditional features that we have stood the test of time--beams, neutral colors, brick fireplace, and open concept.The foyer entry into the home leads to the open concept living, kitchen, dining and keeping room area. The island is spacious and offers comfortable seating for on two sides. The kitchen features stainless appliances, five burner gas range, double oven, pot filler and plenty of storage/counter space. The keeping room space is a great place to start your day with coffee or visit with family at the end of the day. The living room features a brick fireplace as your focal point. The master wing area is spacious with en suite master bathroom featuring separate shower/tub, dual vanities, and a large walk in closet that connects to the utility room. There are two secondary bedrooms on this side of the house that share a bathroom. Across the house is a fourth bedroom with its own bathroom. Venture upstairs for a heated/cooled bonus room that can be used as an office, hobby space, exercise room or kids play area. Off of the kitchen is a mud area and decent size pantry that has room for a deep freezer. This area of the home leads to the garage entry. Venture to the back patio to relax and enjoy the cooler nights with the outdoor kitchen. Dont miss out on the best partthe 400 sq ft guest house with full kitchen and bathroom! Guest house features an additional outdoor shower if you were to ever add a pool. Guest house is completely detached with its private entry so you will not be disturbed by guests coming and going. On the rear side of the guest house is a storage room. The driveway is deep and has an extra parking area. Number of homes on the market right now like this onenone! Truly a rare find! Home is in flood zone X (flood insurance not required and has not experienced any previous flooding).
Sold
Price Unknown
305 Anslem Dr, Youngsville, LA 70592
4beds
2,920sqft
SingleFamily
Built in 2007
0.39 Acres Lot
$590,400 Zestimate®
$--/sqft
$2,972 Estimated rent
Home value
$590,400
$561,000 - $626,000
$2,972/mo
Zestimate® history
Owner options
List your home for rent
$2,972/mo
Rent Zestimate®
Find your next renter with Zillow Rental Manager. Plus, with online applications, you can quickly screen prospective tenants – for free.
$2,972/mo
Rent Zestimate®
Refinance and save
Refinancing to a lower rate could help reduce your monthly payments and save thousands over the life of the loan.
Explore your selling options
Work with a Zillow partner agent
Leverage their expertise and Zillow's premium Showcase listings to get your home seen by more buyers.
Get startedList with your own agent
Get your home in front of millions of buyers by listing it on Zillow.
Learn how to do itSell it yourself
Take full control of how buyers see your home on Zillow by listing For Sale by Owner (FSBO).
List your homeWhat's special
Garage entryBrick fireplaceUtility roomHome officeFlooding issuesPrivate entry
Facts & features
Interior
Bedrooms & bathrooms
- Bedrooms: 4
- Bathrooms: 3
- Full bathrooms: 3
Heating
- Other
Cooling
- Central
Appliances
- Included: Garbage disposal, Microwave, Range / Oven, Washer
Features
- Flooring: Concrete, Laminate
Interior area
- Total interior livable area: 2,920 sqft
Property
Lot
- Size: 0.39 Acres
Details
- Parcel number: 6106295
Construction
Type & style
- Home type: SingleFamily
Materials
- Roof: Composition
Condition
- Year built: 2007
Community & HOA
Location
- Region: Youngsville
Financial & listing details
- Tax assessed value: $517,640
- Annual tax amount: $5,054
Price history
| Date | Event | Price |
|---|---|---|
| 12/1/2023 | Sold | -- |
Source: Public Record Report a problem | ||
| 4/14/2022 | Sold | -- |
Source:  RAA #22001307 Report a problem RAA #22001307 Report a problem | ||
| 3/10/2022 | Pending sale | $610,000$209/sqft |
Source: RAA #22001307 Report a problem | ||
| 3/3/2022 | Price change | $610,000-2.4%$209/sqft |
Source: RAA #22001307 Report a problem | ||
| 2/10/2022 | Listed for sale | $625,000+11.8%$214/sqft |
Source: RAA #22001307 Report a problem | ||
| 3/11/2015 | Listing removed | $558,900+1.6%$191/sqft |
Source: Owner Report a problem | ||
| 2/11/2015 | Sold | -- |
Source: Public Record Report a problem | ||
| 6/27/2014 | Sold | -- |
Source: Public Record Report a problem | ||
| 6/12/2014 | Pending sale | $549,900$188/sqft |
Source: Van Eaton & Romero A Latter & Blum Company #L14251674 Report a problem | ||
| 5/6/2014 | Listed for sale | $549,900$188/sqft |
Source: Van Eaton & Romero A Latter & Blum Company #L14251674 Report a problem | ||
| 4/14/2014 | Pending sale | $549,900$188/sqft |
Source: Van Eaton & Romero A Latter & Blum Company #L14251674 Report a problem | ||
| 3/19/2014 | Listed for sale | $549,900$188/sqft |
Source: Van Eaton & Romero A Latter & Blum Company #L14251674 Report a problem | ||
| 1/10/2007 | Sold | -- |
Source: Public Record Report a problem | ||
| 6/23/2006 | Sold | -- |
Source: Public Record Report a problem | ||
Public tax history
| Year | Property taxes | Tax assessment |
|---|---|---|
| 2024 | $5,054 +8.1% | $51,764 +8.7% |
| 2023 | $4,674 0% | $47,637 |
| 2022 | $4,676 -0.4% | $47,637 |
| 2021 | $4,693 +0.1% | $47,637 |
| 2020 | $4,690 +4.6% | $47,637 |
| 2019 | $4,483 -1.9% | $47,637 |
| 2018 | $4,570 +20.6% | $47,637 +3.2% |
| 2017 | $3,790 | $46,138 |
| 2015 | $3,790 +27.9% | $46,138 +22.7% |
| 2013 | $2,963 +2.6% | $37,600 +2.7% |
| 2011 | $2,887 +0.1% | $36,610 |
| 2010 | $2,883 +657.7% | $36,610 +824.5% |
| 2008 | $381 +61.5% | $3,960 +65% |
| 2006 | $236 | $2,400 |
Find assessor info on the county website
Neighborhood: 70592
Nearby homes
- $357,300-- bd-- ba2k sqft303 Anslem Dr, Youngsville, LA 70592Off Market
- $437,7004 bd3 ba2.6k sqft307 Anslem Dr, Youngsville, LA 70592Off Market

- $--4 bd3 ba2.4k sqft301 Anslem Dr, Youngsville, LA 70592Sold
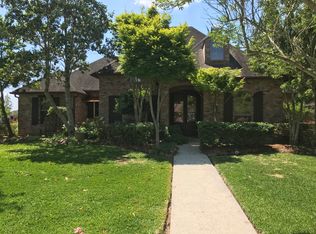
- $426,0003 bd3 ba2.5k sqft309 Anslem Dr, Youngsville, LA 70592Off Market

- $324,000-- bd-- ba1.8k sqft304 Gaslight Ln, Youngsville, LA 70592Off Market
- $350,100-- bd-- ba2.1k sqft502 S Saint Blaise Ln, Youngsville, LA 70592Off Market
- $377,400-- bd-- ba2.1k sqft308 Gaslight Ln, Youngsville, LA 70592Off Market
- $59,640-- bd-- ba-- sqft304 Anslem Dr, Youngsville, LA 70592Off Market
Nearby schools
GreatSchools rating
- 8/10Ernest Gallet Elementary SchoolGrades: PK-5Distance: 0.6 mi
- 6/10Youngsville Middle SchoolGrades: 6-8Distance: 1.9 mi
- 10/10Southside High SchoolGrades: 9-12Distance: 3.5 mi
Schools provided by the listing agent
- Elementary: Ernest Gallet
- Middle: Youngsville
- High: Southside
Source: The MLS. This data may not be complete. We recommend contacting the local school district to confirm school assignments for this home.
Sell for more on Zillow
Get a Zillow Showcase℠ listing at no additional cost and you could sell for .
$590,400
2% more
+$11,808
With Zillow Showcase(estimated)
$602,208
- Louisiana
- Lafayette Parish
- Youngsville
- 70592
- 305 Anslem Dr
Nearby cities
Nearby zip codes
Other Youngsville Topics
