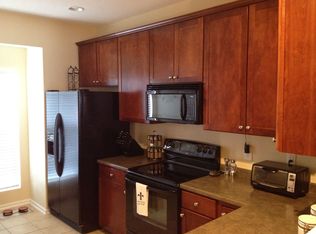
Welcome to this spacious three-level townhome offering flexible living spaces, abundant natural light, and a convenient layout designed for everyday living. The main level features an open-concept design with hardwood floors, large windows, and a comfortable living area anchored by a cozy fireplace. The kitchen offers generous cabinetry, ample counter space, stainless steel appliances, and a breakfast area that flows easily into the dining and family room. Upstairs, the primary suite includes a walk-in closet and private bath, while two additional bedrooms and a full hall bath provide comfortable accommodations for family or guests. The finished lower level adds valuable flexible space that can serve as a bonus room, home office, gym, or media area, along with a full bath and additional storage. Outdoor living includes a private deck and lower-level patio, offering great spaces to relax or enjoy the outdoors. Conveniently located near shopping, dining, and major commuter routes, this home offers both comfort and accessibility.
Sold for $367,400
$367,400
305 Anterbury Dr, Apex, NC 27502
3beds
2,179sqft
Townhouse, Residential
Built in 2007
1,742 Square Feet Lot
$367,900 Zestimate®
$169/sqft
$2,257 Estimated rent
Home value
$367,900
$350,000 - $386,000
$2,257/mo
Zestimate® history
Owner options
List your home for rent
$2,257/mo
Rent Zestimate®
Find your next renter with Zillow Rental Manager. Plus, with online applications, you can quickly screen prospective tenants – for free.
$2,257/mo
Rent Zestimate®
Refinance and save
$2,396/mo
Est. payment
Refinancing to a lower rate could help reduce your monthly payments and save thousands over the life of the loan.
$2,396/mo
Est. payment
Explore your selling options
Work with a Zillow partner agent
Leverage their expertise and Zillow's premium Showcase listings to get your home seen by more buyers.
Get startedList with your own agent
Get your home in front of millions of buyers by listing it on Zillow.
Learn how to do itSell it yourself
Take full control of how buyers see your home on Zillow by listing For Sale by Owner (FSBO).
List your homeWhat's special
Zillow last checked:
Listing updated:
Listed by:
Ashley Wilson DeWeese 919-539-2238,
Keller Williams Legacy
Bought with:
Marie Elizabeth Logue, 336257
eXp Realty, LLC - C
Source: Doorify MLS,MLS#: 10153528
Facts & features
Interior
Bedrooms & bathrooms
- Bedrooms: 3
- Bathrooms: 4
- Full bathrooms: 3
- 1/2 bathrooms: 1
Heating
- Heat Pump, Natural Gas
Cooling
- Central Air
Appliances
- Included: Dishwasher, Electric Range, Microwave, Refrigerator
- Laundry: In Hall, Laundry Closet, Upper Level
Features
- Bathtub/Shower Combination, Ceiling Fan(s), Living/Dining Room Combination, Open Floorplan, Recessed Lighting, Smooth Ceilings, Walk-In Closet(s)
- Flooring: Carpet, Hardwood, Vinyl
- Windows: Blinds, Double Pane Windows
- Basement: Finished, Sump Pump, Walk-Out Access
- Number of fireplaces: 1
- Fireplace features: Living Room
- Common walls with other units/homes: 1 Common Wall, End Unit
Interior area
- Total structure area: 2,179
- Total interior livable area: 2,179 sqft
- Finished area above ground: 1,484
- Finished area below ground: 695
Property
Parking
- Total spaces: 2
- Parking features: Assigned, No Garage, On Site, Open
- Uncovered spaces: 2
Features
- Levels: Three Or More
- Stories: 3
- Patio & porch: Deck
- Pool features: None
- Fencing: None
- Has view: Yes
Lot
- Size: 1,742 Square Feet
- Features: Cleared
Details
- Parcel number: 0741241783
- Special conditions: Standard
Construction
Type & style
- Home type: Townhouse
- Architectural style: Traditional
- Property subtype: Townhouse, Residential
- Attached to another structure: Yes
Materials
- Vinyl Siding
- Foundation: Block
- Roof: Shingle
Condition
- New construction: No
- Year built: 2007
Utilities & green energy
- Sewer: Public Sewer
- Water: Public
- Utilities for property: Electricity Connected, Natural Gas Connected, Sewer Connected, Water Connected
Community & HOA
Community
- Features: None
- Subdivision: Bradley Terrace
HOA
- Has HOA: Yes
- Amenities included: Maintenance Grounds
- Services included: Maintenance Grounds
- HOA fee: $171 monthly
Location
- Region: Apex
Financial & listing details
- Price per square foot: $169/sqft
- Tax assessed value: $370,443
- Annual tax amount: $3,254
- Date on market: 3/18/2026
Price history
| Date | Event | Price |
|---|---|---|
| 7/8/2026 | Listing removed | $2,245$1/sqft |
Source: Doorify MLS #10172412 Report a problem | ||
| 7/2/2026 | Listed for rent | $2,245$1/sqft |
Source: Doorify MLS #10172412 Report a problem | ||
| 7/1/2026 | Listing removed | $2,245$1/sqft |
Source: Zillow Rentals Report a problem | ||
| 6/4/2026 | Price change | $2,245-2.2%$1/sqft |
Source: Zillow Rentals Report a problem | ||
| 5/16/2026 | Price change | $2,295-2.1%$1/sqft |
Source: Zillow Rentals Report a problem | ||
| 5/10/2026 | Price change | $2,345-2.1%$1/sqft |
Source: Zillow Rentals Report a problem | ||
| 5/5/2026 | Price change | $2,395+2.1%$1/sqft |
Source: Zillow Rentals Report a problem | ||
| 4/29/2026 | Sold | $367,400-2%$169/sqft |
Source:  Doorify MLS #10153528 Report a problem Doorify MLS #10153528 Report a problem | ||
| 4/13/2026 | Listed for rent | $2,345$1/sqft |
Source: Zillow Rentals Report a problem | ||
| 4/5/2026 | Pending sale | $375,000$172/sqft |
Source: Doorify MLS #10153528 Report a problem | ||
| 3/18/2026 | Listed for sale | $375,000+53.1%$172/sqft |
Source: Doorify MLS #10153528 Report a problem | ||
| 10/11/2019 | Sold | $245,000-0.8%$112/sqft |
Source: Doorify MLS #2273044 Report a problem | ||
| 8/31/2019 | Pending sale | $247,000$113/sqft |
Source: Keller Williams Brier Creek #2273044 Report a problem | ||
| 8/26/2019 | Price change | $247,000-1.2%$113/sqft |
Source: Keller Williams Brier Creek #2273044 Report a problem | ||
| 8/15/2019 | Listed for sale | $250,000+40.1%$115/sqft |
Source: Keller Williams Brier Creek #2273044 Report a problem | ||
| 5/29/2007 | Sold | $178,500$82/sqft |
Source: Public Record Report a problem | ||
Public tax history
| Year | Property taxes | Tax assessment |
|---|---|---|
| 2025 | $3,254 +2.3% | $370,443 |
| 2024 | $3,182 +25.3% | $370,443 +61.4% |
| 2023 | $2,539 +6.5% | $229,588 |
| 2022 | $2,384 +4% | $229,588 |
| 2021 | $2,293 +1% | $229,588 |
| 2020 | $2,270 +5.5% | $229,588 +22.4% |
| 2019 | $2,151 | $187,628 |
| 2018 | $2,151 +14% | $187,628 |
| 2017 | $1,887 +1.5% | $187,628 |
| 2016 | $1,860 +6.9% | $187,628 +9.5% |
| 2015 | $1,740 +3.7% | $171,274 |
| 2014 | $1,678 | $171,274 |
| 2013 | -- | $171,274 |
| 2012 | -- | $171,274 |
| 2011 | -- | $171,274 |
| 2010 | -- | $171,274 |
| 2009 | -- | $171,274 |
| 2008 | -- | -- |
| 2007 | -- | -- |
Find assessor info on the county website
Neighborhood: 27502
Nearby homes
- $382,3003 bd3 ba2.2k sqft307 Anterbury Dr, Apex, NC 27502Off Market
- $317,2003 bd2 ba1.4k sqft309 Anterbury Dr, Apex, NC 27502Off Market

- $376,000-- bd3 ba2.1k sqft311 Anterbury Dr, Apex, NC 27502Off Market
- $351,3003 bd3 ba1.6k sqft100 Fanwood Ct, Apex, NC 27502Off Market
- $372,6004 bd4 ba2.1k sqft313 Anterbury Dr, Apex, NC 27502Off Market
- $327,2003 bd3 ba1.6k sqft102 Fanwood Ct, Apex, NC 27502Off Market
- $377,500-- bd3 ba2.2k sqft315 Anterbury Dr, Apex, NC 27502Off Market
- $343,900-- bd2 ba1.6k sqft104 Fanwood Ct, Apex, NC 27502Off Market
Nearby schools
GreatSchools rating
- 6/10Apex ElementaryGrades: PK-5Distance: 0.5 mi
- 10/10Apex MiddleGrades: 6-8Distance: 1 mi
- 8/10Apex HighGrades: 9-12Distance: 2.4 mi
Schools provided by the listing agent
- Elementary: Wake - Apex Elementary
- Middle: Wake - Apex
- High: Wake - Apex
Source: Doorify MLS. This data may not be complete. We recommend contacting the local school district to confirm school assignments for this home.
Get a cash offer in 3 minutes
Find out how much your home could sell for in as little as 3 minutes with a no-obligation cash offer.
Estimated market value
$367,900
Get a cash offer in 3 minutes
Find out how much your home could sell for in as little as 3 minutes with a no-obligation cash offer.
Estimated market value
$367,900
- North Carolina
- Wake County
- Apex
- 27502
- 305 Anterbury Dr
Nearby cities
Nearby zip codes
Other Apex Topics
