Skip main navigation
Closed
  • $295,000

    305 Antioch Ridge Dr, Scottsville, VA 24590

    3beds
    1,456sqft
    Manufactured Home, Single Family Residence
    Built in 2005
    5.69 Acres Lot
    $290,000 Zestimate®
    $203/sqft
    $1,579 Estimated rent

    Home value

    $290,000

    $244,000 - $345,000

    $1,579/mo

    Zestimate® history
    Loading
    Loading...

    Owner options

    List your home for rent

    $1,579/mo

    Rent Zestimate®

    Find your next renter with Zillow Rental Manager. Plus, with online applications, you can quickly screen prospective tenants – for free.

    Learn more

    $1,579/mo

    Rent Zestimate®

    Refinance and save

    $1,741/mo

    Est. payment

    Refinancing to a lower rate could help reduce your monthly payments and save thousands over the life of the loan.

    See today's rates

    $1,741/mo

    Est. payment

    Explore your selling options

    Work with a Zillow partner agent

    Leverage their expertise and Zillow's premium Showcase listings to get your home seen by more buyers.

    Get started

    List with your own agent

    Get your home in front of millions of buyers by listing it on Zillow.

    Learn how to do it

    Sell it yourself

    Take full control of how buyers see your home on Zillow by listing For Sale by Owner (FSBO).

    List your home

    What's special

    Brand new carpetingNewly graveled drivewayLarge front porchSpacious front porchCovered porchAbundant natural lightFenced-in area
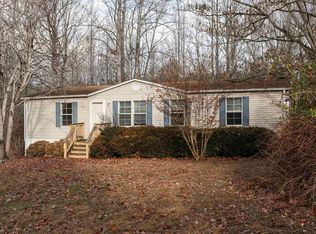
    OPEN HOUSE SUNDAY 4/27 2-4! Welcome to Moon Hill—a peaceful haven where you can relax on the spacious front porch and take in the sights and sounds of nature. Watch blue jays flit through the flowering trees, breathe in the fresh air, and enjoy the serenity that comes with over 5.6 private acres. This cozy and well-maintained home features 3 bedrooms—each with brand new carpeting—and 2 full bathrooms, including a spacious primary en suite bath and soaking tub, perfect for unwinding at the end of the day. The large front porch has recently refurbished steps and offers the perfect spot for morning coffee or evening sunsets. Out back, you’ll find a covered porch and a fenced-in area, ideal for pets, a garden, or outdoor entertaining. A storage shed provides ample space for tools and equipment, and the newly graveled driveway offers plenty of parking for guests. Inside, the kitchen overlooks the living room, giving the home an open yet cozy feel, with great sightlines for hosting or everyday living. Abundant natural light fills every room, creating a bright and cheerful atmosphere throughout. Tucked away in the tranquil countryside, this home offers the perfect balance of privacy and convenience—just 25 minutes to C'ville!

    Zillow last checked:

    Listing updated:

    Listed by:

    MCANALLE NEAL 434-466-4911,

    THE HOGAN GROUP-CHARLOTTESVILLE

    Bought with:

    ZOYA CLAUS, 0225248088

    STORY HOUSE REAL ESTATE

    Source: CAAR,MLS#: 663060MLS LogoOriginating MLS: Charlottesville Area Association of Realtors

    Facts & features

    Interior

    Bedrooms & bathrooms
    • Bedrooms: 3
    • Bathrooms: 2
    • Full bathrooms: 2
    • Main level bathrooms: 2
    Rooms
    • Room types: Bathroom, Breakfast Room/Nook, Bedroom, Dining Room, Eat-in Kitchen, Full Bath, Kitchen, Laundry, Living Room, Primary Bathroom, Primary Bedroom
    Primary bedroom
    • Level: First
    Bedroom
    • Level: First
    Primary bathroom
    • Level: First
    Bathroom
    • Level: First
    Breakfast room nook
    • Level: First
    Dining room
    • Level: First
    Kitchen
    • Level: First
    Laundry
    • Level: First
    Living room
    • Level: First
    Heating
    • Electric
    Cooling
    • Heat Pump
    Appliances
    • Included: Dishwasher, Electric Range, Microwave, Refrigerator, Dryer, Washer
    • Laundry: Washer Hookup, Dryer Hookup
    Features
    • Primary Downstairs, Eat-in Kitchen
    • Flooring: Carpet, Vinyl
    • Basement: Crawl Space
    • Number of fireplaces: 1
    • Fireplace features: One, Glass Doors, Stone, Wood Burning
    Interior area
    • Total structure area: 1,456
    • Total interior livable area: 1,456 sqft
    • Finished area above ground: 1,456
    • Finished area below ground: 0

    Property

    Features
    • Levels: One
    • Stories: 1
    • Patio & porch: Deck, Front Porch, Porch, Wood
    • Exterior features: Fence, Mature Trees/Landscape
    • Fencing: Partial
    Lot
    • Size: 5.69 Acres
    • Features: Garden, Level, Partially Cleared, Private, Secluded
    Details
    • Additional structures: Shed(s)
    • Parcel number: 261737
    • Zoning description: A-1 Agricultural

    Construction

    Type & style
    • Home type: SingleFamily
    • Architectural style: Mobile Home
    • Property subtype: Manufactured Home, Single Family Residence
    Materials
    • Manufactured, Vinyl Siding
    • Foundation: Block, Brick/Mortar
    • Roof: Composition,Shingle
    Condition
    • New construction: No
    • Year built: 2005

    Utilities & green energy

    • Sewer: Septic Tank
    • Water: Private, Well
    • Utilities for property: Cable Available, Fiber Optic Available

    Community & HOA

    Community
    • Features: None
    • Subdivision: NONE
    HOA
    • Has HOA: No
    Location
    • Region: Scottsville

    Financial & listing details

    • Price per square foot: $203/sqft
    • Tax assessed value: $183,200
    • Annual tax amount: $1,155
    • Date on market: 4/11/2025
    • Cumulative days on market: 18 days
    • Body type: Double Wide

    Price history

    DateEventPrice
    6/3/2025Sold$295,000-10.6%$203/sqft
    Source: CAAR #663060 Report a problem
    4/29/2025Pending sale$329,900$227/sqft
    Source: CAAR #663060 Report a problem
    4/24/2025Price change$329,900-5.7%$227/sqft
    Source: CAAR #663060 Report a problem
    4/11/2025Listed for sale$349,900$240/sqft
    Source: CAAR #663060 Report a problem

    Public tax history

    YearProperty taxesTax assessment
    2024$1,546 $183,200
    2023$1,546 $183,200 +6.1%
    2022-- $172,700
    2021-- $172,700
    2020-- $172,700 +6.9%
    2018$1,536 $161,600
    2017$1,536 $161,600 -9.1%
    2016$1,536 $177,800
    2015$1,536 +10.7%$177,800 +1.9%
    2014$1,387 +4.6%$174,500
    2013$1,326 $174,500 -25%
    2012-- $232,600
    2011$1,256 $232,600
    2010-- $232,600
    2009-- $232,600 +10.6%
    2008-- $210,300 -9.6%
    2007-- $232,600 +65%
    2006-- $141,000 +320.9%
    2005-- $33,500 +39%
    2004-- $24,100
    2003-- $24,100
    2002-- $24,100 +19.9%
    2001$143 $20,100
    Find assessor info on the county website

    Neighborhood: 24590

    Nearby schools

    GreatSchools rating
    Schools provided by the listing agent
    • Elementary: Central (Fluvanna)
    • Middle: Fluvanna
    • High: Fluvanna

    Source: CAAR. This data may not be complete. We recommend contacting the local school district to confirm school assignments for this home.

    Get a cash offer in 3 minutes
    Find out how much your home could sell for in as little as 3 minutes with a no-obligation cash offer.
    Estimated market value
    $290,000
    Get a cash offer in 3 minutes
    Find out how much your home could sell for in as little as 3 minutes with a no-obligation cash offer.
    Estimated market value
    $290,000