Impeccably maintained home featuring a fully finished lower level and numerous updates throughout. The main floor offers vaulted ceilings and an open concept kitchen, dining, and living area that is ideal for both everyday living and entertaining. You will find three bedrooms and two bathrooms on the main level, along with a private deck overlooking a tastefully landscaped yard with mature trees, creating a peaceful and secluded setting. The lower level provides additional living space with a spacious family room, a fourth bedroom, and a third bathroom, offering flexibility for guests or extended living arrangements. Located on a quiet cul de sac with minimal traffic, this property offers both privacy and convenience. Recent updates include a radon mitigation system installed in 2017, new gutters in 2018, a new shed added in 2018, and some kitchen appliances updated between 2021 and 2022. This home is truly move in ready and reflects pride of ownership throughout.
Closed
$380,000
305 Arbor Hills Cir, Eau Claire, WI 54703
4beds
2,428sqft
Single Family
Built in 2002
10,541 Square Feet Lot
$381,200 Zestimate®
$157/sqft
$2,217 Estimated rent
Home value
$381,200
$355,000 - $408,000
$2,217/mo
Zestimate® history
Owner options
List your home for rent
$2,217/mo
Rent Zestimate®
Find your next renter with Zillow Rental Manager. Plus, with online applications, you can quickly screen prospective tenants – for free.
$2,217/mo
Rent Zestimate®
Refinance and save
$2,465/mo
Est. payment
Refinancing to a lower rate could help reduce your monthly payments and save thousands over the life of the loan.
$2,465/mo
Est. payment
Explore your selling options
Work with a Zillow partner agent
Leverage their expertise and Zillow's premium Showcase listings to get your home seen by more buyers.
Get startedList with your own agent
Get your home in front of millions of buyers by listing it on Zillow.
Learn how to do itSell it yourself
Take full control of how buyers see your home on Zillow by listing For Sale by Owner (FSBO).
List your homeWhat's special
Fully finished lower levelSpacious family roomVaulted ceilingsMature trees
Zillow last checked:
Listing updated:
Listed by:
Mary F Rufledt 715-828-9347,
Elite Realty Group, LLC
Bought with:
NON-RMLS
Non-MLS
Source: NorthstarMLS as distributed by MLS GRID,MLS#: 7044577
Facts & features
Interior
Bedrooms & bathrooms
- Bedrooms: 4
- Bathrooms: 3
- Full bathrooms: 3
Bedroom
- Level: Upper
- Area: 169 Square Feet
- Dimensions: 13x13
Bedroom 2
- Level: Main
- Area: 130 Square Feet
- Dimensions: 10x13
Bedroom 3
- Level: Lower
- Area: 140 Square Feet
- Dimensions: 10x14
Bedroom 4
- Level: Main
- Area: 110 Square Feet
- Dimensions: 10x11
Bathroom
- Level: Main
- Area: 45 Square Feet
- Dimensions: 5x9
Bathroom
- Level: Main
- Area: 54 Square Feet
- Dimensions: 9x6
Bathroom
- Level: Lower
- Area: 66 Square Feet
- Dimensions: 11x6
Dining room
- Level: Main
- Area: 140 Square Feet
- Dimensions: 10x14
Family room
- Level: Lower
- Area: 440 Square Feet
- Dimensions: 40x11
Kitchen
- Level: Main
- Area: 154 Square Feet
- Dimensions: 11x14
Living room
- Level: Main
- Area: 224 Square Feet
- Dimensions: 14x16
Office
- Level: Lower
- Area: 64 Square Feet
- Dimensions: 8x8
Walk in closet
- Level: Main
- Area: 48 Square Feet
- Dimensions: 6x8
Walk in closet
- Level: Main
- Area: 35 Square Feet
- Dimensions: 7x5
Heating
- Forced Air
Cooling
- Central Air
Appliances
- Included: Dishwasher, Dryer, Freezer, Microwave, Range, Refrigerator, Washer
Features
- Basement: Daylight,Finished,Full
- Has fireplace: No
Interior area
- Total structure area: 2,428
- Total interior livable area: 2,428 sqft
- Finished area above ground: 1,278
- Finished area below ground: 1,150
Property
Parking
- Total spaces: 2
- Parking features: Attached
- Attached garage spaces: 2
Accessibility
- Accessibility features: None
Features
- Levels: One
- Stories: 1
- Patio & porch: Deck, Patio
Lot
- Size: 10,541 Square Feet
- Dimensions: 107 x 130
Details
- Foundation area: 1150
- Parcel number: 040525
- Zoning description: Residential-Single Family
Construction
Type & style
- Home type: SingleFamily
- Property subtype: Single Family
Condition
- New construction: No
- Year built: 2002
Utilities & green energy
- Electric: Circuit Breakers
- Gas: Natural Gas
- Sewer: City Sewer/Connected
- Water: City Water/Connected
Community & HOA
Community
- Subdivision: Skyline West Add
HOA
- Has HOA: No
Location
- Region: Eau Claire
Financial & listing details
- Price per square foot: $157/sqft
- Tax assessed value: $202,300
- Annual tax amount: $3,881
- Date on market: 3/28/2026
- Cumulative days on market: 11 days
Price history
| Date | Event | Price |
|---|---|---|
| 5/21/2026 | Sold | $380,000-1.3%$157/sqft |
Source:  NorthstarMLS as distributed by MLS GRID #7044577 Report a problem NorthstarMLS as distributed by MLS GRID #7044577 Report a problem | ||
| 4/7/2026 | Pending sale | $384,900$159/sqft |
Source:  WIREX MLS #1599496 Report a problem WIREX MLS #1599496 Report a problem | ||
| 3/27/2026 | Listed for sale | $384,900+98.4%$159/sqft |
Source: WIREX MLS #1599496 Report a problem | ||
| 12/29/2017 | Sold | $194,000-1.8%$80/sqft |
Source: Public Record Report a problem | ||
| 10/11/2017 | Price change | $197,500-0.3%$81/sqft |
Source: Property Shoppe Realty LLC #1513280 Report a problem | ||
| 9/27/2017 | Price change | $198,000-3.4%$82/sqft |
Source: Owner Report a problem | ||
| 9/5/2017 | Listed for sale | $205,000$84/sqft |
Source: Owner Report a problem | ||
Public tax history
| Year | Property taxes | Tax assessment |
|---|---|---|
| 2023 | $3,998 +4% | $202,300 |
| 2022 | $3,844 +1.5% | $202,300 |
| 2021 | $3,789 -6% | $202,300 +8.2% |
| 2020 | $4,029 +13.7% | $187,000 |
| 2019 | $3,543 -11.2% | $187,000 |
| 2018 | $3,990 | $187,000 |
| 2017 | $3,990 | $187,000 +31.1% |
| 2016 | -- | $142,600 |
| 2014 | -- | $142,600 |
| 2013 | -- | $142,600 -3.7% |
| 2012 | -- | $148,100 |
| 2011 | -- | $148,100 |
| 2010 | -- | $148,100 -1.8% |
| 2009 | -- | $150,800 |
| 2008 | -- | $150,800 |
| 2007 | -- | $150,800 +7.7% |
| 2006 | -- | $140,000 +1.4% |
| 2005 | -- | $138,000 |
| 2004 | -- | $138,000 +8.7% |
| 2003 | -- | $127,000 +353.6% |
| 2002 | -- | $28,000 +2700% |
| 2000 | -- | $1,000 |
Find assessor info on the county website
Neighborhood: Mount Washington
Nearby homes
- $330,8003 bd2 ba1.8k sqft313 Arbor Hills Cir, Eau Claire, WI 54703Off Market
- $370,7003 bd2 ba2k sqft301 Arbor Hills Cir, Eau Claire, WI 54703Off Market
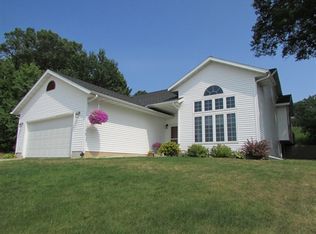
- $439,1004 bd3 ba2.2k sqft316 Monte Carlo Dr, Eau Claire, WI 54703Off Market

- $423,0003 bd2 ba1.6k sqft308 Monte Carlo Dr, Eau Claire, WI 54703Sold

- $336,5004 bd2 ba1.2k sqft319 Arbor Hills Cir, Eau Claire, WI 54703Off Market
- $499,0002 bd3 ba1.5k sqft320 Monte Carlo Dr, Eau Claire, WI 54703Off Market
- $42,300-- bd-- ba-- sqft302 Arbor Hills Cir, Eau Claire, WI 54703Off Market
- $449,4004 bd3 ba2.4k sqft302 Monte Carlo Dr, Eau Claire, WI 54703Off Market
Nearby schools
GreatSchools rating
- 3/10Lakeshore Elementary SchoolGrades: K-5Distance: 1.8 mi
- 6/10Delong Middle SchoolGrades: 6-8Distance: 1.8 mi
- 7/10North High SchoolGrades: 9-12Distance: 4.6 mi


Get pre-qualified for a loan
At Zillow Home Loans, we can pre-qualify you in as little as 5 minutes with no impact to your credit score.An equal housing lender. NMLS #10287.
Sell for more on Zillow
Get a Zillow Showcase℠ listing at no additional cost and you could sell for .
$381,200
2% more
+$7,624
With Zillow Showcase(estimated)
$388,824
- Wisconsin
- Eau Claire County
- Eau Claire
- 54703
- Mount Washington
- 305 Arbor Hills Cir
Nearby cities
Nearby neighborhoods
Nearby zip codes
Other Eau Claire Topics
