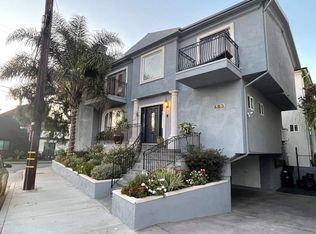
Stunning 4-Bedroom Modern Home in Hermosa Beach — Just Moments from the Sand and Surf!
This beautifully redesigned modern home in Hermosa Beach is a rare coastal gem. Ideally positioned on a 3,205 sq ft corner lot in one of the area’s most sought-after neighborhoods, this 4-bedroom, 4-bathroom single family residence offers 2,870 sq ft of luxurious living space — just blocks from the beach, award-winning restaurants, stylish boutiques, South Park, and the scenic Green Belt.
Completely remodeled in 2023, the home feels brand new, with thoughtful upgrades and modern design throughout. The open-concept upper level is filled with natural light, thanks to its corner lot location, and showcases a chef’s kitchen with premium stainless steel appliances, quartz countertops, and custom cabinetry. The kitchen flows seamlessly into the dining and family areas, with direct access to a private south-facing deck — perfect for enjoying the Hermosa Beach sunshine.
Head upstairs to the EXPANSIVE rooftop deck, offering peek-a-boo ocean views and a perfect space for relaxing or entertaining against the coastal breeze. A private office is conveniently located just off the main living area, ideal for remote work or creative projects.
The lower level features a second family room, three spacious bedrooms, and two beautifully updated bathrooms, offering flexible space for guests or growing families.
This Hermosa Beach home is truly turn-key, with brand-new hardwood floors, windows, designer bathrooms, copper plumbing, tankless water heater, central air conditioning, and more. Whether you’re strolling to the beach, hosting friends on the rooftop deck, or enjoying the nearby parks and schools, this home offers the best of beachside living.
Do not miss the chance to make this stunning property your own. Live the Hermosa Beach lifestyle and welcome home!
Sold for $3,250,000
Zillow last checked:
Listing updated:
Bought with:
Brittny Burford, DRE #01874928
Estate Properties
Source: CRMLS,MLS#: SB25095845 Originating MLS: California Regional MLS
Originating MLS: California Regional MLSPrice history
| Date | Event | Price |
|---|---|---|
| 7/22/2025 | Sold | $3,250,000+1.6%$1,132/sqft |
Source:  CRMLS #SB25095845 Report a problem CRMLS #SB25095845 Report a problem | ||
| 6/2/2025 | Pending sale | $3,199,000$1,115/sqft |
Source: CRMLS #SB25095845 Report a problem | ||
| 5/13/2025 | Contingent | $3,199,000$1,115/sqft |
Source: CRMLS #SB25095845 Report a problem | ||
| 5/9/2025 | Listed for sale | $3,199,000+9.4%$1,115/sqft |
Source: CRMLS #SB25095845 Report a problem | ||
| 7/19/2023 | Sold | $2,925,000-2.5%$1,019/sqft |
Source: Public Record Report a problem | ||
| 7/6/2023 | Pending sale | $2,999,000$1,045/sqft |
Source: CRMLS #SB23061574 Report a problem | ||
| 6/20/2023 | Contingent | $2,999,000$1,045/sqft |
Source: CRMLS #SB23061574 Report a problem | ||
| 5/18/2023 | Price change | $2,999,000-7.6%$1,045/sqft |
Source: CRMLS #SB23061574 Report a problem | ||
| 5/3/2023 | Price change | $3,245,000-4.4%$1,131/sqft |
Source: CRMLS #SB23061574 Report a problem | ||
| 4/14/2023 | Listed for sale | $3,395,000+94%$1,183/sqft |
Source: CRMLS #SB23061574 Report a problem | ||
| 11/17/2021 | Sold | $1,750,000+3.2%$610/sqft |
Source: Public Record Report a problem | ||
| 10/15/2021 | Contingent | $1,695,000$591/sqft |
Source: CRMLS #SB21193748 Report a problem | ||
| 10/4/2021 | Price change | $1,695,000-10.6%$591/sqft |
Source: CRMLS #SB21193748 Report a problem | ||
| 9/24/2021 | Price change | $1,895,000-5.3%$660/sqft |
Source: CRMLS #SB21193748 Report a problem | ||
| 9/2/2021 | Listed for sale | $2,000,000$697/sqft |
Source: CRMLS #SB21193748 Report a problem | ||
Get a cash offer in 3 minutes
Find out how much your home could sell for in as little as 3 minutes with a no-obligation cash offer.
Estimated market value
$3,225,000
