Skip main navigation
Closed
  • $720,000

    305 Arlington Cir, Canton, GA 30114

    6beds
    5,698sqft
    Single Family Residence, Residential
    Built in 2004
    0.45 Acres Lot
    $726,300 Zestimate®
    $126/sqft
    $4,818 Estimated rent

    Home value

    $726,300

    $683,000 - $770,000

    $4,818/mo

    Zestimate® history
    Loading
    Loading...

    Owner options

    List your home for rent

    $4,818/mo

    Rent Zestimate®

    Find your next renter with Zillow Rental Manager. Plus, with online applications, you can quickly screen prospective tenants – for free.

    Learn more

    $4,818/mo

    Rent Zestimate®

    Refinance and save

    $5,507/mo

    Est. payment

    Refinancing to a lower rate could help reduce your monthly payments and save thousands over the life of the loan.

    See today's rates

    $5,507/mo

    Est. payment

    Explore your selling options

    Work with a Zillow partner agent

    Leverage their expertise and Zillow's premium Showcase listings to get your home seen by more buyers.

    Get started

    List with your own agent

    Get your home in front of millions of buyers by listing it on Zillow.

    Learn how to do it

    Sell it yourself

    Take full control of how buyers see your home on Zillow by listing For Sale by Owner (FSBO).

    List your home

    What's special

    Guest suiteThree car garagesPrivate patioPrivate covered deckWall of windowsWooden ceiling with fansFamily room
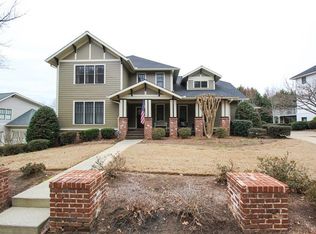
    Amazing Craftsman Style Home in the Hampton Close Section of Fabulous River Green! Tuscan Flair throughout**Porch Perfection with Wide Southern Living Front Porch, Covered Back Deck Featuring Ceiling Fans & Private Patio on the Terrace Level*Outdoor living at it's Best**Located on a Quiet Level Cul-de-Sac lot featuring Three Car Garages on Main level with a 4th one on the Terrace level... for Golf Cart, Motorcycle, John Boat, or whatever other toys you may have :) Upon entry into the wide Foyer you will see the Formal Dining Room on the Left which Opens to a Butler's Pantry & then on into the Kitchen**From the Foyer you will see the Formal Living room (or whatever you need it to be ;) on the Right *Further down the Foyer the floorpan opens to the Family Room with Coffered Ceiling & Wall of Windows overlooking the Private Covered Deck, The Kitchen & Breakfast Room, too! Beyond the Kitchen is a Hallway leading to the Laundry Room, Guest Bedroom & Guest Bathroom & Back Entry/Mud Room with Built-ins from the Garages** Heading up the wide sweeping staircase to the Upper level you will see a Guest Suite to the right, Two Bedrooms with Jack and Jill Bathroom to the left. Further down the Hall is a 4th Bedroom and Built-in Linen Cabinet""The Main Feature is the Stunning Owner's Suite! I honestly don't think you could find a bigger closet anywhere... including a laundry chute! Sarah Jessica Parker would be jealous! So shoes & clothes Diva's.... this one's for you!! The Suite features a lofted bed platform, a generous sized Sitting Area & the Lovely Master Bath with Jetted Tub, Separate Shower & Water Closet**The Terrace Level is a whole other living space that features a Family Room, Game Room, Copper topped Wet Bar that also has a copper ceiling* The Bar features a Beverage Cooler & Ice Machine along with an additional Full sized Refrigerator *There are laundry connections in one of the unfinished spaces along with additional storage rooms that are unfinished*The Game Room opens to the 4th Garage. Best Man Cave Around**And Finally, for additional outdoor living space, the patio has a lovely wooden ceiling with Fans *Priced to Sell"Ready for your Refresh*

    Zillow last checked:

    Listing updated:

    Listing Provided by:

    Lynda Hall,

    Dorsey Alston Realtors

    Bought with:

    Stanley Chesson, 385850

    Greystone Real Estate, LLC

    Source: FMLS GA,MLS#: 7670794MLS Logo

    Facts & features

    Interior

    Bedrooms & bathrooms
    • Bedrooms: 6
    • Bathrooms: 5
    • Full bathrooms: 5
    • Main level bathrooms: 1
    • Main level bedrooms: 1
    Primary bedroom
    • Features: In-Law Floorplan, Oversized Master, Sitting Room
    • Level: In-Law Floorplan, Oversized Master, Sitting Room
    Bedroom
    • Features: In-Law Floorplan, Oversized Master, Sitting Room
    Primary bathroom
    • Features: Double Vanity, Separate Tub/Shower
    Dining room
    • Features: Seats 12+, Separate Dining Room
    Kitchen
    • Features: Breakfast Bar, Breakfast Room, Cabinets Stain, Eat-in Kitchen, Kitchen Island, Pantry, Stone Counters, View to Family Room
    Heating
    • Central, Forced Air, Heat Pump, Natural Gas
    Cooling
    • Ceiling Fan(s), Central Air, Heat Pump, Zoned
    Appliances
    • Included: Dishwasher, Disposal, Double Oven, Dryer
    • Laundry: In Basement, Laundry Chute, Laundry Room, Main Level
    Features
    • Beamed Ceilings, Bookcases, Coffered Ceiling(s), Crown Molding, Double Vanity, Dry Bar, Entrance Foyer, High Ceilings 9 ft Upper, High Ceilings 10 ft Upper, High Speed Internet, Walk-In Closet(s), Wet Bar
    • Flooring: Carpet, Ceramic Tile, Hardwood, Luxury Vinyl
    • Windows: Window Treatments
    • Basement: Boat Door,Daylight,Finished,Finished Bath,Full,Walk-Out Access
    • Number of fireplaces: 1
    • Fireplace features: Circulating, Electric, Factory Built, Family Room, Gas Starter, Ventless
    • Common walls with other units/homes: No Common Walls
    Interior area
    • Total structure area: 5,698
    • Total interior livable area: 5,698 sqft
    • Finished area above ground: 4,276
    • Finished area below ground: 1,502

    Property

    Parking
    • Total spaces: 3
    • Parking features: Garage, Garage Door Opener, Garage Faces Front, Garage Faces Rear, Garage Faces Side, Level Driveway
    • Garage spaces: 3
    • Has uncovered spaces: Yes
    Accessibility
    • Accessibility features: None
    Features
    • Levels: Three Or More
    • Patio & porch: Covered, Deck, Front Porch, Patio
    • Exterior features: Permeable Paving, Private Yard, No Dock
    • Pool features: None
    • Spa features: None
    • Fencing: None
    • Has view: Yes
    • View description: Neighborhood
    • Waterfront features: None
    • Body of water: None
    Lot
    • Size: 0.45 Acres
    • Features: Back Yard
    Details
    • Additional structures: None
    • Parcel number: 14N12E 105
    • Other equipment: None
    • Horse amenities: None

    Construction

    Type & style
    • Home type: SingleFamily
    • Architectural style: Craftsman,Traditional
    • Property subtype: Single Family Residence, Residential
    Materials
    • Brick, HardiPlank Type, Lap Siding
    • Foundation: Brick/Mortar, Concrete Perimeter
    • Roof: Composition,Ridge Vents,Shingle
    Condition
    • Resale
    • New construction: No
    • Year built: 2004

    Utilities & green energy

    • Electric: 110 Volts, 220 Volts in Laundry
    • Sewer: Public Sewer
    • Water: Public
    • Utilities for property: Cable Available, Electricity Available, Natural Gas Available, Phone Available, Sewer Available, Underground Utilities
    Green energy
    • Energy efficient items: None
    • Energy generation: None

    Community & neighborhood

    Security
    • Security features: Smoke Detector(s)
    Community
    • Community features: Clubhouse, Fishing, Fitness Center, Homeowners Assoc, Lake, Pickleball, Playground, Pool, Street Lights, Swim Team, Tennis Court(s)
    Location
    • Region: Canton
    • Subdivision: River Green

    HOA & financial

    HOA
    • Has HOA: Yes
    • HOA fee: $1,200 annually
    • Services included: Maintenance Grounds, Reserve Fund, Tennis

    Other

    Other facts
    • Listing terms: Assumable,Cash,Conventional
    • Road surface type: Asphalt

    Price history

    DateEventPrice
    12/16/2025Sold$720,000-4%$126/sqft
    Source: FMLS GA #7670794 Report a problem
    12/4/2025Pending sale$750,000$132/sqft
    Source: FMLS GA #7670794 Report a problem
    10/23/2025Listed for sale$750,000+72.8%$132/sqft
    Source: FMLS GA #7670794 Report a problem
    11/30/2018Sold$434,000+1.2%$76/sqft
    Source: Public Record Report a problem
    5/5/2017Sold$429,000+2.1%$75/sqft
    Source: FMLS GA #5730638 Report a problem
    3/30/2017Pending sale$420,000$74/sqft
    Source: KELLER WILLIAMS RLTY. PARTNERS #8071172 Report a problem
    1/27/2017Price change$420,000-2.3%$74/sqft
    Source: KELLER WILLIAMS REALTY PARTNERS #8071172 Report a problem
    1/17/2017Listed for sale$430,000$75/sqft
    Source: KELLER WILLIAMS RLTY. PARTNERS #8071172 Report a problem
    1/17/2017Pending sale$430,000$75/sqft
    Source: KELLER WILLIAMS RLTY. PARTNERS #8071172 Report a problem
    1/10/2017Listed for sale$430,000$75/sqft
    Source: KELLER WILLIAMS REALTY PARTNERS #8071172 Report a problem
    1/8/2017Pending sale$430,000$75/sqft
    Source: KELLER WILLIAMS RLTY. PARTNERS #8071172 Report a problem
    1/3/2017Listed for sale$430,000$75/sqft
    Source: KELLER WILLIAMS REALTY PARTNERS #8071172 Report a problem
    11/24/2016Pending sale$430,000$75/sqft
    Source: KELLER WILLIAMS RLTY. PARTNERS #8071172 Report a problem
    10/28/2016Price change$430,000-2.3%$75/sqft
    Source: KELLER WILLIAMS RLTY. PARTNERS #8071172 Report a problem
    9/19/2016Listed for sale$440,000$77/sqft
    Source: KELLER WILLIAMS RLTY. PARTNERS #8071172 Report a problem
    8/23/2016Pending sale$440,000$77/sqft
    Source: KELLER WILLIAMS RLTY. PARTNERS #8071172 Report a problem
    8/19/2016Listed for sale$440,000$77/sqft
    Source: Keller Williams - Atlanta - Cherokee #5730638 Report a problem
    8/14/2016Pending sale$440,000$77/sqft
    Source: Keller Williams - Atlanta - Cherokee #5730638 Report a problem
    8/5/2016Listed for sale$440,000-2.5%$77/sqft
    Source: KELLER WILLIAMS REALTY PARTNERS #5730638 Report a problem
    2/28/2015Listing removed$2,800
    Source: Client's First Property Mgmt Report a problem
    1/6/2015Listed for rent$2,800
    Source: Client's First Property Mgmt Report a problem
    12/5/2014Listing removed$2,800
    Source: Clients 1st Property Management Report a problem
    6/26/2014Listed for rent$2,800
    Source: Clients First Property Management Specialists Report a problem
    11/29/2004Sold$451,100$79/sqft
    Source: Public Record Report a problem

    Public tax history

    YearProperty taxesTax assessment
    2025$7,717 -1%$293,320 -0.5%
    2024$7,796 +6.6%$294,680 +7.4%
    2023$7,312 +16.7%$274,320 +19.2%
    2022$6,265 +5.7%$230,160 +14.5%
    2021$5,926 +13.1%$201,080 +15.8%
    2020$5,240 -1.2%$173,612 +0%
    2019$5,303 +0.6%$173,600 -60.2%
    2018$5,270 +3.7%$436,300 +6.2%
    2017$5,082 +20%$411,000 -0.1%
    2016$4,237 +2%$411,500 +2.9%
    2015$4,152 -16.4%$399,800 +3.7%
    2014$4,967 +30%$385,400 +7.3%
    2013$3,819 +8.6%$359,300 +9%
    2012$3,515 +1.2%$329,700 -0.9%
    2011$3,473 +1.9%$332,600 +148.2%
    2010$3,410 -12.9%$134,000 -17.6%
    2009$3,913 -7.4%$162,640 -9.7%
    2008$4,228 -1%$180,040 -0.9%
    2007$4,269 +3.5%$181,640 +4.6%
    2006$4,123 -1.9%$173,640 +0.5%
    2005$4,205 $172,760 +180.9%
    2004-- $61,500

    Find assessor info on the county website

    Neighborhood: 30114

    Nearby schools

    GreatSchools rating
    Schools provided by the listing agent
    • Elementary: J. Knox
    • Middle: Teasley
    • High: Cherokee

    Source: FMLS GA. This data may not be complete. We recommend contacting the local school district to confirm school assignments for this home.

    Get a cash offer in 3 minutes
    Find out how much your home could sell for in as little as 3 minutes with a no-obligation cash offer.
    Estimated market value
    $726,300
    Get a cash offer in 3 minutes
    Find out how much your home could sell for in as little as 3 minutes with a no-obligation cash offer.
    Estimated market value
    $726,300