Skip main navigation
Sold for $2,200,000
  • $2,200,000

    305 Ashford Ct, Seneca, SC 29672

    5beds
    5,977sqft
    Single Family Residence
    Built in 2006
    1.04 Acres Lot
    $2,732,200 Zestimate®
    $368/sqft
    $6,111 Estimated rent

    Home value

    $2,732,200

    $2.49M - $3.03M

    $6,111/mo

    Zestimate® history
    Loading
    Loading...

    Owner options

    List your home for rent

    $6,111/mo

    Rent Zestimate®

    Find your next renter with Zillow Rental Manager. Plus, with online applications, you can quickly screen prospective tenants – for free.

    Learn more

    $6,111/mo

    Rent Zestimate®

    Refinance and save

    $11,044/mo

    Est. payment

    Refinancing to a lower rate could help reduce your monthly payments and save thousands over the life of the loan.

    See today's rates

    $11,044/mo

    Est. payment

    Explore your selling options

    Work with a Zillow partner agent

    Leverage their expertise and Zillow's premium Showcase listings to get your home seen by more buyers.

    Get started

    List with your own agent

    Get your home in front of millions of buyers by listing it on Zillow.

    Learn how to do it

    Sell it yourself

    Take full control of how buyers see your home on Zillow by listing For Sale by Owner (FSBO).

    List your home

    What's special

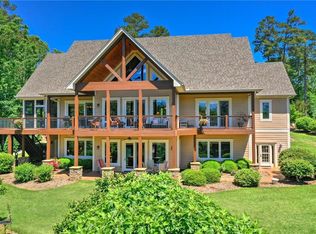
    Covered dockFire pit area
    Beautiful 5 Bedroom, 4.5 Bath Keowee waterfront home with 3 car garage. Gently sloping to covered dock and fire pit area.

    Zillow last checked:

    Listing updated:

    Listed by:

    Gregory Coutu 864-230-5911,

    Howard Hanna Allen Tate - Lake Keowee Seneca

    Bought with:

    Gregory Coutu, 45219

    Howard Hanna Allen Tate - Lake Keowee Seneca

    Source: WUMLS,MLS#: 20272882MLS LogoOriginating MLS: Western Upstate Association of Realtors

    Facts & features

    Interior

    Bedrooms & bathrooms
    • Bedrooms: 5
    • Bathrooms: 5
    • Full bathrooms: 4
    • 1/2 bathrooms: 1
    • Main level bathrooms: 2
    • Main level bedrooms: 2
    Heating
    • Forced Air, Multiple Heating Units, Natural Gas
    Cooling
    • Central Air, Electric
    Appliances
    • Included: Built-In Oven, Dryer, Dishwasher, Gas Cooktop, Disposal, Gas Water Heater, Microwave, Refrigerator, Tankless Water Heater, Washer
    Features
    • Wet Bar, Bookcases, Built-in Features, Ceiling Fan(s), Dual Sinks, Fireplace, Granite Counters, Jetted Tub, Bath in Primary Bedroom, Main Level Primary, Smooth Ceilings, Separate Shower, Walk-In Closet(s), Walk-In Shower, Window Treatments, Breakfast Area
    • Flooring: Carpet, Ceramic Tile, Hardwood
    • Windows: Blinds
    • Basement: Finished,Heated,Interior Entry,Walk-Out Access
    • Has fireplace: Yes
    • Fireplace features: Gas Log, Multiple
    Interior area
    • Total interior livable area: 5,977 sqft
    • Finished area above ground: 4,323
    • Finished area below ground: 1,654

    Property

    Parking
    • Total spaces: 3
    • Parking features: Attached, Garage, Driveway, Garage Door Opener
    • Attached garage spaces: 3
    Accessibility
    • Accessibility features: Low Threshold Shower
    Features
    • Levels: One
    • Stories: 1
    • Patio & porch: Deck, Front Porch, Porch, Screened
    • Exterior features: Deck, Porch
    • Pool features: Community
    • Has view: Yes
    • View description: Water
    • Has water view: Yes
    • Water view: Water
    • Waterfront features: Boat Dock/Slip, Water Access, Waterfront
    • Body of water: Keowee
    Lot
    • Size: 1.04 Acres
    • Features: Cul-De-Sac, Outside City Limits, Subdivision, Views, Waterfront
    Details
    • Parcel number: 1230502016

    Construction

    Type & style
    • Home type: SingleFamily
    • Architectural style: Craftsman
    • Property subtype: Single Family Residence
    Materials
    • Cement Siding
    • Foundation: Basement
    • Roof: Architectural,Shingle
    Condition
    • Year built: 2006
    Details
    • Builder name: Kisker

    Utilities & green energy

    • Sewer: Septic Tank
    • Water: Public
    • Utilities for property: Electricity Available, Natural Gas Available, Septic Available, Water Available, Underground Utilities

    Community & neighborhood

    Security
    • Security features: Radon Mitigation System, Smoke Detector(s)
    Community
    • Community features: Common Grounds/Area, Clubhouse, Dock, Playground, Pool, Storage Facilities, Tennis Court(s), Trails/Paths, Water Access
    Location
    • Region: Seneca
    • Subdivision: Watersidecrossi

    HOA & financial

    HOA
    • Has HOA: Yes
    • HOA fee: $1,028 annually
    • Services included: Pool(s), Street Lights

    Other

    Other facts
    • Listing agreement: Exclusive Right To Sell

    Price history

    DateEventPrice
    4/5/2024Sold$2,200,000+83.3%$368/sqft
    Source: WUMLS #20272882 Report a problem
    1/22/2020Sold$1,200,000-5.9%$201/sqft
    Source: WUMLS #20220876 Report a problem
    11/30/2019Pending sale$1,275,000$213/sqft
    Source: Keller Williams Seneca #20220876 Report a problem
    9/4/2019Price change$1,275,000-1.8%$213/sqft
    Source: Keller Williams Seneca #20220876 Report a problem
    7/10/2019Price change$1,299,000-2%$217/sqft
    Source: Keller Williams Realty Western Upstate SC #20214836 Report a problem
    5/21/2019Price change$1,325,000-3.6%$222/sqft
    Source: Keller Williams Realty Western Upstate SC #20214836 Report a problem
    3/30/2019Listed for sale$1,375,000$230/sqft
    Source: Keller Williams Seneca #20214836 Report a problem

    Public tax history

    YearProperty taxesTax assessment
    2025$18,896 +85.2%$87,930 +85.2%
    2024$10,203 $47,480
    2023$10,203 $47,480
    2022-- --
    2021-- --
    2020-- $930,540
    2019-- $930,540
    2018-- --
    2017-- --
    2016-- --
    2015-- --
    2014-- $32,958
    2013-- --
    2012-- --
    2011-- --
    2010-- --
    2008-- $28,660
    2007-- $28,660

    Find assessor info on the county website

    Neighborhood: 29672

    Nearby schools

    GreatSchools rating
    Schools provided by the listing agent
    • Elementary: Keowee Elem
    • Middle: Walhalla Middle
    • High: Walhalla High

    Source: WUMLS. This data may not be complete. We recommend contacting the local school district to confirm school assignments for this home.

    Get a cash offer in 3 minutes
    Find out how much your home could sell for in as little as 3 minutes with a no-obligation cash offer.
    Estimated market value
    $2,732,200
    Get a cash offer in 3 minutes
    Find out how much your home could sell for in as little as 3 minutes with a no-obligation cash offer.
    Estimated market value
    $2,732,200