Skip main navigation
Off market
Street View
  • $778,000

    305 Aster Cir, Kennett Square, PA 19348

    3beds
    3,298sqft
    Detached
    Built in 2002
    7,896 Square Feet Lot
    $778,000 Zestimate®
    $236/sqft
    $3,291 Estimated rent

    Home value

    $778,000

    $739,000 - $817,000

    $3,291/mo

    Zestimate® history
    Loading
    Loading...

    Owner options

    List your home for rent

    $3,291/mo

    Rent Zestimate®

    Find your next renter with Zillow Rental Manager. Plus, with online applications, you can quickly screen prospective tenants – for free.

    Learn more

    $3,291/mo

    Rent Zestimate®

    Refinance and save

    $5,160/mo

    Est. payment

    Refinancing to a lower rate could help reduce your monthly payments and save thousands over the life of the loan.

    See today's rates

    $5,160/mo

    Est. payment

    Explore your selling options

    Work with a Zillow partner agent

    Leverage their expertise and Zillow's premium Showcase listings to get your home seen by more buyers.

    Get started

    List with your own agent

    Get your home in front of millions of buyers by listing it on Zillow.

    Learn how to do it

    Sell it yourself

    Take full control of how buyers see your home on Zillow by listing For Sale by Owner (FSBO).

    List your home

    What's special

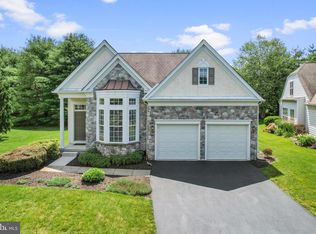
    This beautiful 3 Br/2.5 Bath, completely remodeled home (Laurel Model) is located in one of Chester County's most desirable 55+ communities. The main level features an office with an abundance of natural light and beautiful, newly installed built-in cabinets. The spacious floor plan brilliantly welcomes you into a living room that gently flows into an attractive formal dining room with crown molding. Adjacent is a gorgeous eat-in kitchen offering Granite Counter Tops, new cabinets, stainless appliances and access to a private rear patio featuring a remote-controlled retractable awning. A comforting family room w/gas fireplace flows nicely from the kitchen. Completing the main level is a large master bedroom suite offering a spacious & updated bathroom and a custom walk-in closet. The second level consists of two large guest bedrooms, a quaint sitting area, updated full bath and large storage area. New Trane HVAC, new Hot Water Heater, California Cabinets, 1600 KW Generac Generator are just a few of the many extras included in this listing. Traditions at Longwood is a community of 300 homes and has been awarded the prestigious "Gold Star Community Award" in recognition of leadership by community volunteers, for encouragement of community involvement and enhancement of the quality of life for homeowners. Great access to Kennett Borough, parks and literally minutes to Longwood Gardens. Make you appointment today!

    This property is off market, which means it's not currently listed for sale or rent on Zillow. This may be different from what's available on other websites or public sources.

    Facts & features

    Interior

    Bedrooms & bathrooms
    • Bedrooms: 3
    • Bathrooms: 2
    • Full bathrooms: 2
    • 1/2 bathrooms: 1
    Heating
    • Forced air, Gas
    Cooling
    • Central
    Appliances
    • Included: Dishwasher, Dryer, Garbage disposal, Microwave, Range / Oven, Refrigerator, Washer
    Features
    • Kitchen Island, Recessed Lighting, Walk-In Closet(s), Built-Ins, Eat-in Kitchen, Crown Molding, Open Floorplan, Entry Level Bedroom, Master Bath(s), Upgraded Countertops
    • Flooring: Carpet, Hardwood
    • Basement: None
    • Has fireplace: Yes
    Interior area
    • Total interior livable area: 3,298 sqft
    • Finished area below ground: 0

    Property

    Parking
    • Total spaces: 2
    • Parking features: Garage - Attached
    Features
    • Exterior features: Stone, Cement / Concrete
    • Pool features: In Ground, Fenced
    Lot
    • Size: 7,896 Square Feet
    Details
    • Parcel number: 610502970000
    • Special conditions: Standard

    Construction

    Type & style
    • Home type: SingleFamily
    • Architectural style: Conventional
    • Property subtype: Detached
    Materials
    • Roof: Asphalt
    Condition
    • Year built: 2002

    Community & HOA

    Community
    • Features: Fitness Center, Fifty Five Plus Active Community
    • Security: Sprinkler System
    • Senior community: Yes
    HOA
    • Has HOA: Yes
    • HOA fee: $232 monthly
    Location
    • Region: Kennett Square

    Financial & listing details

    • Price per square foot: $236/sqft
    • Tax assessed value: $209,390
    • Annual tax amount: $2,104

    Price history

    DateEventPrice
    2/6/2020Sold$505,000-0.8%$153/sqft
    Source: Public Record Report a problem
    2/1/2020Listed for sale$509,000$154/sqft
    Source: RE/MAX Town & Country #PACT493184 Report a problem
    12/13/2019Pending sale$509,000$154/sqft
    Source: RE/MAX Town & Country #PACT493184 Report a problem
    11/6/2019Price change$509,000+2.8%$154/sqft
    Source: RE/MAX Town & Country #PACT493184 Report a problem
    10/26/2019Price change$495,000-2.8%$150/sqft
    Source: Owner Report a problem
    10/24/2019Listed for sale$509,000+27.3%$154/sqft
    Source: Owner Report a problem
    10/17/2013Sold$400,000+1.3%$121/sqft
    Source: Public Record Report a problem
    8/17/2009Sold$395,000-7.1%$120/sqft
    Source: Public Record Report a problem
    3/14/2009Listed for sale$425,000+33.8%$129/sqft
    Source: Visual Tour #5495564 Report a problem
    10/9/2002Sold$317,745$96/sqft
    Source: Public Record Report a problem

    Public tax history

    YearProperty taxesTax assessment
    2025$2,104 -69.2%$209,390
    2024$6,828 -15.7%$209,390
    2023$8,100 +3.3%$209,390
    2022$7,845 +17.5%$209,390
    2021$6,673 +195.9%$209,390
    2020$2,255 -70.9%$209,390
    2019$7,747 +5.8%$209,390
    2018$7,321 +9899.6%$209,390
    2017$73 -91.2%$209,390
    2016$830 $209,390
    2015$830 $209,390
    2014$830 $209,390
    2013-- $209,390
    2012-- $209,390
    2011-- $209,390
    2010-- $209,390
    2009-- $209,390 -20.3%
    2008-- $262,670
    2007-- $262,670
    2006-- $262,670
    2005-- $262,670
    2004-- $262,670 +365.2%
    2003-- $56,460
    Find assessor info on the county website

    Neighborhood: 19348

    Nearby schools

    GreatSchools rating
    Schools provided by the listing agent
    • District: UNIONVILLE-CHADDS FORD

    Source: The MLS. This data may not be complete. We recommend contacting the local school district to confirm school assignments for this home.

    Get a cash offer in 3 minutes
    Find out how much your home could sell for in as little as 3 minutes with a no-obligation cash offer.
    Estimated market value
    $778,000
    Get a cash offer in 3 minutes
    Find out how much your home could sell for in as little as 3 minutes with a no-obligation cash offer.
    Estimated market value
    $778,000