Skip main navigation
Closed
  • $764,900

    305 Astor Way, Franklin, TN 37064

    4beds
    2,920sqft
    Single Family Residence, Residential
    Built in 2003
    10,018.8 Square Feet Lot
    $780,500 Zestimate®
    $262/sqft
    $3,612 Estimated rent

    Home value

    $780,500

    $734,000 - $827,000

    $3,612/mo

    Zestimate® history
    Loading
    Loading...

    Owner options

    List your home for rent

    $3,612/mo

    Rent Zestimate®

    Find your next renter with Zillow Rental Manager. Plus, with online applications, you can quickly screen prospective tenants – for free.

    Learn more

    $3,612/mo

    Rent Zestimate®

    Refinance and save

    $4,857/mo

    Est. payment

    Refinancing to a lower rate could help reduce your monthly payments and save thousands over the life of the loan.

    See today's rates

    $4,857/mo

    Est. payment

    Explore your selling options

    Work with a Zillow partner agent

    Leverage their expertise and Zillow's premium Showcase listings to get your home seen by more buyers.

    Get started

    List with your own agent

    Get your home in front of millions of buyers by listing it on Zillow.

    Learn how to do it

    Sell it yourself

    Take full control of how buyers see your home on Zillow by listing For Sale by Owner (FSBO).

    List your home

    What's special

    Fruit trees and bushesCozy gas fireplaceFully fenced flat backyardFresh paintStainless steel appliancesOversized laundry roomRefreshed kitchen
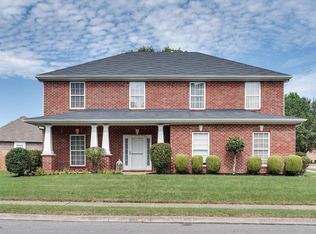
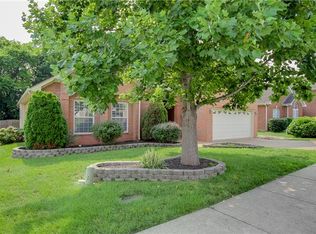
    Welcome to this well-maintained & thoughtfully updated home in a quiet Franklin cul-de-sac, just 1 mile from downtown Franklin! With a flexible layout, natural light pouring through the windows & plenty of space inside & out, this home offers comfort, convenience, & at a great value! With a refreshed kitchen, all bathrooms updated, newer flooring, fresh paint, 1-year-old HVAC, 2 year old roof & smart thermostats on both floors, this home is truly move-in ready! The kitchen updates include the 2 year old stainless steel appliances & BONUS: a smart oven that makes everyday cooking so much easier! The main living area is perfect for entertaining, with the kitchen & eat-in area opening to the back deck, a smooth flow into the dining room & the dining room connecting to a spacious living room with a cozy gas fireplace. This home’s layout is open yet functional, with generous closet space throughout & even an extra storage closet in the garage. Downstairs is perfect for multigenerational living (in-law suite!!) or a guest space, featuring a full bath, bedroom with a walk in closet & a large bonus/living room with a private back entrance. The oversized laundry room, which includes a water line ready for a sink, is large enough to hold a second refrigerator or add a kitchenette for the multigenerational space or man cave! There’s also an additional room downstairs that could work well as an office, gym, or hobby space. Step outside to enjoy a fully fenced, flat backyard—perfect for gardening, pets and play areas. There’s both an upper deck & lower patio, ideal for relaxing or entertaining. Fruit trees & bushes—including fig, blackberry, peach & plum—add charm & a touch of nature. Located in a sidewalk-lined neighborhood with a neighborhood park & top-rated schools within walking distance, this home is in a fantastic spot close to everything, but tucked away from the busyness of the city! Schedule your showing today!

    Zillow last checked:

    Listing updated:

    Listing Provided by:

    Kelly Kormos 615-232-4329,

    Benchmark Realty, LLC

    Bought with:

    Megan Jones, 328005

    Onward Real Estate

    Source: RealTracs MLS as distributed by MLS GRID,MLS#: 2816624MLS Logo

    Facts & features

    Interior

    Bedrooms & bathrooms
    • Bedrooms: 4
    • Bathrooms: 3
    • Full bathrooms: 3
    • Main level bedrooms: 3
    Bedroom 1
    • Features: Extra Large Closet
    • Level: Extra Large Closet
    • Area: 228 Square Feet
    • Dimensions: 19x12
    Bedroom 2
    • Area: 130 Square Feet
    • Dimensions: 13x10
    Bedroom 3
    • Area: 90 Square Feet
    • Dimensions: 10x9
    Bedroom 4
    • Area: 182 Square Feet
    • Dimensions: 14x13
    Bonus room
    • Area: 330 Square Feet
    • Dimensions: 22x15
    Dining room
    • Area: 198 Square Feet
    • Dimensions: 18x11
    Kitchen
    • Area: 209 Square Feet
    • Dimensions: 19x11
    Living room
    • Area: 266 Square Feet
    • Dimensions: 19x14
    Heating
    • Central, Natural Gas
    Cooling
    • Central Air, Electric
    Appliances
    • Included: Dishwasher, Microwave, Refrigerator, Stainless Steel Appliance(s)
    Features
    • Ceiling Fan(s), Entrance Foyer, Extra Closets, Open Floorplan, Pantry, Walk-In Closet(s)
    • Flooring: Wood, Laminate, Vinyl
    • Basement: Finished
    • Number of fireplaces: 1
    • Fireplace features: Gas
    Interior area
    • Total structure area: 2,920
    • Total interior livable area: 2,920 sqft
    • Finished area above ground: 1,752
    • Finished area below ground: 1,168

    Property

    Parking
    • Total spaces: 2
    • Parking features: Attached
    • Attached garage spaces: 2
    Features
    • Levels: Two
    • Stories: 2
    • Patio & porch: Deck, Patio
    • Fencing: Back Yard
    Lot
    • Size: 10,018 sqft
    • Dimensions: 83 x 113
    • Features: Level
    Details
    • Parcel number: 094063J I 01100 00009063J
    • Special conditions: Standard
    • Other equipment: Air Purifier

    Construction

    Type & style
    • Home type: SingleFamily
    • Property subtype: Single Family Residence, Residential
    Materials
    • Brick, Vinyl Siding
    Condition
    • New construction: No
    • Year built: 2003

    Utilities & green energy

    • Sewer: Public Sewer
    • Water: Public
    • Utilities for property: Electricity Available, Water Available

    Community & neighborhood

    Location
    • Region: Franklin
    • Subdivision: Rogersshire Sec 3

    HOA & financial

    HOA
    • Has HOA: Yes
    • HOA fee: $550 annually
    • Services included: Maintenance Grounds

    Price history

    DateEventPrice
    7/1/2025Sold$764,900$262/sqft
    Source: RealTracs MLS as distributed by MLS GRID #2816624 Report a problem
    5/2/2025Contingent$764,900$262/sqft
    Source: RealTracs MLS as distributed by MLS GRID #2816624 Report a problem
    4/23/2025Price change$764,900-1.8%$262/sqft
    Source: RealTracs MLS as distributed by MLS GRID #2816624 Report a problem
    4/11/2025Listed for sale$779,000+14.6%$267/sqft
    Source: RealTracs MLS as distributed by MLS GRID #2816624 Report a problem
    3/1/2023Sold$680,000$233/sqft
    Source: RealTracs MLS as distributed by MLS GRID #2470883 Report a problem
    1/26/2023Contingent$680,000$233/sqft
    Source: RealTracs MLS as distributed by MLS GRID #2470883 Report a problem
    12/30/2022Listed for sale$680,000-4.1%$233/sqft
    Source: RealTracs MLS as distributed by MLS GRID #2470883 Report a problem
    12/16/2022Listing removed--
    Source: RealTracs MLS as distributed by MLS GRID #2440148 Report a problem
    11/9/2022Price change$709,000-1.4%$243/sqft
    Source: RealTracs MLS as distributed by MLS GRID #2440148 Report a problem
    9/18/2022Listed for sale$719,000-2.7%$246/sqft
    Source: RealTracs MLS as distributed by MLS GRID #2440148 Report a problem
    9/12/2022Listing removed--
    Source: RealTracs MLS as distributed by MLS GRID #2410592 Report a problem
    9/1/2022Price change$739,000-2.6%$253/sqft
    Source: RealTracs MLS as distributed by MLS GRID #2410592 Report a problem
    7/21/2022Listed for sale$759,000+133.6%$260/sqft
    Source: RealTracs MLS as distributed by MLS GRID #2410592 Report a problem
    7/18/2014Listing removed$324,900$111/sqft
    Source: Benchmark Realty, LLC #1553111 Report a problem
    6/26/2014Listed for sale$324,900+25.9%$111/sqft
    Source: Benchmark Realty, LLC #1553111 Report a problem
    7/30/2009Sold$258,000+13.7%$88/sqft
    Source: Public Record Report a problem
    10/27/2008Sold$227,000-3.6%$78/sqft
    Source: Public Record Report a problem
    6/4/2003Sold$235,400+501.5%$81/sqft
    Source: Public Record Report a problem
    4/9/2002Sold$39,136$13/sqft
    Source: Public Record Report a problem

    Public tax history

    YearProperty taxesTax assessment
    2025$4,092 +18.4%$198,325 +62.5%
    2024$3,456 +4%$122,050
    2023$3,322 $122,050
    2022$3,322 $122,050
    2021$3,322 +9.9%$122,050 +30.2%
    2020$3,024 $93,725
    2019$3,024 +2.2%$93,725
    2018$2,958 $93,725
    2017$2,958 $93,725
    2016-- $93,725 +25%
    2015-- $75,000
    2014-- $75,000
    2013-- $75,000
    2012-- $75,000
    2011-- $75,000 +10.4%
    2007$2,381 +1.2%$67,961
    2006$2,354 -2%$67,961 +17.1%
    2005$2,402 +2.7%$58,023
    2004$2,338 -4.3%$58,023
    2002$2,443 $58,023 +446.1%
    2001-- $10,625 -75%
    2000-- $42,500

    Find assessor info on the county website

    Neighborhood: West Harpeth

    Nearby schools

    GreatSchools rating
    Schools provided by the listing agent
    • Elementary: Poplar Grove K-4
    • Middle: Poplar Grove 5-8
    • High: Franklin High School

    Source: RealTracs MLS as distributed by MLS GRID. This data may not be complete. We recommend contacting the local school district to confirm school assignments for this home.

    Get a cash offer in 3 minutes
    Find out how much your home could sell for in as little as 3 minutes with a no-obligation cash offer.
    Estimated market value
    $780,500
    Get a cash offer in 3 minutes
    Find out how much your home could sell for in as little as 3 minutes with a no-obligation cash offer.
    Estimated market value
    $780,500