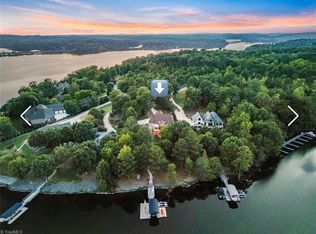
Gorgeous waterfront home in the sought-after gated community of Heron Bay. Recently renovated main floor with fabulous refinished hardwoods, a stunning kitchen remodel with high-end appliances, beautiful countertops, tile backsplash, gorgeous cabinetry, coffee station, eye-catching hardware & light fixtures. Recent interior paint, Pella windows and doors- including bi-fold accordion doors that brings the outside in! The living room features an updated stone fireplace & new stair balusters. Incredible natural light & lake views. Main floor features a bedroom and full bath. Two stairwells lead to the second story, which boasts a large primary suite with large bath, bunk room, office used as 4th bedroom, recent bathroom off bunk room with tile shower! The basement features a kitchenette, game room, den and second bunk room with built-in beds. Room for many guests. This home has incredible outdoor living- huge main floor deck & basement patio. Easy walk to the dock! Spacious 3 car garage!
Sold for $1,270,000
$1,270,000
305 Badin View Dr, New London, NC 28127
3beds
4,301sqft
Stick/Site Built, Residential, Single Family Residence
Built in 2003
0.89 Acres Lot
$1,399,200 Zestimate®
$--/sqft
$3,256 Estimated rent
Home value
$1,399,200
$1.29M - $1.53M
$3,256/mo
Zestimate® history
Owner options
List your home for rent
$3,256/mo
Rent Zestimate®
Find your next renter with Zillow Rental Manager. Plus, with online applications, you can quickly screen prospective tenants – for free.
$3,256/mo
Rent Zestimate®
Refinance and save
$7,427/mo
Est. payment
Refinancing to a lower rate could help reduce your monthly payments and save thousands over the life of the loan.
$7,427/mo
Est. payment
Explore your selling options
Work with a Zillow partner agent
Leverage their expertise and Zillow's premium Showcase listings to get your home seen by more buyers.
Get startedList with your own agent
Get your home in front of millions of buyers by listing it on Zillow.
Learn how to do itSell it yourself
Take full control of how buyers see your home on Zillow by listing For Sale by Owner (FSBO).
List your homeWhat's special
Fabulous refinished hardwoodsHigh-end appliancesLight fixturesIncredible natural lightRecent bathroomHuge main floor deckBuilt-in beds
Zillow last checked:
Listing updated:
Listed by:
R. Tyler Wilhoit 336-460-2495,
Tyler Redhead & McAlister Real Estate, LLC
Bought with:
NONMEMBER NONMEMBER
nonmls
Source: Triad MLS,MLS#: 1128536 Originating MLS: Greensboro
Originating MLS: GreensboroFacts & features
Interior
Bedrooms & bathrooms
- Bedrooms: 3
- Bathrooms: 4
- Full bathrooms: 4
- Main level bathrooms: 1
Primary bedroom
- Level: Second
- Dimensions: 23.33 x 14.17
Bedroom 2
- Level: Main
- Dimensions: 14.92 x 11.58
Bedroom 3
- Level: Second
- Dimensions: 14.17 x 12.92
Bonus room
- Level: Second
- Dimensions: 22 x 14.08
Dining room
- Level: Main
- Dimensions: 16.33 x 8.83
Entry
- Level: Main
- Dimensions: 10 x 7.08
Kitchen
- Level: Main
- Dimensions: 18.33 x 14.17
Kitchen
- Level: Basement
- Dimensions: 9.25 x 8.83
Laundry
- Level: Basement
- Dimensions: 8.83 x 6.83
Living room
- Level: Main
- Dimensions: 24.17 x 21.5
Other
- Level: Basement
- Dimensions: 18 x 16.33
Recreation room
- Level: Basement
- Dimensions: 24.17 x 20.83
Heating
- Forced Air, Heat Pump, Multiple Systems, Electric, Propane
Cooling
- Central Air
Appliances
- Included: Microwave, Dishwasher, Gas Cooktop, Range Hood
- Laundry: In Basement, Washer Hookup
Features
- Built-in Features, Ceiling Fan(s), Dead Bolt(s), In-Law Floorplan, Kitchen Island, Pantry, See Remarks, Separate Shower, Solid Surface Counter, Vaulted Ceiling(s)
- Flooring: Carpet, Tile, Vinyl, Wood
- Basement: Partially Finished, Basement
- Number of fireplaces: 2
- Fireplace features: Gas Log, Basement, Living Room
Interior area
- Total structure area: 4,301
- Total interior livable area: 4,301 sqft
- Finished area above ground: 3,001
- Finished area below ground: 1,300
Property
Parking
- Total spaces: 3
- Parking features: Garage, Garage Door Opener, Attached
- Attached garage spaces: 3
Features
- Levels: Two
- Stories: 2
- Patio & porch: Porch
- Pool features: Community
- Has view: Yes
- View description: Lake
- Has water view: Yes
- Water view: Lake
- Waterfront features: Lake Privileges, Lake Front, Lake
Lot
- Size: 0.89 Acres
Details
- Additional structures: Pier
- Parcel number: 666207578517
- Zoning: Res 1
- Special conditions: Owner Sale
Construction
Type & style
- Home type: SingleFamily
- Property subtype: Stick/Site Built, Residential, Single Family Residence
Materials
- Brick
Condition
- Year built: 2003
Utilities & green energy
- Sewer: Septic Tank
- Water: Well
Community & HOA
Community
- Subdivision: Heron Bay
HOA
- Has HOA: Yes
Location
- Region: New London
Financial & listing details
- Tax assessed value: $585,196
- Annual tax amount: $4,009
- Date on market: 12/26/2023
- Cumulative days on market: 51 days
- Listing agreement: Exclusive Right To Sell
- Listing terms: Cash,Conventional
Price history
| Date | Event | Price |
|---|---|---|
| 3/15/2024 | Sold | $1,270,000-2.3% |
Source:  Triad MLS #1128536 Report a problem Triad MLS #1128536 Report a problem | ||
| 2/16/2024 | Pending sale | $1,300,000 |
Source: Triad MLS #1128536 Report a problem | ||
| 12/27/2023 | Listed for sale | $1,300,000+58.5% |
Source: Triad MLS #1128536 Report a problem | ||
| 3/1/2021 | Sold | $820,000+2.6% |
Source: Triad MLS #1013986 Report a problem | ||
| 1/21/2021 | Listed for sale | $799,000$186/sqft |
Source:  Hive MLS #100253111 Report a problem Hive MLS #100253111 Report a problem | ||
| 10/16/2013 | Listing removed | $2,450$1/sqft |
Source: REMAX at the Beach Report a problem | ||
| 12/22/2012 | Listed for rent | $2,450$1/sqft |
Source: Hotpads for Rent Report a problem | ||
Public tax history
| Year | Property taxes | Tax assessment |
|---|---|---|
| 2025 | $8,960 +123.5% | $585,196 |
| 2024 | $4,009 | $585,196 |
| 2023 | $4,009 | $585,196 |
| 2022 | $4,009 +2.2% | $585,196 |
| 2021 | $3,921 | $585,196 |
| 2020 | $3,921 | $585,196 -8.7% |
| 2019 | -- | $641,000 |
| 2018 | -- | $641,000 |
| 2017 | $4,038 | $641,000 |
| 2016 | $4,038 | $641,000 |
| 2015 | $4,038 | $641,000 +0% |
| 2014 | $4,038 | $640,960 |
| 2013 | -- | $640,960 |
| 2012 | -- | $640,960 |
| 2011 | -- | -- |
| 2010 | -- | $641,600 |
Find assessor info on the county website
Neighborhood: 28127
Nearby homes
- $481,6003 bd-- ba3.6k sqft305 Badin View Dr, Badin Lake, NC 28127Off Market

- $1,700,0004 bd5 ba4.7k sqft311 Badin View Dr, New London, NC 28127Sold
- $1,400,9003 bd4 ba1.5k sqft317 Badin View Dr, New London, NC 28127Off Market
- $484,3004 bd3 ba-- sqft317 Badin View Dr, Badin Lake, NC 28127Off Market

- $---- bd-- ba-- sqft0 Badin View Dr #145, Badin Lake, NC 28127Off Market
- $135,0000.95 Acres287 Badin View Dr, New London, NC 28127Lot/Land
- $220,0001.03 Acres0 Badin View Dr, New London, NC 28127Sold
- $1,487,5004 bd4 ba3.2k sqft319 Badin View Dr, New London, NC 28127Off Market
Nearby schools
GreatSchools rating
- NATroy ElementaryGrades: PK-2Distance: 15 mi
- 6/10West MiddleGrades: 6-8Distance: 14.4 mi
- 7/10Montgomery Learning AcademyGrades: 6-12Distance: 15 mi


Get pre-qualified for a loan
At Zillow Home Loans, we can pre-qualify you in as little as 5 minutes with no impact to your credit score.An equal housing lender. NMLS #10287.
- North Carolina
- Montgomery County
- New London
- 28127
- 305 Badin View Dr
Nearby cities
Nearby zip codes
Other New London Topics
