HUGE PRICE REDUCTION! ; ACT QUICKLY SO YOU CAN BE ALL MOVED IN TO ENJOY THE HOLIDAYS. Welcome to 305 Balboa Court, a Private Retreat in Frisco Lakes by Del Webb Nestled in a vibrant 55+ active adult community on Lake Lewisville. This beautifully updated home with an office is perfectly situated on an over sized cul-de-sac lot backing to a tranquil nature preserve. With no rear neighbors & lush grassy areas on the side, you'll enjoy the peace & privacy of your own personal sanctuary. Step inside to a flowing floor plan with fresh designer paint, giving the home a soothing, cohesive feel. The chef-inspired kitchen features bright white cabinetry, granite counter tops, a spacious island, & an extended bar that opens to the inviting living area. The enclosed outdoor living area is a crown jewel of this home—with an electric fireplace, heating units, ceiling fans, & fully operable windows. Whether you’re watching your favorite sports teams or enjoying a quiet evening, this space is designed for year-round comfort. Thoughtful additions like a dog door leading into both the office and backyard make it as practical as it is charming. Enjoy tray ceilings, hardwood floors in the living areas, & tile in wet areas, plus cool sliding doors that add character and functionality in separating the kitchen & laundry room & the spa-like primary bath from the serene owner’s suite overlooking the private backyard. Guests will love the privacy of the front-facing bedroom & full bath. Frisco Lakes is loaded with amenities including an 18-hole championship golf course, three fitness centers, indoor & outdoor pools, pickle ball, tennis courts, and hundreds of clubs and social activities. If it’s your first time, prepare to fall in love. Come see it today—your private retreat awaits! SQUARE FEET TOTAL DOES NOT INCLUDE THE ENCLOSED OUTDOOR LIVING AREA WITH AROUND 230 SQUARE FEET.
Sold
Price Unknown
305 Balboa Ct, Frisco, TX 75036
2beds
1,765sqft
Single Family Residence
Built in 2014
6,795 Square Feet Lot
$454,900 Zestimate®
$--/sqft
$2,537 Estimated rent
Home value
$454,900
$428,000 - $487,000
$2,537/mo
Zestimate® history
Owner options
List your home for rent
$2,537/mo
Rent Zestimate®
Find your next renter with Zillow Rental Manager. Plus, with online applications, you can quickly screen prospective tenants – for free.
$2,537/mo
Rent Zestimate®
Refinance and save
$540/mo
Est. payment
Refinancing to a lower rate could help reduce your monthly payments and save thousands over the life of the loan.
$540/mo
Est. payment
Explore your selling options
Work with a Zillow partner agent
Leverage their expertise and Zillow's premium Showcase listings to get your home seen by more buyers.
Get startedList with your own agent
Get your home in front of millions of buyers by listing it on Zillow.
Learn how to do itSell it yourself
Take full control of how buyers see your home on Zillow by listing For Sale by Owner (FSBO).
List your homeWhat's special
Electric fireplaceHardwood floorsCeiling fansGranite countertopsSliding doorsFully operable windowsHeating units
Zillow last checked:
Listing updated:
Listed by:
Laura Jeter 0461926 972-608-0300,
Ebby Halliday Realtors 972-608-0300
Bought with:
John Mazzolini
Monument Realty
Source: NTREIS,MLS#: 20999140
Facts & features
Interior
Bedrooms & bathrooms
- Bedrooms: 2
- Bathrooms: 2
- Full bathrooms: 2
Primary bedroom
- Features: Ceiling Fan(s), En Suite Bathroom, Walk-In Closet(s)
- Level: First
- Dimensions: 16 x 12
Bedroom
- Features: Ceiling Fan(s), Split Bedrooms
- Level: First
- Dimensions: 11 x 11
Primary bathroom
- Features: Built-in Features, Dual Sinks, En Suite Bathroom, Linen Closet, Solid Surface Counters, Separate Shower
- Level: First
- Dimensions: 0 x 0
Breakfast room nook
- Features: Eat-in Kitchen
- Level: First
- Dimensions: 11 x 10
Other
- Features: Built-in Features, Linen Closet, Solid Surface Counters
- Level: First
- Dimensions: 0 x 0
Kitchen
- Features: Built-in Features, Eat-in Kitchen, Granite Counters, Kitchen Island, Pantry
- Level: First
- Dimensions: 19 x 13
Living room
- Features: Ceiling Fan(s)
- Level: First
- Dimensions: 23 x 18
Office
- Features: Ceiling Fan(s)
- Level: First
- Dimensions: 12 x 11
Utility room
- Features: Built-in Features, Utility Room
- Level: First
- Dimensions: 9 x 6
Heating
- Central, Natural Gas
Cooling
- Central Air, Ceiling Fan(s)
Appliances
- Included: Some Gas Appliances, Dishwasher, Gas Cooktop, Disposal, Gas Oven, Gas Water Heater, Microwave, Plumbed For Gas, Tankless Water Heater
- Laundry: Electric Dryer Hookup, Laundry in Utility Room
Features
- Chandelier, Decorative/Designer Lighting Fixtures, Eat-in Kitchen, Granite Counters, High Speed Internet, Kitchen Island, Open Floorplan, Pantry, Cable TV, Walk-In Closet(s)
- Flooring: Ceramic Tile, Hardwood
- Windows: Window Coverings
- Has basement: No
- Number of fireplaces: 1
- Fireplace features: Decorative, Outside, See Remarks
Interior area
- Total interior livable area: 1,765 sqft
Property
Parking
- Total spaces: 2
- Parking features: Additional Parking, Driveway, Epoxy Flooring, Garage Faces Front, Garage, Garage Door Opener, Storage
- Attached garage spaces: 2
- Has uncovered spaces: Yes
Accessibility
- Accessibility features: Accessible Doors
Features
- Levels: One
- Stories: 1
- Patio & porch: Rear Porch, Enclosed, Patio, See Remarks, Covered
- Exterior features: Rain Gutters
- Pool features: None, Community
- Fencing: Back Yard,Wrought Iron
Lot
- Size: 6,795 Square Feet
- Features: Cul-De-Sac, Backs to Greenbelt/Park, Greenbelt, Interior Lot, Landscaped, Subdivision, Sprinkler System, Few Trees
Details
- Parcel number: R581436
Construction
Type & style
- Home type: SingleFamily
- Architectural style: Traditional,Detached
- Property subtype: Single Family Residence
Materials
- Brick
- Foundation: Slab
- Roof: Composition
Condition
- Year built: 2014
Utilities & green energy
- Sewer: Public Sewer
- Water: Public
- Utilities for property: Electricity Available, Electricity Connected, Natural Gas Available, Sewer Available, Separate Meters, Underground Utilities, Water Available, Cable Available
Community & HOA
Community
- Features: Clubhouse, Fitness Center, Golf, Lake, Pickleball, Pool, Restaurant, Tennis Court(s), Trails/Paths, Curbs, Sidewalks
- Security: Carbon Monoxide Detector(s), Smoke Detector(s)
- Senior community: Yes
- Subdivision: Frisco Lakes By Del Webb Villa
HOA
- Has HOA: Yes
- Services included: All Facilities, Association Management, Maintenance Grounds, Maintenance Structure
- HOA fee: $540 quarterly
- HOA name: Castle Group
- HOA phone: 972-370-0404
Location
- Region: Frisco
Financial & listing details
- Annual tax amount: $9,001
- Date on market: 7/31/2025
- Cumulative days on market: 106 days
- Listing terms: Cash,Conventional
- Exclusions: All Non-Realty.
- Electric utility on property: Yes
Price history
| Date | Event | Price |
|---|---|---|
| 12/12/2025 | Sold | -- |
Source: NTREIS #20999140 Report a problem | ||
| 12/3/2025 | Pending sale | $479,000$271/sqft |
Source: NTREIS #20999140 Report a problem | ||
| 11/26/2025 | Contingent | $479,000$271/sqft |
Source: NTREIS #20999140 Report a problem | ||
| 11/1/2025 | Price change | $479,000-4.2%$271/sqft |
Source: NTREIS #20999140 Report a problem | ||
| 9/23/2025 | Listed for sale | $500,000$283/sqft |
Source: NTREIS #20999140 Report a problem | ||
| 9/20/2025 | Pending sale | $500,000$283/sqft |
Source: NTREIS #20999140 Report a problem | ||
| 9/13/2025 | Contingent | $500,000$283/sqft |
Source: NTREIS #20999140 Report a problem | ||
| 9/4/2025 | Price change | $500,000-4.8%$283/sqft |
Source: NTREIS #20999140 Report a problem | ||
| 7/31/2025 | Listed for sale | $525,000-3.7%$297/sqft |
Source: NTREIS #20999140 Report a problem | ||
| 6/29/2025 | Listing removed | $545,000$309/sqft |
Source: NTREIS #20854610 Report a problem | ||
| 6/5/2025 | Price change | $545,000-0.9%$309/sqft |
Source: NTREIS #20854610 Report a problem | ||
| 3/6/2025 | Listed for sale | $550,000$312/sqft |
Source: NTREIS #20854610 Report a problem | ||
Public tax history
Tax history is unavailable.
Neighborhood: Frisco Lakes
Nearby homes
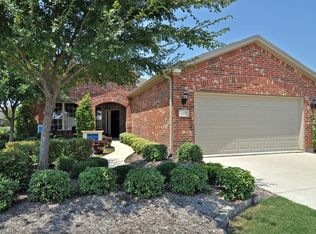
- $487,2003 bd2 ba1.7k sqft305 Balboa Ct, Frisco, TX 75034Off Market
- $510,1003 bd2 ba1.9k sqft333 Balboa Ct, Frisco, TX 75034Off Market
- $570,0003 bd2 ba1.9k sqft349 Balboa Ct, Frisco, TX 75034For Sale

- $503,9003 bd2 ba1.9k sqft365 Balboa Ct, Frisco, TX 75034Off Market
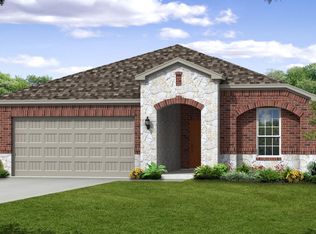
- $368,7002 bd2 ba1.5k sqft304 Balboa Ct, Frisco, TX 75034Off Market
- $361,8003 bd2 ba1.4k sqft278 Balboa Ct, Frisco, TX 75034Off Market
- $2610.44 acres278 Balboa Ct, Frisco, TX 75034Off Market
- $362,3003 bd2 ba1.5k sqft330 Balboa Ct, Frisco, TX 75034Off Market
Nearby schools
GreatSchools rating
- 9/10Hosp Elementary SchoolGrades: PK-5Distance: 1.1 mi
- 10/10Pearson MiddleGrades: 6-8Distance: 1.3 mi
- 8/10Reedy High SchoolGrades: 9-12Distance: 1.6 mi
Schools provided by the listing agent
- Elementary: Hosp
- Middle: Pearson
- High: Reedy
- District: Frisco ISD
Source: NTREIS. This data may not be complete. We recommend contacting the local school district to confirm school assignments for this home.
Get a cash offer in 3 minutes
Find out how much your home could sell for in as little as 3 minutes with a no-obligation cash offer.
Estimated market value
$454,900
Get a cash offer in 3 minutes
Find out how much your home could sell for in as little as 3 minutes with a no-obligation cash offer.
Estimated market value
$454,900
- Texas
- Denton County
- Frisco
- 75036
- Frisco Lakes
- 305 Balboa Ct
