Welcome to this exceptional, fully renovated 3-bedroom, 2.5-bath end-unit townhome with a one-car garage, where thoughtful design and high-quality craftsmanship come together to create a truly turnkey living experience. Set in a peaceful and scenic location, this home offers sweeping views of open fields and lush landscaping, all visible from your private outdoor spaces. Enter the front of the home, where the foyer is flanked by both the living room and the family room, creating a sense of balance and thoughtful design from the moment you arrive. Rich ¾-inch hardwood flooring flows seamlessly throughout the main level and continues into the expansive primary suite upstairs, reflecting the home’s cohesive and well-considered design. The living room is warm and welcoming, featuring a gas fireplace with a striking brick surround that serves as a focal point and adds timeless charm. A graceful brick archway leads to the adjacent dining room, where French doors open to a brand-new Trex deck with a privacy wall—perfect for relaxing mornings or evening entertaining, all set against a backdrop of uninterrupted green space. The kitchen is a true standout, offering custom cabinetry, sleek stainless appliances, a built-in microwave, pantry, and an overall layout that balances beauty with function. A built-in sound system enhances the main level, creating an elevated, integrated living experience. Just off the foyer, the family room features a custom wet bar with beverage drawers and a beer meister—ideal for hosting guests or watching the big game in style. A practical and stylish mudroom completes the main level, with brick flooring and custom cabinetry, offering the perfect place to keep everything organized and has direct access to the garage. Upstairs, the primary bedroom suite is a tranquil retreat, complete with hardwood flooring, shiplap accent walls, custom cabinetry, and a spacious walk-in closet. The luxurious en suite bathroom feels like a private spa, with a soaking tub, separate shower stall, dual-sink vanity, and ample storage. Two additional bedrooms offer generous space, ceiling fans, and custom interior shutters. The second-floor laundry room is outfitted with upper and lower cabinetry, a utility sink, and a full closet—making daily routines more efficient and enjoyable. A full, unfinished basement provides endless opportunities for future living space, a home gym, or abundant storage. In addition to the 2020 Trex deck, a 2024 garage door upgrade with an automatic opener enhances both convenience and curb appeal. Additional highlights include all new windows, custom interior shutters throughout, replaced exterior and interior doors, ceiling fans in all bedrooms, and a complete renovation of every bathroom. The entire home (including getting rid of the step down to the living room!) was redone in 2019 with quality, comfort, and longevity in mind. The location truly completes the package—situated in the highly regarded Wissahickon School District and just a short walk to Spring House Village, where you'll find Starbucks, Whole Foods, Arpeggio, CVS, and more. Plus, direct access to nearby walking trails makes this gem even more appealing. Minutes to Ambler and Ft. Washington Train Station and downtown Ambler as well as Trader Joe's Regal Movie and more. Whether you're looking for peace and privacy, a beautiful setting, or move-in-ready style, this impeccably maintained home offers a rare opportunity to have it all.
Sold for $781,000
$781,000
305 Bangor Ln, Lower Gwynedd, PA 19002
3beds
2,244sqft
Townhouse
Built in 1987
4,590 Square Feet Lot
$797,400 Zestimate®
$348/sqft
$3,148 Estimated rent
Home value
$797,400
$742,000 - $861,000
$3,148/mo
Zestimate® history
Owner options
List your home for rent
$3,148/mo
Rent Zestimate®
Find your next renter with Zillow Rental Manager. Plus, with online applications, you can quickly screen prospective tenants – for free.
$3,148/mo
Rent Zestimate®
Refinance and save
$5,479/mo
Est. payment
Refinancing to a lower rate could help reduce your monthly payments and save thousands over the life of the loan.
$5,479/mo
Est. payment
Explore your selling options
Work with a Zillow partner agent
Leverage their expertise and Zillow's premium Showcase listings to get your home seen by more buyers.
Get startedList with your own agent
Get your home in front of millions of buyers by listing it on Zillow.
Learn how to do itSell it yourself
Take full control of how buyers see your home on Zillow by listing For Sale by Owner (FSBO).
List your homeWhat's special
Sleek stainless appliancesPrivate outdoor spacesShiplap accent wallsBuilt-in sound system
Zillow last checked:
Listing updated:
Listed by:
Diane Reddington 215-641-2727,
Coldwell Banker Realty
Bought with:
Donna Brun, RS202883L
Vanguard Realty Associates
Source: Bright MLS,MLS#: PAMC2148530
Facts & features
Interior
Bedrooms & bathrooms
- Bedrooms: 3
- Bathrooms: 3
- Full bathrooms: 2
- 1/2 bathrooms: 1
- Main level bathrooms: 1
Rooms
- Room types: Living Room, Primary Bedroom, Bedroom 2, Bedroom 3, Kitchen, Family Room, Bathroom 2, Primary Bathroom
Primary bedroom
- Features: Ceiling Fan(s), Flooring - Wood, Built-in Features
- Level: Upper
- Area: 224 Square Feet
- Dimensions: 16 x 14
Bedroom 2
- Features: Ceiling Fan(s)
- Level: Upper
- Area: 144 Square Feet
- Dimensions: 12 x 12
Bedroom 3
- Features: Ceiling Fan(s)
- Level: Upper
- Area: 144 Square Feet
- Dimensions: 12 x 12
Primary bathroom
- Features: Soaking Tub, Bathroom - Walk-In Shower, Flooring - Tile/Brick
- Level: Upper
- Area: 144 Square Feet
- Dimensions: 12 x 12
Bathroom 2
- Level: Upper
- Area: 40 Square Feet
- Dimensions: 8 x 5
Family room
- Features: Wet Bar
- Level: Main
- Area: 204 Square Feet
- Dimensions: 17 x 12
Kitchen
- Features: Granite Counters, Eat-in Kitchen, Balcony Access, Flooring - Wood
- Level: Main
- Area: 351 Square Feet
- Dimensions: 27 x 13
Living room
- Features: Fireplace - Gas
- Level: Main
- Area: 272 Square Feet
- Dimensions: 17 x 16
Mud room
- Features: Built-in Features
- Level: Main
- Area: 48 Square Feet
- Dimensions: 8 x 6
Heating
- Forced Air, Natural Gas
Cooling
- Central Air, Natural Gas
Appliances
- Included: Dishwasher, Dryer, Microwave, Cooktop, Washer, Gas Water Heater
- Laundry: Mud Room
Features
- Basement: Full
- Number of fireplaces: 1
Interior area
- Total structure area: 2,244
- Total interior livable area: 2,244 sqft
- Finished area above ground: 2,244
- Finished area below ground: 0
Property
Parking
- Total spaces: 1
- Parking features: Inside Entrance, Attached, Driveway, Off Street
- Attached garage spaces: 1
- Has uncovered spaces: Yes
Accessibility
- Accessibility features: None
Features
- Levels: Two
- Stories: 2
- Pool features: None
- Has view: Yes
- View description: Trees/Woods
Lot
- Size: 4,590 Square Feet
- Dimensions: 50.00 x 0.00
Details
- Additional structures: Above Grade, Below Grade
- Parcel number: 390000148317
- Zoning: .
- Special conditions: Standard
Construction
Type & style
- Home type: Townhouse
- Architectural style: Colonial
- Property subtype: Townhouse
Materials
- Vinyl Siding
- Foundation: Concrete Perimeter
Condition
- New construction: No
- Year built: 1987
Utilities & green energy
- Electric: 100 Amp Service
- Sewer: Public Sewer
- Water: Public
Community & HOA
Community
- Subdivision: Gwynedd Hunt
HOA
- Has HOA: Yes
- Services included: Maintenance Grounds, Snow Removal, Trash
- HOA fee: $265 monthly
- HOA name: GWYNEDD HUNT
Location
- Region: Lower Gwynedd
- Municipality: LOWER GWYNEDD TWP
Financial & listing details
- Price per square foot: $348/sqft
- Tax assessed value: $224,530
- Annual tax amount: $7,001
- Date on market: 7/24/2025
- Listing agreement: Exclusive Right To Sell
- Inclusions: Washer, Dryer, Kitchen Refrigerator, Beer Meister, Sound System, All In "as Is" Condition
- Exclusions: Garage Refrigerator
- Ownership: Fee Simple
Price history
| Date | Event | Price |
|---|---|---|
| 8/28/2025 | Sold | $781,000+11.6%$348/sqft |
Source:  Bright MLS #PAMC2148530 Report a problem Bright MLS #PAMC2148530 Report a problem | ||
| 7/28/2025 | Pending sale | $699,900$312/sqft |
Source: Bright MLS #PAMC2148530 Report a problem | ||
| 7/24/2025 | Listed for sale | $699,900+89.7%$312/sqft |
Source: Bright MLS #PAMC2148530 Report a problem | ||
| 11/1/2018 | Sold | $369,000$164/sqft |
Source: Public Record Report a problem | ||
Public tax history
| Year | Property taxes | Tax assessment |
|---|---|---|
| 2025 | $6,898 +7.8% | $224,530 |
| 2024 | $6,396 | $224,530 |
| 2023 | $6,396 +4.5% | $224,530 |
| 2022 | $6,120 +3.4% | $224,530 |
| 2021 | $5,920 +2.7% | $224,530 |
| 2020 | $5,763 +2.3% | $224,530 |
| 2019 | $5,635 +2.4% | $224,530 |
| 2018 | $5,505 +4.4% | $224,530 |
| 2017 | $5,271 +2.3% | $224,530 |
| 2016 | $5,152 +2.9% | $224,530 |
| 2015 | $5,009 +0% | $224,530 |
| 2014 | $5,008 | $224,530 |
| 2013 | $5,008 +0.5% | $224,530 |
| 2012 | $4,984 +3.4% | $224,530 |
| 2011 | $4,819 +0.8% | $224,530 |
| 2010 | $4,779 | $224,530 |
| 2009 | $4,779 +1.5% | $224,530 |
| 2008 | $4,709 -0.7% | -- |
| 2007 | $4,742 -0.2% | -- |
| 2006 | $4,750 +4.2% | -- |
| 2005 | $4,560 +4.2% | -- |
| 2004 | $4,375 +7.2% | -- |
| 2003 | $4,082 +2.4% | -- |
| 2002 | $3,988 +3.2% | -- |
| 2000 | $3,864 -1.2% | -- |
| 1999 | $3,909 | -- |
Find assessor info on the county website
Neighborhood: 19002
Nearby homes
- $665,1003 bd3 ba2.8k sqft306 Bangor Ln, Lower gwynedd, PA 19002Off Market
- $552,2003 bd3 ba2.1k sqft307 Bangor Ln, Lower Gwynedd, PA 19002Sold
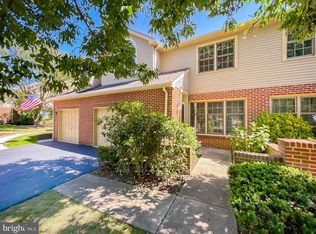
- $665,8003 bd2 ba2.2k sqft308 Bangor Ln, Lower Gwynedd, PA 19002Off Market
- $634,0003 bd4 ba2.7k sqft301 Bangor Ln, Lower Gwynedd, PA 19002Sold

- $656,6003 bd3 ba2.1k sqft303 Bangor Ln, Lower Gwynedd, PA 19002Off Market
- $644,8003 bd3 ba2.1k sqft302 Bangor Ln, Lower Gwynedd, PA 19002Off Market
- $666,4003 bd2 ba2.2k sqft304 Bangor Ln, Lower Gwynedd, PA 19002Off Market
- $679,9003 bd2 ba2.2k sqft300 Bangor Ln, Lower Gwynedd, PA 19002Off Market
Nearby schools
GreatSchools rating
- 10/10Shady Grove El SchoolGrades: K-5Distance: 2.9 mi
- 8/10Wissahickon Middle SchoolGrades: 6-8Distance: 1.1 mi
- 9/10Wissahickon Senior High SchoolGrades: 9-12Distance: 0.9 mi
Schools provided by the listing agent
- District: Wissahickon
Source: Bright MLS. This data may not be complete. We recommend contacting the local school district to confirm school assignments for this home.
Get a cash offer in 3 minutes
Find out how much your home could sell for in as little as 3 minutes with a no-obligation cash offer.
Estimated market value
$797,400
Get a cash offer in 3 minutes
Find out how much your home could sell for in as little as 3 minutes with a no-obligation cash offer.
Estimated market value
$797,400
- Pennsylvania
- Montgomery County
- Ambler
- 19002
- 305 Bangor Ln
