LET'S GO SWIMMING!! It’s the Summer Season and YOUR NEW HOME has a beautiful POOL with gradual steps for easy entry and a diving board. This home has so much to offer. 2 story design modern colonial has an oversized foyer with tiled floor & open design, spindled rails; all 4 bedrooms overlook this area. Main floor living room with hardwood floors & Wood fireplace can easily become a 1st floor master for in-laws or yourself. Large Great room offers full interaction with the Kitchen, a gas fireplace and is just off an amazing tiled floor Sunroom that leads to the homes oasis setting back yard. Kitchen has midtone solid wood cabinets, French doors to the Formal Dining Room, a Skylight accented Breakfast Room and appliance package of Stainless Kitchen Aid Refrigerator, Dishwasher, in wall Microwave and Convection Oven with island Jenn Air vented Electric cooktop and amazing English cottage country stone pattern tiled floor. Just off the Kitchen is a large laundry room with cabinetry and wash sink that is just off the 2-car garage. Upstairs the 3 Bedrooms and Hall bath offer enhanced space. The Master Suite is ultra private. Double doors Welcome you into a large office/media or library setting that you pass through to your night chamber that is decked out with a Cathedral Ceiling, plush carpet, amazing spacious area for more then just a bed and dressers, the perfect place to setup a lovely reading nook. Around the corner is a full 360 walk-in closet. The full bath offers double sink vanity, tiled flooring, a glass enclosed shower and a soaking tub with jets for the ultimate spa experience. Downstairs has 2 large storage systems areas that are dry and super clean. This lower level also offers an amazing get away with full bar and pool table plus additional space for a movie/ game room. The home itself is lovely but the Back yard will be your absolute joy. The entire back of the home has a multiple deck feel, 3 sliding patio doors to access the area, a split rail fence that has animal and child safety fencing, a stunning rock wall, mature landscaping to include bushes, hydrangea’s, and prominent evergreens, there is a brick patio walkway and the entire display highlights a very private and beautiful in-ground pool. The POOL IS OPEN and ready so the day you move-in you and your guests can start experiencing the DREAM Entertaining spot and joyous song birds that sing all day. The landscaping at this home is beautiful. Each home in the community is individual, no mass construction of monopoly style properties here. Systems include 2 Gas heat and central AC units, electric hot water heater, 200 amp electric panel, complimented by a newer Roof, Pella windows and garage doors, Wood siding, very little stucco as it was used to accent a couple points at the front of the home, Brick fireplace, over sized gutters, wrapped wood post, Brick walk to the front, Extra wide asphalt driveway, Wood deck that runs the entire back of the home and a portion of the side of the home with 3 stairwells. If you are serious about living in a mini-Castle that has been updated and cared for over the years; then come tour this home as it will be gone. Red clay consolidated school district. Delaware property taxes and just a short distance to Pennsylvania.
Sold for $804,000
$804,000
305 Bartram Ln E, Hockessin, DE 19707
4beds
3,450sqft
Single Family Residence
Built in 1990
0.6 Acres Lot
$826,700 Zestimate®
$233/sqft
$3,608 Estimated rent
Home value
$826,700
$744,000 - $918,000
$3,608/mo
Zestimate® history
Owner options
List your home for rent
$3,608/mo
Rent Zestimate®
Find your next renter with Zillow Rental Manager. Plus, with online applications, you can quickly screen prospective tenants – for free.
$3,608/mo
Rent Zestimate®
Refinance and save
$5,024/mo
Est. payment
Refinancing to a lower rate could help reduce your monthly payments and save thousands over the life of the loan.
$5,024/mo
Est. payment
Explore your selling options
Work with a Zillow partner agent
Leverage their expertise and Zillow's premium Showcase listings to get your home seen by more buyers.
Get startedList with your own agent
Get your home in front of millions of buyers by listing it on Zillow.
Learn how to do itSell it yourself
Take full control of how buyers see your home on Zillow by listing For Sale by Owner (FSBO).
List your homeWhat's special
Wood fireplaceFull barGas fireplaceSplit rail fenceOpen designGreat roomMature landscaping
Zillow last checked:
Listing updated:
Listed by:
Johanna Novack 302-494-9617,
Pantano Real Estate Inc
Bought with:
Victoria Dickinson, R5-210113L
Patterson-Schwartz - Greenville
Source: Bright MLS,MLS#: DENC2085652
Facts & features
Interior
Bedrooms & bathrooms
- Bedrooms: 4
- Bathrooms: 3
- Full bathrooms: 2
- 1/2 bathrooms: 1
- Main level bathrooms: 1
Rooms
- Room types: Living Room, Dining Room, Bedroom 2, Bedroom 3, Bedroom 4, Kitchen, Den, Basement, Foyer, Breakfast Room, Bedroom 1, Sun/Florida Room, Laundry, Bathroom 1, Bathroom 2, Bathroom 3, Bonus Room
Bedroom 1
- Features: Attached Bathroom, Attic - Access Panel, Bathroom - Jetted Tub, Bathroom - Stall Shower, Cathedral/Vaulted Ceiling, Ceiling Fan(s), Countertop(s) - Ceramic, Double Sink, Flooring - Carpet, Primary Bedroom - Sitting Area, Walk-In Closet(s), Window Treatments
- Level: Upper
- Area: 342 Square Feet
- Dimensions: 19 x 18
Bedroom 2
- Level: Upper
- Area: 210 Square Feet
- Dimensions: 15 x 14
Bedroom 3
- Level: Upper
- Area: 210 Square Feet
- Dimensions: 15 x 14
Bedroom 4
- Level: Upper
- Area: 143 Square Feet
- Dimensions: 13 x 11
Bathroom 1
- Features: Bathroom - Jetted Tub, Soaking Tub, Bathroom - Stall Shower, Countertop(s) - Ceramic, Double Sink, Flooring - Tile/Brick
- Level: Upper
Bathroom 2
- Features: Bathroom - Tub Shower
- Level: Upper
Bathroom 3
- Level: Main
Basement
- Features: Basement - Partially Finished, Flooring - Carpet
- Level: Lower
- Area: 525 Square Feet
- Dimensions: 15 x 35
Basement
- Features: Lighting - LED, Flooring - Concrete
- Level: Lower
- Area: 300 Square Feet
- Dimensions: 15 x 20
Basement
- Features: Flooring - Concrete, Lighting - LED
- Level: Lower
- Area: 375 Square Feet
- Dimensions: 15 x 25
Bonus room
- Level: Upper
- Area: 224 Square Feet
- Dimensions: 14 x 16
Breakfast room
- Features: Cathedral/Vaulted Ceiling, Skylight(s)
- Level: Main
- Area: 156 Square Feet
- Dimensions: 12 x 13
Den
- Features: Ceiling Fan(s), Fireplace - Gas, Flooring - Carpet
- Level: Main
- Area: 315 Square Feet
- Dimensions: 15 x 21
Dining room
- Features: Chair Rail, Crown Molding, Flooring - HardWood
- Level: Main
- Area: 255 Square Feet
- Dimensions: 17 x 15
Foyer
- Features: Chair Rail, Flooring - Ceramic Tile
- Level: Main
- Area: 180 Square Feet
- Dimensions: 15 x 12
Kitchen
- Features: Double Sink, Flooring - Ceramic Tile, Flooring - Heavy Duty, Kitchen - Country, Eat-in Kitchen, Kitchen - Electric Cooking, Kitchen - Gas Cooking, Pantry, Window Treatments
- Level: Main
- Area: 375 Square Feet
- Dimensions: 25 x 15
Laundry
- Level: Main
- Area: 84 Square Feet
- Dimensions: 12 x 7
Living room
- Features: Crown Molding, Fireplace - Wood Burning, Flooring - HardWood
- Level: Main
- Area: 300 Square Feet
- Dimensions: 20 x 15
Other
- Features: Cathedral/Vaulted Ceiling, Skylight(s)
- Level: Main
- Area: 252 Square Feet
- Dimensions: 12 x 21
Heating
- Forced Air, Natural Gas
Cooling
- Central Air, Electric
Appliances
- Included: Cooktop, Down Draft, Microwave, Built-In Range, Dishwasher, Disposal, Oven, Oven/Range - Electric, Refrigerator, Stainless Steel Appliance(s), Electric Water Heater
- Laundry: Main Level, Laundry Room
Features
- Flooring: Carpet, Ceramic Tile, Hardwood
- Doors: Sliding Glass, French Doors
- Windows: Bay/Bow, Double Hung, Replacement, Skylight(s), Screens
- Basement: Unfinished,Partially Finished,Interior Entry,Heated,Drain
- Number of fireplaces: 2
- Fireplace features: Gas/Propane, Mantel(s), Screen, Wood Burning
Interior area
- Total structure area: 3,450
- Total interior livable area: 3,450 sqft
- Finished area above ground: 3,450
- Finished area below ground: 0
Property
Parking
- Total spaces: 7
- Parking features: Garage Door Opener, Garage Faces Side, Inside Entrance, Asphalt, Driveway, Attached, On Street
- Attached garage spaces: 2
- Uncovered spaces: 5
Accessibility
- Accessibility features: None
Features
- Levels: Two
- Stories: 2
- Exterior features: Lighting, Flood Lights, Street Lights
- Has private pool: Yes
- Pool features: Fenced, In Ground, Permits, Vinyl, Private
- Fencing: Aluminum,Masonry/Stone,Split Rail
Lot
- Size: 0.6 Acres
- Dimensions: 134.90 x 200.00
- Features: Front Yard, Interior Lot, Landscaped, Level, Rear Yard, SideYard(s)
Details
- Additional structures: Above Grade, Below Grade
- Parcel number: 08004.30012
- Zoning: NC21
- Special conditions: Standard
Construction
Type & style
- Home type: SingleFamily
- Architectural style: Contemporary
- Property subtype: Single Family Residence
Materials
- Brick, Stucco
- Foundation: Block
- Roof: Asphalt,Architectural Shingle
Condition
- Excellent
- New construction: No
- Year built: 1990
Utilities & green energy
- Sewer: Public Sewer
- Water: Public
Community & HOA
Community
- Security: Exterior Cameras
- Subdivision: Quaker Lea East
HOA
- Has HOA: Yes
- HOA fee: $200 annually
Location
- Region: Hockessin
Financial & listing details
- Price per square foot: $233/sqft
- Tax assessed value: $188,300
- Annual tax amount: $6,562
- Date on market: 7/13/2025
- Listing agreement: Exclusive Right To Sell
- Listing terms: Cash,Conventional
- Inclusions: Appliances As Is- Built-in Electric Jen Air Smooth-top Range, Microwave Range Is Part Of Wall Oven, Dishwasher Kitchen Aid, Refrigerator Kitchen Aid, Pool Cover And Equipment, Basketball Hoop, If Buyer Wants They May Also Include: Bar, Pool Table, Grand Piano, Outside Furniture, Foyer Stand And Painting
- Ownership: Fee Simple
- Road surface type: Black Top
Price history
| Date | Event | Price |
|---|---|---|
| 9/12/2025 | Sold | $804,000-2.5%$233/sqft |
Source:  Bright MLS #DENC2085652 Report a problem Bright MLS #DENC2085652 Report a problem | ||
| 9/5/2025 | Pending sale | $824,900$239/sqft |
Source: Bright MLS #DENC2085652 Report a problem | ||
| 7/31/2025 | Contingent | $824,900$239/sqft |
Source: Bright MLS #DENC2085652 Report a problem | ||
| 7/13/2025 | Listed for sale | $824,900+33%$239/sqft |
Source: Bright MLS #DENC2085652 Report a problem | ||
| 7/24/2006 | Sold | $620,000$180/sqft |
Source: Public Record Report a problem | ||
Public tax history
| Year | Property taxes | Tax assessment |
|---|---|---|
| 2025 | -- | $794,700 +322% |
| 2024 | $7,214 +12.8% | $188,300 |
| 2023 | $6,398 -0.5% | $188,300 |
| 2022 | $6,433 +0.1% | $188,300 |
| 2021 | $6,426 0% | $188,300 |
| 2020 | $6,428 +0.1% | $188,300 |
| 2019 | $6,419 +2.8% | $188,300 |
| 2017 | $6,241 +5.1% | $188,300 |
| 2016 | $5,936 | $188,300 |
| 2015 | $5,936 +6.4% | $188,300 |
| 2014 | $5,579 | $188,300 |
| 2013 | -- | $188,300 |
| 2012 | -- | $188,300 |
| 2011 | -- | $188,300 |
| 2010 | -- | $188,300 |
| 2009 | -- | $188,300 |
| 2008 | -- | $188,300 +3.3% |
| 2007 | -- | $182,200 |
| 2006 | -- | $182,200 |
| 2005 | -- | $182,200 |
| 2004 | -- | $182,200 |
| 2003 | -- | $182,200 |
| 2002 | -- | $182,200 |
| 2001 | -- | $182,200 |
Find assessor info on the county website
Neighborhood: 19707
Nearby homes
- $713,4003 bd2 ba3.7k sqft303 Bartram Ln E, Hockessin, DE 19707Off Market
- $782,6004 bd2 ba4.6k sqft307 Bartram Ln E, Hockessin, DE 19707Off Market
- $709,2004 bd3 ba3k sqft710 Walnut Hill Rd, Hockessin, DE 19707Off Market
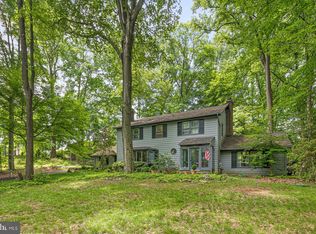
- $815,6004 bd3 ba4.5k sqft302 Bartram Ln E, Hockessin, DE 19707Off Market
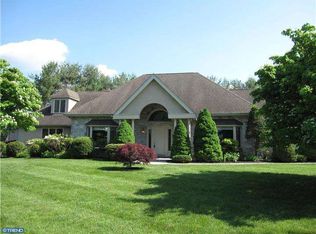
- $693,9004 bd3 ba2.7k sqft659 Meeting House Rd, Hockessin, DE 19707Off Market
- $709,4004 bd2 ba2.7k sqft659 Meeting House Rd, Hockessin, DE 19707Off Market
- $932,9004 bd3 ba4.9k sqft301 Bartram Ln E, Hockessin, DE 19707Off Market
- $788,1004 bd3 ba4k sqft309 Bartram Ln E, Hockessin, DE 19707Off Market
Nearby schools
GreatSchools rating
- 5/10Brandywine Springs SchoolGrades: K-8Distance: 4.1 mi
- 4/10duPont (Alexis I.) High SchoolGrades: 9-12Distance: 4.9 mi
- 8/10duPont (H.B.) Middle SchoolGrades: 6-8Distance: 0.3 mi
Schools provided by the listing agent
- Elementary: Cooke
- Middle: Henry B. Du Pont
- High: Alexis I. Dupont
- District: Red Clay Consolidated
Source: Bright MLS. This data may not be complete. We recommend contacting the local school district to confirm school assignments for this home.
Get a cash offer in 3 minutes
Find out how much your home could sell for in as little as 3 minutes with a no-obligation cash offer.
Estimated market value
$826,700
Get a cash offer in 3 minutes
Find out how much your home could sell for in as little as 3 minutes with a no-obligation cash offer.
Estimated market value
$826,700
- Delaware
- New Castle County
- Hockessin
- 19707
- 305 Bartram Ln E
Nearby cities
Nearby zip codes
Other Hockessin Topics
