Ready for your new home? This 3 bedroom 2.5 home can be the one! The welcoming open floor plan will function perfectly for your family. Kitchen has granite counters and tiled backsplash The family room flows nicely into breakfast area and kitchen with custom shutters for sliding glass doors. There is also a formal dining room and half bath on the first floor Upstairs you will find a master suite with large master bath featuring a decorative tiled floor, double vanity & walk-in closet. There are 2 additional bedrooms, a full bath and a bonus/loft area. All bedrooms have large walk-in closets and laundry is conveniently located upstairs with a washer and dryer that convey with the home. Step out your back door to a fully screened porch, great for outdoor living year round. The yard is fully fenced and has a 10x8 wired shed for extra lawn and garden storage. Priced to sell. Come see this home today!
Pending
Price cut: $34K (8/30)
$245,000
305 Battery Way, Bunnlevel, NC 28323
3beds
2,226sqft
Single Family Residence
Built in 2016
9,583 Square Feet Lot
$243,600 Zestimate®
$110/sqft
$50/mo HOA
What's special
Granite countersTiled backsplashDouble vanityDecorative tiled floorWelcoming open floor planFormal dining roomLarge master bath
- 76 days
- 164
- 17
Zillow last checked:
Listing updated:
Listed by:
ANDREE FREEMAN,
MANNING REALTY,
LORI BYRD,
MANNING REALTY
Source: LPRMLS,MLS#: 766428 Originating MLS: Longleaf Pine Realtors
Originating MLS: Longleaf Pine RealtorsFacts & features
Interior
Bedrooms & bathrooms
- Bedrooms: 3
- Bathrooms: 3
- Full bathrooms: 2
- 1/2 bathrooms: 1
Heating
- Heat Pump
Cooling
- Central Air
Appliances
- Included: Cooktop, Dishwasher, Microwave, Range, Refrigerator
- Laundry: Upper Level
Features
- Attic, Breakfast Area, Ceiling Fan(s), Cathedral Ceiling(s), Dining Area, Separate/Formal Dining Room, Granite Counters, Kitchen Island, Storage, Vaulted Ceiling(s)
- Flooring: Carpet, Laminate, Vinyl
- Basement: None
- Has fireplace: No
Interior area
- Total interior livable area: 2,226 sqft
Property
Parking
- Total spaces: 2
- Parking features: Attached, Garage
- Attached garage spaces: 2
Features
- Levels: Two
- Stories: 2
- Patio & porch: Patio, Porch, Screened
- Exterior features: Fence, Porch, Patio, Shed
- Fencing: Privacy,Yard Fenced
Lot
- Size: 9,583 Square Feet
- Features: < 1/4 Acre, Level
- Topography: Level
Details
- Additional structures: Shed(s)
- Parcel number: 0547492396
- Special conditions: None
Construction
Type & style
- Home type: SingleFamily
- Architectural style: Two Story
- Property subtype: Single Family Residence
Materials
- Vinyl Siding
Condition
- New construction: No
- Year built: 2016
Utilities & green energy
- Sewer: Public Sewer
- Water: Public
Community & HOA
Community
- Features: Community Pool
- Subdivision: Vandercroft
HOA
- Has HOA: Yes
- HOA fee: $50 monthly
- HOA name: Vandercroft Farms Hoa
Location
- Region: Bunnlevel
Financial & listing details
- Price per square foot: $110/sqft
- Tax assessed value: $228,110
- Annual tax amount: $2,619
- Date on market: 7/23/2026
- Cumulative days on market: 77 days
- Listing terms: Cash,New Loan
- Inclusions: shed
- Exclusions: none
- Ownership: Less than a year
Estimated market value
$243,600
$231,000 - $256,000
$1,819/mo
Price history
| Date | Event | Price |
|---|---|---|
| 9/11/2026 | Pending sale | $245,000$110/sqft |
Source:  Doorify MLS #10182113 Report a problem Doorify MLS #10182113 Report a problem | ||
| 8/30/2026 | Price change | $245,000-12.2%$110/sqft |
Source: Doorify MLS #10182113 Report a problem | ||
| 8/11/2026 | Price change | $279,000-5.4%$125/sqft |
Source: Doorify MLS #10182113 Report a problem | ||
| 7/23/2026 | Listed for sale | $295,000+42.5%$133/sqft |
Source: Doorify MLS #10182113 Report a problem | ||
| 6/12/2025 | Listing removed | $1,900$1/sqft |
Source: Hive MLS #100501595 Report a problem | ||
| 4/16/2025 | Listed for rent | $1,900+5.6%$1/sqft |
Source: Hive MLS #100501595 Report a problem | ||
| 12/20/2023 | Listing removed | -- |
Source: Hive MLS #100410166 Report a problem | ||
| 11/21/2023 | Price change | $1,800-5.3%$1/sqft |
Source: Hive MLS #100410166 Report a problem | ||
| 10/17/2023 | Listed for rent | $1,900$1/sqft |
Source: Hive MLS #100410166 Report a problem | ||
| 7/27/2020 | Sold | $207,000-3.9%$93/sqft |
Source:  LPRMLS #636721 Report a problem LPRMLS #636721 Report a problem | ||
| 6/19/2020 | Pending sale | $215,500$97/sqft |
Source: SIGNATURE PROPERTIES #636721 Report a problem | ||
| 6/19/2020 | Listed for sale | $215,500+33.3%$97/sqft |
Source: SIGNATURE PROPERTIES #636721 Report a problem | ||
| 8/29/2016 | Sold | $161,710$73/sqft |
Source: LPRMLS #467535 Report a problem | ||
| 6/15/2016 | Pending sale | $161,710$73/sqft |
Source: DR HORTON, INC. #468415 Report a problem | ||
| 6/15/2016 | Listed for sale | $161,710$73/sqft |
Source: DR HORTON, INC. #468415 Report a problem | ||
Public tax history
| Year | Property taxes | Tax assessment |
|---|---|---|
| 2025 | $2,619 | $228,110 |
| 2024 | $2,619 | $228,110 |
| 2023 | $2,619 | $228,110 |
| 2022 | $2,619 +25.4% | $228,110 +44.6% |
| 2021 | $2,089 | $157,780 |
| 2020 | $2,089 +0.7% | $157,780 |
| 2019 | $2,074 | $157,780 |
| 2018 | $2,074 +444.3% | $157,780 |
| 2017 | $381 | $157,780 +425.9% |
| 2016 | -- | $30,000 |
| 2015 | -- | $30,000 |
Find assessor info on the county website
Monthly payment
Est. payment
Payment breakdown
Explore the cost of this home by adjusting the details. Changes won't be saved.Climate risks
Neighborhood: 28323
Nearby schools
Schools provided by the listing agent
- Elementary: Shawtown Elementary
- Middle: Harnett Central Middle
- High: Harnett Central
Source: LPRMLS. This data may not be complete. We recommend contacting the local school district to confirm school assignments for this home.


Similar homes
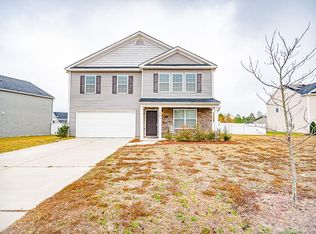
- $320,0004 bd3 ba2k sqft422 Botanical Ct, Bunnlevel, NC 28323For Sale
 MLS ID #769081, MITCHEAL DELVALLE, CENTURY 21 Family Realty. LPRMLS
 - $325,0004 bd3 ba2.4k sqft199 Botanical Ct, Bunnlevel, NC 28323For Sale
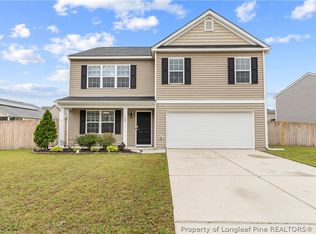 MLS ID #762907, TIFFANY HILL, EXP REALTY LLC. LPRMLS
 - $312,0003 bd2 ba1.9k sqft41 Botanical Ct, Bunnlevel, NC 28323For Sale
 MLS ID #762904, TIFFANY HILL, EXP REALTY LLC. LPRMLS
 - $229,0003 bd2 ba1.4k sqft121 Elfreth Ln, Spring Lake, NC 28390For Sale
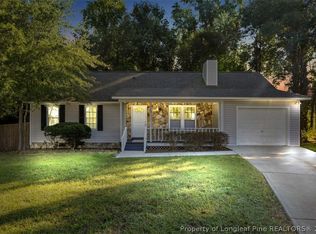 MLS ID #770365, JOSEPH BARGE, THE BARGE GROUP. LPRMLS
