Skip main navigation
For sale
  • $318,000

    305 Battlefield Cir, Ringgold, GA 30736

    3beds
    1,716sqft
    : 
    Loading
    Get pre-qualified
    Single Family Residence
    Built in 1983
    0.42 Acres Lot
    $311,400 Zestimate®
    $185/sqft
    $-- HOA

    What's special

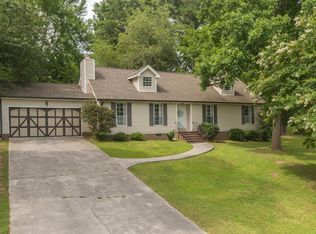
    Brick mantelFenced backyardBreakfast areaFormal foyerMature landscapingCentrally located laundry closetBeautiful blooming landscaping
    Welcome home to this well-maintained home in the desirable Ringgold area, just minutes from I-75 for an easy commute. Situated on a spacious 0.42-acre corner lot, this property offers a fenced backyard, beautiful blooming landscaping, and the charm of an established neighborhood. Located in a sought-after school district, this low-maintenance home is ready for its next owner. Enter through the formal foyer into an expansive front living room featuring plush carpeting and plenty of space for entertaining or relaxing. Just beyond, you'll find a cozy den with a fireplace, brick mantel, and bay window, currently serving as a formal dining room but easily adaptable to fit your lifestyle. The kitchen features white cabinetry, a large window overlooking the backyard, stainless steel stove and dishwasher, a breakfast area, and convenient access to the oversized two-car garage with abundant storage space. Down the hall is a centrally located laundry closet, a generously sized primary suite with multiple closets, and a private ensuite bath complete with a tub/shower combination. Two additional bedrooms and a second full bathroom with a tub/shower combination provide comfortable accommodations for family or guests. Outside, enjoy the privacy of the fenced backyard, mature landscaping, and plenty of room for gardening, pets, or outdoor gatherings. If you're looking for a spacious, move-in-ready home in a convenient location with excellent schools, this Ringgold gem is one you won't want to miss!
    2 days
    |
    684
    |
    39
    |

    Likely to sell faster than

    Zillow last checked:

    Listing updated:

    Listed by:

    Sherryde Southerland 706-537-0301,

    RE/MAX Real Estate Center

    Source: Greater Chattanooga Realtors,MLS#: 1538261

    Loading...

      Facts & features

      Interior

      Bedrooms & bathrooms
      • Bedrooms: 3
      • Bathrooms: 2
      • Full bathrooms: 2
      Primary bedroom
      • Level: First
      Bedroom
      • Level: First
      Bedroom
      • Level: First
      Bathroom
      • Description: Full Bathroom
      • Level: First
      Bathroom
      • Description: Full Bathroom
      • Level: First
      Family room
      • Level: First
      Living room
      • Level: First
      Heating
      • Central, Electric
      Cooling
      • Central Air, Electric
      Appliances
      • Included: Dishwasher, Electric Water Heater, Free-Standing Electric Range
      Features
      • Ceiling Fan(s), Open Floorplan, Pantry, Tub/shower Combo
      • Windows: Bay Window(s), Insulated Windows
      • Basement: Crawl Space
      • Number of fireplaces: 1
      • Fireplace features: Den, Family Room, Wood Burning
      Interior area
      • Total structure area: 1,716
      • Total interior livable area: 1,716 sqft
      • Finished area above ground: 1,716

      Property

      Parking
      • Total spaces: 2
      • Parking features: Garage
      • Attached garage spaces: 2
      Features
      • Levels: One
      • Patio & porch: Covered, Deck, Patio, Porch, Porch - Covered
      • Exterior features: Private Yard, Rain Gutters
      • Fencing: Fenced
      Lot
      • Size: 0.42 Acres
      • Dimensions: 122 x 150
      • Features: Corner Lot, Level
      Details
      • Parcel number: 0022h030

      Construction

      Type & style
      • Home type: SingleFamily
      • Property subtype: Single Family Residence
      Materials
      • Brick
      • Foundation: Block
      • Roof: Shingle
      Condition
      • New construction: No
      • Year built: 1983

      Utilities & green energy

      • Sewer: Septic Tank
      • Water: Public
      • Utilities for property: Electricity Connected, Water Connected

      Community & HOA

      Community
      • Features: None
      • Security: Smoke Detector(s)
      • Subdivision: Battlefield Pkwy Ests
      HOA
      • Has HOA: No
      Location
      • Region: Ringgold

      Financial & listing details

      • Price per square foot: $185/sqft
      • Tax assessed value: $300,461
      • Annual tax amount: $2,281
      • Date on market: 7/7/2026
      • Listing terms: Cash,Conventional,FHA,USDA Loan,VA Loan

        Estimated market value

        $311,400

        $296,000 - $327,000

        $1,975/mo

        Price history

        DateEventPrice
        7/7/2026Listed for sale$318,000+115.6%$185/sqft
        Source: Greater Chattanooga Realtors #1538261 Report a problem
        11/10/2008Sold$147,500+6.1%$86/sqft
        Source: Public Record Report a problem
        5/17/2007Sold$139,000$81/sqft
        Source: Public Record Report a problem

        Public tax history

        YearProperty taxesTax assessment
        2025$2,282 +1.2%$120,184 +5.6%
        2024$2,256 +12.5%$113,830 +21%
        2023$2,006 +31.7%$94,049 +29.2%
        2022$1,523 $72,770
        2021$1,523 +1.8%$72,770 +13.8%
        2020$1,496 $63,942
        2019$1,496 -2.3%$63,942 +3.1%
        2018$1,532 +1.1%$61,990 +1.1%
        2017$1,515 $61,334 +6.5%
        2016-- $57,571
        2015-- $57,571
        2014-- $57,571 +0%
        2013-- $57,570
        2012-- --
        2011-- --
        2010-- --

        Find assessor info on the county website

        Monthly payment

        Est. payment

        Payment breakdown

        Explore the cost of this home by adjusting the details. Changes won't be saved.
        All calculations are estimates and provided by Zillow, Inc. for informational purposes only. Actual amounts may vary.
        HOA fees may include property taxes on listings classified as Co-Ops. Contact the listing agent and/or owner for fee details.
        Mortgage interest rates are dependent on a number of factors, including credit score, down payment, and repayment length. Interest rate data provided by Zillow Group Marketplace, Inc. as of 1/1/1970 from various mortgage lenders with which we have lead or other similar arrangements; the Estimated Payment is an average of those rates.
        See how much you could borrow to make a competitive offer.

        Climate risks

        Neighborhood: 30736

        Getting around

        12 / 100
        Car-Dependent
        6 / 100
        Somewhat Bikeable

        Nearby schools

        GreatSchools rating
        Schools provided by the listing agent
        • Elementary: Boynton Elementary
        • Middle: Heritage Middle
        • High: Heritage High School

        Source: Greater Chattanooga Realtors. This data may not be complete. We recommend contacting the local school district to confirm school assignments for this home.

        A local agent can set up tours, give advice and negotiate with sellers.

        A local lender can help you make sure your offer is ready when you are.

        Browse local experts

        Similar homes

        Skip to the end of the carouselSkip to the beginning of the carousel