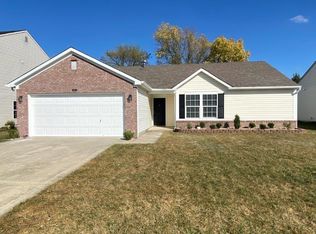
Location, Price, and Updates-these three words perfectly describe this impressive 3 Bed, 3 Bath, and 3 Car Garage home. Situated just minutes from parks, downtown Fortville, and a variety of shopping and dining options, this home offers convenience at your doorstep. Inside, you'll find a spacious and open floor plan featuring all new flooring throughout, updated bathrooms, new shutters, and a modernized kitchen w/ Quartz countertops, an expansive pantry and mudroom. Enjoy the benefits of newer appliances, HVAC, and a water heater, all complemented by fresh paint. The generous primary suite features vaulted ceilings and a luxurious ensuite bathroom. For your next gathering, take advantage of the basketball court and firepit in the backyard. This move-in ready home is waiting for you!
Sold
$320,000
305 Beacon Point Ln, Fortville, IN 46040
3beds
2,572sqft
Residential, Single Family Residence
Built in 2002
7,840.8 Square Feet Lot
$324,900 Zestimate®
$124/sqft
$2,263 Estimated rent
Home value
$324,900
$286,000 - $370,000
$2,263/mo
Zestimate® history
Owner options
List your home for rent
$2,263/mo
Rent Zestimate®
Find your next renter with Zillow Rental Manager. Plus, with online applications, you can quickly screen prospective tenants – for free.
$2,263/mo
Rent Zestimate®
Refinance and save
$2,054/mo
Est. payment
Refinancing to a lower rate could help reduce your monthly payments and save thousands over the life of the loan.
$2,054/mo
Est. payment
Explore your selling options
Work with a Zillow partner agent
Leverage their expertise and Zillow's premium Showcase listings to get your home seen by more buyers.
Get startedList with your own agent
Get your home in front of millions of buyers by listing it on Zillow.
Learn how to do itSell it yourself
Take full control of how buyers see your home on Zillow by listing For Sale by Owner (FSBO).
List your homeWhat's special
Updated bathroomsFresh paintNew shuttersExpansive pantry and mudroomLuxurious ensuite bathroom
Zillow last checked:
Listing updated:
Listing Provided by:
Crystal White 317-828-4519,
F.C. Tucker Company
Bought with:
Troy Dixon
eXp Realty, LLC
Source: MIBOR as distributed by MLS GRID,MLS#: 22029249
Facts & features
Interior
Bedrooms & bathrooms
- Bedrooms: 3
- Bathrooms: 3
- Full bathrooms: 2
- 1/2 bathrooms: 1
- Main level bathrooms: 1
Primary bedroom
- Features: Carpet
- Level: Upper
- Area: 340 Square Feet
- Dimensions: 20x17
Bedroom 2
- Features: Carpet
- Level: Upper
- Area: 156 Square Feet
- Dimensions: 13x12
Bedroom 3
- Features: Carpet
- Level: Upper
- Area: 132 Square Feet
- Dimensions: 12x11
Bonus room
- Features: Vinyl Plank
- Level: Main
- Area: 72 Square Feet
- Dimensions: 9x8
Breakfast room
- Features: Vinyl Plank
- Level: Main
- Area: 104 Square Feet
- Dimensions: 13x8
Family room
- Features: Vinyl Plank
- Level: Main
- Area: 289 Square Feet
- Dimensions: 17x17
Kitchen
- Features: Vinyl Plank
- Level: Main
- Area: 143 Square Feet
- Dimensions: 13x11
Laundry
- Features: Vinyl
- Level: Upper
- Area: 54 Square Feet
- Dimensions: 9x6
Living room
- Features: Vinyl Plank
- Level: Main
- Area: 280 Square Feet
- Dimensions: 20x14
Loft
- Features: Carpet
- Level: Upper
- Area: 210 Square Feet
- Dimensions: 15x14
Heating
- Heat Pump, Electric
Appliances
- Included: Dishwasher, Dryer, Electric Water Heater, Disposal, MicroHood, Electric Oven, Refrigerator, Washer
- Laundry: Upper Level
Features
- Attic Pull Down Stairs, Cathedral Ceiling(s), Kitchen Island, High Speed Internet, Eat-in Kitchen, Pantry, Walk-In Closet(s)
- Windows: Windows Thermal, Wood Work Painted
- Has basement: No
- Attic: Pull Down Stairs
Interior area
- Total structure area: 2,572
- Total interior livable area: 2,572 sqft
Property
Parking
- Total spaces: 3
- Parking features: Attached, Concrete, Garage Door Opener
- Attached garage spaces: 3
- Details: Garage Parking Other(Service Door)
Accessibility
- Accessibility features: Hallway - 36 Inch Wide
Features
- Levels: Two
- Stories: 2
- Patio & porch: Patio, Covered
- Exterior features: Fire Pit
- Fencing: Fenced,Fence Full Rear,Privacy
Lot
- Size: 7,840 sqft
- Features: Curbs, Sidewalks, Suburb, Mature Trees
Details
- Parcel number: 300209302017000017
- Other equipment: Multiple Phone Lines
- Horse amenities: None
Construction
Type & style
- Home type: SingleFamily
- Architectural style: Traditional
- Property subtype: Residential, Single Family Residence
Materials
- Vinyl With Brick
- Foundation: Slab
Condition
- Updated/Remodeled
- New construction: No
- Year built: 2002
Utilities & green energy
- Water: Municipal/City
Community & neighborhood
Security
- Security features: Security System Leased
Location
- Region: Fortville
- Subdivision: Flatrock Creek
HOA & financial
HOA
- Has HOA: Yes
- HOA fee: $125 annually
- Services included: Association Home Owners, Entrance Common, Maintenance
- Association phone: 317-682-0571
Price history
| Date | Event | Price |
|---|---|---|
| 4/25/2025 | Sold | $320,000+1.9%$124/sqft |
Source:  MIBOR as distributed by MLS GRID #22029249 Report a problem MIBOR as distributed by MLS GRID #22029249 Report a problem | ||
| 3/31/2025 | Pending sale | $314,000$122/sqft |
Source: MIBOR as distributed by MLS GRID #22029249 Report a problem | ||
| 3/28/2025 | Listed for sale | $314,000+97.6%$122/sqft |
Source: MIBOR as distributed by MLS GRID #22029249 Report a problem | ||
| 11/22/2006 | Sold | $158,900$62/sqft |
Source: MIBOR as distributed by MLS GRID #2626621 Report a problem | ||
Public tax history
| Year | Property taxes | Tax assessment |
|---|---|---|
| 2025 | $3,325 +17.1% | $327,000 +5.6% |
| 2024 | $2,840 +13.7% | $309,700 +17% |
| 2023 | $2,497 +38.3% | $264,700 +15.2% |
| 2022 | $1,806 +5.1% | $229,800 +27.2% |
| 2021 | $1,718 +5.7% | $180,600 +5.1% |
| 2020 | $1,626 -1.4% | $171,800 +5.7% |
| 2019 | $1,649 +3.3% | $162,600 -1.4% |
| 2018 | $1,596 -0.6% | $164,900 +3.3% |
| 2017 | $1,605 | $159,600 +1.9% |
| 2016 | $1,605 +4.2% | $156,700 +5.9% |
| 2014 | $1,541 | $148,000 -0.9% |
| 2013 | $1,541 +4.7% | $149,400 +1.5% |
| 2012 | $1,472 -5.3% | $147,200 -5.3% |
| 2011 | $1,554 +1.2% | $155,400 +1.2% |
| 2010 | $1,536 | $153,600 |
| 2009 | $1,536 -9.9% | $153,600 -1.2% |
| 2007 | $1,705 -12.4% | $155,400 +2.4% |
| 2006 | $1,947 | $151,800 +6.4% |
| 2005 | -- | $142,700 |
Find assessor info on the county website
Neighborhood: 46040

Nearby schools
GreatSchools rating
- 7/10Fortville Elementary SchoolGrades: K-5Distance: 1.9 mi
- 6/10Mt Vernon Middle SchoolGrades: 6-8Distance: 2.3 mi
- 8/10Mt Vernon High SchoolGrades: 9-12Distance: 2.2 mi
Get a cash offer in 3 minutes
Find out how much your home could sell for in as little as 3 minutes with a no-obligation cash offer.
Estimated market value
$324,900
Get a cash offer in 3 minutes
Find out how much your home could sell for in as little as 3 minutes with a no-obligation cash offer.
Estimated market value
$324,900
- Indiana
- Hancock County
- Fortville
- 46040
- 305 Beacon Point Ln
Nearby cities
Nearby zip codes
Other Fortville Topics
