Welcome to 305 Beckman Drive! This stunning solid brick ranch offers 4 bedrooms, 2.5 bathrooms, and an oversized 2-car garage with incredible storage space throughout. Nestled in the quiet Haler Heights neighborhood, this home is conveniently located near Serra High School and McKeesport High School.
Inside, you’ll find numerous updates, including refinished hardwood floors, fresh paint throughout, and a newly remodeled kitchen featuring all-new appliances for added peace of mind. Additional improvements include a new 150-amp electrical panel installed in 2026 and a roof replacement completed in 2013.
The primary bedroom features its own private bath, while the updated half bath is conveniently located off the expansive 25x25 game room — the perfect space for entertaining, relaxing, or hosting gatherings.
Enjoy warm summer evenings on the welcoming front porch or back patio and take advantage of the outdoor shed for lawn care equipment and additional storage. The laundry room even includes a cedar closet, adding both charm and functionality. With abundant storage throughout and thoughtful updates inside and out, this move-in ready ranch has everything today’s buyers are looking for!
Sold for $265,000
$265,000
305 Beckman Dr, McKeesport, PA 15132
4beds
1,556sqft
Single Family Residence
Built in 1961
0.26 Acres Lot
$266,000 Zestimate®
$170/sqft
$1,668 Estimated rent
Home value
$266,000
$253,000 - $279,000
$1,668/mo
Zestimate® history
Owner options
List your home for rent
$1,668/mo
Rent Zestimate®
Find your next renter with Zillow Rental Manager. Plus, with online applications, you can quickly screen prospective tenants – for free.
$1,668/mo
Rent Zestimate®
Refinance and save
$1,780/mo
Est. payment
Refinancing to a lower rate could help reduce your monthly payments and save thousands over the life of the loan.
$1,780/mo
Est. payment
Explore your selling options
Work with a Zillow partner agent
Leverage their expertise and Zillow's premium Showcase listings to get your home seen by more buyers.
Get startedList with your own agent
Get your home in front of millions of buyers by listing it on Zillow.
Learn how to do itSell it yourself
Take full control of how buyers see your home on Zillow by listing For Sale by Owner (FSBO).
List your homeWhat's special
Stunning solid brick ranchUpdated half bathWelcoming front porchFresh paint throughoutAbundant storage throughoutRefinished hardwood floorsBack patio
Zillow last checked:
Listing updated:
Listed by:
Deborah Sawchak 855-450-0442,
REAL OF PENNSYLVANIA
Bought with:
Francis Barry, RS304475
JEFFREY COSTA SELECT REALTY LLC
Source: WPMLS,MLS#: 1755499 Originating MLS: West Penn Multi-List
Originating MLS: West Penn Multi-ListFacts & features
Interior
Bedrooms & bathrooms
- Bedrooms: 4
- Bathrooms: 3
- Full bathrooms: 2
- 1/2 bathrooms: 1
Heating
- Forced Air, Gas
Cooling
- Central Air
Appliances
- Included: Some Electric Appliances, Dishwasher, Microwave, Refrigerator, Stove
Features
- Window Treatments
- Flooring: Hardwood, Tile
- Windows: Screens, Window Treatments
- Basement: Finished,Walk-Out Access
Interior area
- Total structure area: 1,556
- Total interior livable area: 1,556 sqft
Property
Parking
- Total spaces: 2
- Parking features: Attached, Garage, Garage Door Opener
- Has attached garage: Yes
Features
- Levels: One
- Stories: 1
- Pool features: None
Lot
- Size: 0.26 Acres
- Dimensions: 0.2573
Details
- Parcel number: 0463K00008000000
Construction
Type & style
- Home type: SingleFamily
- Architectural style: Ranch
- Property subtype: Single Family Residence
Materials
- Brick
- Roof: Asphalt
Condition
- Resale
- Year built: 1961
Utilities & green energy
- Sewer: Public Sewer
- Water: Public
Community & HOA
Community
- Subdivision: Haler Park
Location
- Region: Mckeesport
Financial & listing details
- Price per square foot: $170/sqft
- Tax assessed value: $109,300
- Annual tax amount: $4,372
- Date on market: 5/28/2026
Price history
| Date | Event | Price |
|---|---|---|
| 7/15/2026 | Sold | $265,000+10.4%$170/sqft |
Source:  WPMLS #1755499 Report a problem WPMLS #1755499 Report a problem | ||
| 6/2/2026 | Pending sale | $240,000$154/sqft |
Source: WPMLS #1755499 Report a problem | ||
| 5/28/2026 | Listed for sale | $240,000+266.4%$154/sqft |
Source: WPMLS #1755499 Report a problem | ||
| 8/17/1983 | Sold | $65,500$42/sqft |
Source: Agent Provided Report a problem | ||
Public tax history
| Year | Property taxes | Tax assessment |
|---|---|---|
| 2025 | $4,188 +2.5% | $91,300 |
| 2024 | $4,088 +846.5% | $91,300 |
| 2023 | $432 | $91,300 |
| 2022 | $432 +42.9% | $91,300 |
| 2021 | $302 +2% | $91,300 |
| 2020 | $296 -2% | $91,300 |
| 2019 | $302 -89.5% | $91,300 |
| 2018 | $2,878 +46.8% | $91,300 |
| 2017 | $1,960 +353.9% | $91,300 |
| 2016 | $432 -76.8% | $91,300 |
| 2015 | $1,865 +760.8% | $91,300 |
| 2014 | $217 | $91,300 -3.2% |
| 2013 | -- | $94,300 +42.9% |
| 2012 | -- | $66,000 |
| 2011 | -- | $66,000 |
| 2010 | -- | $66,000 |
| 2009 | -- | $66,000 |
| 2008 | -- | $66,000 |
| 2007 | -- | $66,000 |
| 2006 | -- | $66,000 |
| 2005 | -- | $66,000 |
| 2004 | -- | $66,000 -18.5% |
| 2003 | -- | $81,000 |
| 2002 | -- | $81,000 |
Find assessor info on the county website
Neighborhood: 15132
Nearby homes
- $162,0003 bd1 ba1.1k sqft307 Beckman Dr, McKeesport, PA 15132Off Market
- $209,9003 bd2 ba1.7k sqft300 Marshall Dr, McKeesport, PA 15132Sold
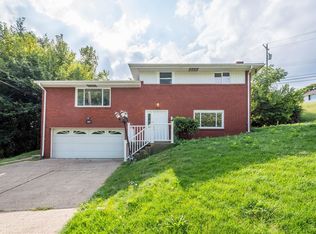
- $136,3003 bd1 ba1.4k sqft302 Marshall Dr, McKeesport, PA 15132Off Market
- $218,5003 bd2 ba1.3k sqft302 Howe Dr, McKeesport, PA 15132Sold
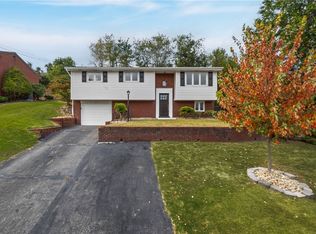
- $163,7003 bd1 ba1k sqft309 Beckman Dr, McKeesport, PA 15132Off Market
- $174,8003 bd1 ba1.1k sqft304 Howe Dr, McKeesport, PA 15132Off Market
- $194,1003 bd3 ba1.8k sqft308 Beckman Dr, McKeesport, PA 15132Off Market
- $600-- bd-- ba-- sqft308 Beckman Dr, Mckeesport, PA 15132Off Market
Nearby schools
GreatSchools rating
- 3/10Francis McClure Elementary SchoolGrades: K-5Distance: 1.8 mi
- 3/10Founders Hall SchoolGrades: 6-8Distance: 1.3 mi
- 3/10McKeesport Area Senior High SchoolGrades: 9-12Distance: 1.2 mi
Schools provided by the listing agent
- District: McKeesport Area
Source: WPMLS. This data may not be complete. We recommend contacting the local school district to confirm school assignments for this home.


Get pre-qualified for a loan
At Zillow Home Loans, we can pre-qualify you in as little as 5 minutes with no impact to your credit score.An equal housing lender. NMLS #10287.
- Pennsylvania
- Allegheny County
- McKeesport
- 15132
- 305 Beckman Dr
Nearby cities
Nearby neighborhoods
Nearby zip codes
Other McKeesport Topics
