Perfectly positioned on a large corner lot directly across from beautiful Lake Ray Hubbard, this truly special single-story Craftsman home is filled with charm, warmth, and timeless character. From the moment you arrive, the gorgeous wood front door accented with stained glass windows sets the tone for the architectural detail found throughout. Inside, the home has been freshly painted & the refinished cherry hardwood floors shine, extending through most of the home & adding richness and continuity, while the 2 guest bedrooms feature brand new carpet. The thoughtfully updated kitchen blends style & function with high-quality cabinetry, butcher block countertops, a striking copper sink, recessed lighting, and a window over the sink offering views toward Lake Ray Hubbard. The breakfast nook is open to the kitchen & showcases a built-in hutch complete with a wine fridge and glass-front cabinets. A door from the nook leads to a quaint side porch and yard. The formal dining room flows seamlessly between the breakfast area and inviting family room and overlooks the manicured front lawn. The family room is a true showpiece with its stone fireplace with gas logs and dramatic beamed ceiling. A 2nd living area provides flexibility as a den, study, or game room and is conveniently located near a full bath. The private primary suite overlooks the backyard and diving-depth pool and features cherry hardwood floors and its own stone fireplace. The updated bath offers neutral tile, dual vanities, a walk-in shower, and a spacious walk-in closet. Two additional bedrooms share a well-appointed hall bath. All windows have been updated, enhancing energy efficiency and natural light. Multiple doors lead to the expansive back patio and stunning dark blue pool, creating a seamless indoor-outdoor lifestyle. Located just minutes from I-30, Highway 66, shopping, dining, and historic downtown Rockwall, this one-of-a-kind lake-area home offers character, convenience, & an exceptional setting.
Sold
Price Unknown
305 Becky Ln, Rockwall, TX 75087
3beds
2,428sqft
Single Family Residence
Built in 1969
0.33 Acres Lot
$491,000 Zestimate®
$--/sqft
$3,103 Estimated rent
Home value
$491,000
$466,000 - $516,000
$3,103/mo
Zestimate® history
Owner options
List your home for rent
$3,103/mo
Rent Zestimate®
Find your next renter with Zillow Rental Manager. Plus, with online applications, you can quickly screen prospective tenants – for free.
$3,103/mo
Rent Zestimate®
Refinance and save
Refinancing to a lower rate could help reduce your monthly payments and save thousands over the life of the loan.
Explore your selling options
Work with a Zillow partner agent
Leverage their expertise and Zillow's premium Showcase listings to get your home seen by more buyers.
Get startedList with your own agent
Get your home in front of millions of buyers by listing it on Zillow.
Learn how to do itSell it yourself
Take full control of how buyers see your home on Zillow by listing For Sale by Owner (FSBO).
List your homeWhat's special
Dramatic beamed ceilingRecessed lightingInviting family roomStunning dark blue poolRefinished cherry hardwood floorsThoughtfully updated kitchenLarge corner lot
Zillow last checked:
Listing updated:
Listed by:
Shelly Seltzer 0553898 972-783-0000,
Ebby Halliday, REALTORS 972-783-0000,
Chris Scott 0529858 214-923-6066,
Ebby Halliday, REALTORS
Bought with:
Donna Patrick, 0651769
JPAR - Rockwall
Source: NTREIS,MLS#: 21189840
Facts & features
Interior
Bedrooms & bathrooms
- Bedrooms: 3
- Bathrooms: 3
- Full bathrooms: 3
Primary bedroom
- Features: Ceiling Fan(s), En Suite Bathroom, Fireplace, Walk-In Closet(s)
- Level: First
- Dimensions: 14 x 18
Bedroom
- Features: Ceiling Fan(s), Walk-In Closet(s)
- Level: First
- Dimensions: 14 x 12
Bedroom
- Features: Ceiling Fan(s), Walk-In Closet(s)
- Level: First
- Dimensions: 12 x 11
Primary bathroom
- Features: Built-in Features, Dual Sinks, En Suite Bathroom, Granite Counters, Separate Shower
- Level: First
- Dimensions: 10 x 12
Dining room
- Level: First
- Dimensions: 12 x 11
Other
- Features: Built-in Features, Granite Counters, Separate Shower
- Level: First
- Dimensions: 7 x 6
Other
- Features: Built-in Features, Dual Sinks, Granite Counters
- Level: First
- Dimensions: 8 x 8
Kitchen
- Features: Breakfast Bar, Built-in Features, Eat-in Kitchen, Pantry
- Level: First
- Dimensions: 21 x 11
Laundry
- Features: Built-in Features
- Level: First
- Dimensions: 5 x 5
Living room
- Features: Fireplace
- Level: First
- Dimensions: 21 x 37
Living room
- Features: Ceiling Fan(s)
- Level: First
- Dimensions: 20 x 13
Heating
- Central
Cooling
- Central Air, Ceiling Fan(s)
Appliances
- Included: Some Gas Appliances, Dishwasher, Disposal, Gas Range, Gas Water Heater, Microwave, Plumbed For Gas, Vented Exhaust Fan
- Laundry: Laundry in Utility Room
Features
- Built-in Features, Chandelier, Decorative/Designer Lighting Fixtures, Eat-in Kitchen, Granite Counters, High Speed Internet, Open Floorplan, Pantry, Cable TV, Vaulted Ceiling(s), Walk-In Closet(s)
- Flooring: Carpet, Tile, Wood
- Windows: Skylight(s)
- Has basement: No
- Number of fireplaces: 2
- Fireplace features: Gas, Gas Log, Living Room, Primary Bedroom, Raised Hearth
Interior area
- Total interior livable area: 2,428 sqft
Property
Parking
- Total spaces: 2
- Parking features: Concrete, Direct Access, Driveway, Garage, Garage Door Opener, Garage Faces Rear
- Attached garage spaces: 2
Features
- Levels: One
- Stories: 1
- Patio & porch: Rear Porch, Covered
- Exterior features: Rain Gutters
- Pool features: Gunite, In Ground, Outdoor Pool, Pool, Pool Sweep
- Fencing: Wrought Iron
Lot
- Size: 0.33 Acres
- Features: Corner Lot, Landscaped, Many Trees, Subdivision, Sprinkler System
Details
- Parcel number: 000000018874
Construction
Type & style
- Home type: SingleFamily
- Architectural style: Craftsman,Traditional,Detached
- Property subtype: Single Family Residence
Materials
- Brick
- Foundation: Pillar/Post/Pier
- Roof: Composition
Condition
- Year built: 1969
Utilities & green energy
- Sewer: Public Sewer
- Water: Public
- Utilities for property: Natural Gas Available, Sewer Available, Separate Meters, Water Available, Cable Available
Community & HOA
Community
- Subdivision: Lake Ray Hubbard Estate
HOA
- Has HOA: No
Location
- Region: Rockwall
Financial & listing details
- Tax assessed value: $490,519
- Annual tax amount: $7,333
- Date on market: 2/25/2026
- Cumulative days on market: 20 days
- Listing terms: Cash,Conventional,FHA,VA Loan
- Exclusions: All staging furniture
Price history
| Date | Event | Price |
|---|---|---|
| 5/12/2026 | Sold | -- |
Source: NTREIS #21189840 Report a problem | ||
| 3/24/2026 | Pending sale | $499,000$206/sqft |
Source: NTREIS #21189840 Report a problem | ||
| 3/18/2026 | Contingent | $499,000$206/sqft |
Source: NTREIS #21189840 Report a problem | ||
| 3/5/2026 | Listed for sale | $499,000$206/sqft |
Source: NTREIS #21189840 Report a problem | ||
| 3/4/2026 | Contingent | $499,000$206/sqft |
Source: NTREIS #21189840 Report a problem | ||
| 2/25/2026 | Listed for sale | $499,000$206/sqft |
Source: NTREIS #21189840 Report a problem | ||
Public tax history
| Year | Property taxes | Tax assessment |
|---|---|---|
| 2025 | $850 | $465,475 +10% |
| 2024 | $850 | $423,159 +10% |
| 2023 | $850 -65.7% | $384,690 +10% |
| 2022 | $2,481 | $349,718 +10% |
| 2021 | $2,481 | $317,925 +10% |
| 2020 | $2,481 | $289,023 -12.6% |
| 2019 | -- | $330,600 +3.6% |
| 2018 | $2,481 | $319,100 +7.9% |
| 2017 | $2,481 -5.5% | $295,780 +15.6% |
| 2016 | $2,625 | $255,920 +42.6% |
| 2015 | $2,625 | $179,460 -0.9% |
| 2014 | $2,625 | $181,150 -3.3% |
| 2013 | -- | $187,290 -1.8% |
| 2012 | -- | $190,820 -0.9% |
| 2011 | -- | $192,550 |
| 2010 | -- | $192,550 -0.9% |
| 2009 | -- | $194,320 -0.9% |
| 2008 | -- | $196,090 -0.9% |
| 2007 | -- | $197,840 +2.4% |
| 2006 | -- | $193,140 +17.3% |
| 2005 | -- | $164,660 +1.4% |
| 2004 | -- | $162,320 +0.1% |
| 2003 | -- | $162,130 +3.1% |
| 2002 | -- | $157,200 +3.9% |
| 2001 | -- | $151,280 |
Find assessor info on the county website
Neighborhood: 75087
Nearby homes
- $428,5004 bd3 ba2.4k sqft303 Becky Ln, Rockwall, TX 75087Off Market
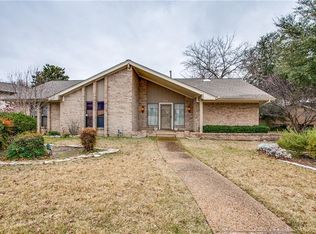
- $918,8004 bd3 ba2.4k sqft1516 Lakeshore Dr, Rockwall, TX 75087Off Market
- $433,8003 bd3 ba2.3k sqft301 Becky Ln, Rockwall, TX 75087Off Market

- $459,600-- bd-- ba2.7k sqft1511 Lakeshore Dr, Rockwall, TX 75087Off Market
- $424,2004 bd3 ba2.3k sqft306 Becky Ln, Rockwall, TX 75087Off Market
- $---- bd-- ba-- sqft1600 S Lakeshore Dr, Rockwall, TX 75087Off Market
- $390,1003 bd2 ba2.2k sqft304 Becky Ln, Rockwall, TX 75087Off Market
- $2,142,900-- bd-- ba5.4k sqft1604 Lakeshore Dr, Rockwall, TX 75087Off Market
Nearby schools
GreatSchools rating
- 8/10Virginia Reinhardt Elementary SchoolGrades: PK-6Distance: 1.7 mi
- 7/10Herman E Utley Middle SchoolGrades: 7-8Distance: 1 mi
- 9/10Rockwall High SchoolGrades: 9-12Distance: 0.7 mi
Schools provided by the listing agent
- Elementary: Reinhardt
- Middle: JW Williams
- High: Rockwall
- District: Rockwall ISD
Source: NTREIS. This data may not be complete. We recommend contacting the local school district to confirm school assignments for this home.
Get a cash offer in 3 minutes
Find out how much your home could sell for in as little as 3 minutes with a no-obligation cash offer.
Estimated market value
$491,000
Get a cash offer in 3 minutes
Find out how much your home could sell for in as little as 3 minutes with a no-obligation cash offer.
Estimated market value
$491,000
- Texas
- Rockwall County
- Rockwall
- 75087
- 305 Becky Ln
