Amazing Montclair home that's in better than new condition! This David Weekley home on landscaped cul de sac lot has been lovingly maintained and upgraded even though it is only approx. 5 years old. From the moment one enters, it is evident that this home has what you want and need. The open concept family room with gas FP opens to a chef's kitchen with abundant counter and cabinet space. Sizable dining room. First floor office. There is also a bedroom and full bath on this level. The large garage has its own heat system to make it a great work or work out area. Notice also the functional bar feature added for entertaining. The fun continues out to the screen porch and the large deck. Upstairs is a huge bonus room. The primary suite and owners' spa bath are a relaxing retreat. Two other bedrooms and a laundry room fill out this level. Most of the closets have been outfitted to maximize space usage. There are so many other features here- like the whole house generator and hardwoods throughout, You will want to call this home.
Sold for $799,000
$799,000
305 Bella Rose Dr, Chapel Hill, NC 27517
4beds
2,765sqft
Single Family Residence, Residential
Built in 2018
6,098 Square Feet Lot
$781,400 Zestimate®
$289/sqft
$3,757 Estimated rent
Home value
$781,400
$742,000 - $820,000
$3,757/mo
Zestimate® history
Owner options
List your home for rent
$3,757/mo
Rent Zestimate®
Find your next renter with Zillow Rental Manager. Plus, with online applications, you can quickly screen prospective tenants – for free.
$3,757/mo
Rent Zestimate®
Refinance and save
$4,922/mo
Est. payment
Refinancing to a lower rate could help reduce your monthly payments and save thousands over the life of the loan.
$4,922/mo
Est. payment
Explore your selling options
Work with a Zillow partner agent
Leverage their expertise and Zillow's premium Showcase listings to get your home seen by more buyers.
Get startedList with your own agent
Get your home in front of millions of buyers by listing it on Zillow.
Learn how to do itSell it yourself
Take full control of how buyers see your home on Zillow by listing For Sale by Owner (FSBO).
List your homeWhat's special
Huge bonus roomLarge garageLarge deckLaundry roomScreen porchPrimary suiteOpen concept family room
Zillow last checked:
Listing updated:
Listed by:
Candy Owens 919-698-9427,
Berkshire Hathaway HomeService
Bought with:
Stacey Potter, 348897
Ragan Realty Team
Source: Doorify MLS,MLS#: 10022082
Facts & features
Interior
Bedrooms & bathrooms
- Bedrooms: 4
- Bathrooms: 4
- Full bathrooms: 3
- 1/2 bathrooms: 1
Heating
- Forced Air, Natural Gas
Cooling
- Central Air, Dual
Appliances
- Included: Bar Fridge, Dishwasher, Dryer, Gas Cooktop, Microwave, Oven, Refrigerator, Washer
- Laundry: Laundry Room, Upper Level
Features
- Bar, Ceiling Fan(s), High Ceilings, Kitchen Island, Pantry, Quartz Counters, Tray Ceiling(s), Walk-In Closet(s), Walk-In Shower, Water Closet
- Flooring: Ceramic Tile, Hardwood
- Number of fireplaces: 1
- Fireplace features: Family Room, Gas
Interior area
- Total structure area: 2,765
- Total interior livable area: 2,765 sqft
- Finished area above ground: 2,765
- Finished area below ground: 0
Property
Parking
- Total spaces: 2
- Parking features: Garage Faces Front, Heated Garage
- Attached garage spaces: 2
Features
- Levels: Two
- Stories: 2
- Patio & porch: Deck, Porch, Screened
- Has view: Yes
Lot
- Size: 6,098 Square Feet
- Features: Cul-De-Sac, Landscaped
Details
- Parcel number: 218005
- Special conditions: Standard
Construction
Type & style
- Home type: SingleFamily
- Architectural style: Transitional
- Property subtype: Single Family Residence, Residential
Materials
- Fiber Cement, Stone
- Foundation: Block
- Roof: Shingle
Condition
- New construction: No
- Year built: 2018
Details
- Builder name: Weekley Homes
Utilities & green energy
- Sewer: Public Sewer
- Water: Public
Community & HOA
Community
- Subdivision: Montclair
HOA
- Has HOA: Yes
- Amenities included: Park, Trail(s)
- Services included: Storm Water Maintenance
- HOA fee: $83 monthly
Location
- Region: Chapel Hill
Financial & listing details
- Price per square foot: $289/sqft
- Tax assessed value: $789,703
- Annual tax amount: $5,886
- Date on market: 4/10/2024
- Road surface type: Asphalt
Price history
| Date | Event | Price |
|---|---|---|
| 5/22/2024 | Sold | $799,000$289/sqft |
Source:  Doorify MLS #10022082 Report a problem Doorify MLS #10022082 Report a problem | ||
| 4/13/2024 | Pending sale | $799,000$289/sqft |
Source: Doorify MLS #10022082 Report a problem | ||
| 4/11/2024 | Listed for sale | $799,000+56.7%$289/sqft |
Source: Doorify MLS #10022082 Report a problem | ||
| 3/28/2019 | Sold | $509,890-1.9%$184/sqft |
Source: Doorify MLS #2185281 Report a problem | ||
| 3/5/2019 | Pending sale | $519,890$188/sqft |
Source: Weekley Homes, LLC #2185281 Report a problem | ||
| 12/4/2018 | Price change | $519,890+7.6%$188/sqft |
Source: Weekley Homes, LLC #2185281 Report a problem | ||
| 11/15/2018 | Pending sale | $483,000-8%$175/sqft |
Source: Weekley Homes, LLC #2185281 Report a problem | ||
| 11/15/2018 | Price change | $524,910+8.7%$190/sqft |
Source: Weekley Homes, LLC #2185281 Report a problem | ||
| 11/2/2018 | Pending sale | $483,000-8%$175/sqft |
Source: Weekley Homes, LLC #2185281 Report a problem | ||
| 11/2/2018 | Price change | $524,910$190/sqft |
Source: Weekley Homes, LLC #2185281 Report a problem | ||
| 10/22/2018 | Price change | $524,910+8.7%$190/sqft |
Source: Weekley Homes, LLC #2185281 Report a problem | ||
| 5/17/2018 | Pending sale | $483,000$175/sqft |
Source: Weekley Homes, LLC #2185281 Report a problem | ||
| 4/16/2018 | Listed for sale | $483,000$175/sqft |
Source: Weekley Homes, LLC #2185281 Report a problem | ||
Public tax history
| Year | Property taxes | Tax assessment |
|---|---|---|
| 2025 | $7,828 +15.2% | $789,703 +62.2% |
| 2024 | $6,793 +6.5% | $487,004 |
| 2023 | $6,379 +2.3% | $487,004 |
| 2022 | $6,233 +0.5% | $487,004 |
| 2021 | $6,204 +3.9% | $487,004 +1.4% |
| 2020 | $5,972 +106.3% | $480,126 +106.3% |
| 2019 | $2,895 | $232,767 +172.7% |
| 2018 | $2,895 +151.9% | $85,350 |
| 2017 | $1,149 +3.5% | $85,350 |
| 2016 | $1,110 | $85,350 |
Find assessor info on the county website
Neighborhood: 27517
Nearby homes
- $819,7003 bd3 ba2.9k sqft307 Bella Rose, Chapel Hill, NC 27517Off Market
- $724,7003 bd3 ba2.4k sqft307 Bella Rose Dr, Chapel Hill, NC 27517Off Market
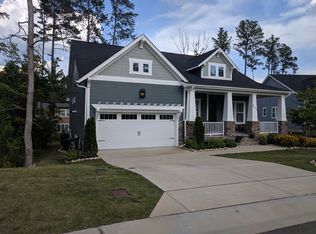
- $901,0005 bd5 ba3.8k sqft303 Bella Rose Dr, Chapel Hill, NC 27517Off Market

- $695,6003 bd3 ba2.2k sqft306 Bella Rose Dr, Chapel Hill, NC 27517Off Market
- $576-- bd-- ba-- sqft309 Bella Rose Dr, Chapel Hill, NC 27517Off Market
- $13,920-- bd-- ba-- sqft310 Bella Rose Dr, Chapel Hill, NC 27517Off Market
- $783,8003 bd2 ba2.7k sqft304 Bella Rose Dr, Chapel Hill, NC 27517Off Market
- $775,0003 bd3 ba2.4k sqft219 Bella Rose Dr, Chapel Hill, NC 27517Sold
Nearby schools
GreatSchools rating
- 3/10Creekside ElementaryGrades: PK-5Distance: 3 mi
- 8/10Sherwood Githens MiddleGrades: 6-8Distance: 6.2 mi
- 4/10Charles E Jordan Sr High SchoolGrades: 9-12Distance: 3.1 mi
Schools provided by the listing agent
- Elementary: Durham - Creekside
- Middle: Durham - Githens
- High: Durham - Jordan
Source: Doorify MLS. This data may not be complete. We recommend contacting the local school district to confirm school assignments for this home.
Get a cash offer in 3 minutes
Find out how much your home could sell for in as little as 3 minutes with a no-obligation cash offer.
Estimated market value
$781,400
Get a cash offer in 3 minutes
Find out how much your home could sell for in as little as 3 minutes with a no-obligation cash offer.
Estimated market value
$781,400
- North Carolina
- Durham County
- Chapel Hill
- 27517
- 305 Bella Rose Dr
Nearby cities
Nearby neighborhoods
Nearby zip codes
Other Chapel Hill Topics
