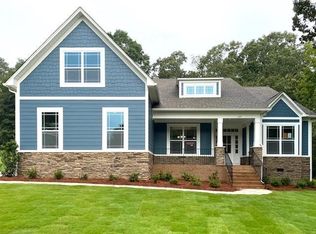
Charming and beautifully renovated, this 3 bedroom/3.5 bath sits on a quiet cul de sac on a private 1.75 acre wooded lot in Creekside at Clemson. Zoned for Clemson Elementary School, this family friendly home offers a large living room with wood burning fire place on the main level along with additional entertaining space on the lower level with a walk out access to the private fenced in yard. On the main level as you enter the foyer you will find the formal dining room, kitchen with granite countertops, window seat nook with lots of natural light for eating and laundry room with shared half bath. French doors lead you from the living room to a screened porch that then opens to a long deck with new decking (2024). On the upper level is the Primary bedroom with ensuite bath and a large walk in closet as well as two other bedrooms with large closets and a shared full bath. The lower level, in addition to the bonus room with wood stove provides access to the 2 car garage and a full bath. Renovations include a roof (2020), fenced yard (Green Hill Fence 2023), smooth ceilings, water heater (installed by Roto Rooter 2023), new dishwasher (2024), new garage doors (Installed by Overhead Door 2022) and new decking (2024). R. C. Edwards Middle School is less than 2 miles from the home which is also zoned for Daniel High School. This home is a gem hidden in this sought after neighborhood that is ready for a new family to love.
Under contract
$575,000
305 Bent Oak Ln, Central, SC 29630
3beds
2,477sqft
Single Family Residence
Built in 1988
1.75 Acres Lot
$-- Zestimate®
$232/sqft
$17/mo HOA
What's special
Fenced yardQuiet cul de sacKitchen with granite countertopsScreened porchFormal dining roomSmooth ceilingsLarge walk in closet
- 40 days |
- 998 |
- 84 |
Zillow last checked:
Listing updated:
Listed by:
Bruce May 864-723-3674,
Jocassee Real Estate,
Julie LaFramboise 770-845-3278,
Jocassee Real Estate
Source: WUMLS,MLS#: 20301923
Originating MLS: Western Upstate Association of Realtors
Facts & features
Interior
Bedrooms & bathrooms
- Bedrooms: 3
- Bathrooms: 4
- Full bathrooms: 3
- 1/2 bathrooms: 1
Rooms
- Room types: Breakfast Room/Nook, Dining Room, Laundry
Primary bedroom
- Level: Upper
- Dimensions: 14'x19'11"
Bedroom 2
- Level: Upper
- Dimensions: 13'9x12'
Bedroom 3
- Level: Upper
- Dimensions: 13'9x12'
Bonus room
- Level: Lower
- Dimensions: 12'11x18'1"
Living room
- Level: Main
- Dimensions: 14'4"x19'6
Heating
- Heat Pump
Cooling
- Central Air, Electric
Appliances
- Included: Dishwasher, Electric Oven, Electric Range, Microwave, Refrigerator, Smooth Cooktop, Wine Cooler
Features
- Bookcases, Built-in Features, Dual Sinks, French Door(s)/Atrium Door(s), Fireplace, Granite Counters, Smooth Ceilings, Upper Level Primary, Walk-In Closet(s), Breakfast Area
- Flooring: Carpet, Hardwood
- Doors: French Doors
- Basement: Daylight,Finished,Heated
- Has fireplace: Yes
Interior area
- Total structure area: 2,477
- Total interior livable area: 2,477 sqft
Property
Parking
- Total spaces: 2
- Parking features: Attached, Garage, Driveway
- Attached garage spaces: 2
Features
- Levels: Two
- Stories: 2
- Patio & porch: Deck, Porch, Screened
- Exterior features: Deck, Fence
- Fencing: Yard Fenced
Lot
- Size: 1.75 Acres
- Features: Hardwood Trees, Level, Outside City Limits, Subdivision
Details
- Parcel number: 405505271884
Construction
Type & style
- Home type: SingleFamily
- Architectural style: Traditional
- Property subtype: Single Family Residence
Materials
- Vinyl Siding
- Foundation: Basement
Condition
- Year built: 1988
Utilities & green energy
- Sewer: Septic Tank
- Water: Public
Community & HOA
Community
- Subdivision: Creekside Sub
HOA
- Has HOA: Yes
- HOA fee: $200 annually
Location
- Region: Central
Financial & listing details
- Price per square foot: $232/sqft
- Tax assessed value: $624,900
- Annual tax amount: $2,183
- Date on market: 5/28/2026
- Cumulative days on market: 40 days
- Listing agreement: Exclusive Right To Sell
Estimated market value
Not available
Estimated sales range
Not available
$2,666/mo
Price history
| Date | Event | Price |
|---|---|---|
| 6/26/2026 | Pending sale | $575,000$232/sqft |
Source: | ||
| 6/26/2026 | Contingent | $575,000$232/sqft |
Source: | ||
| 5/28/2026 | Listed for sale | $575,000+33.7%$232/sqft |
Source: | ||
| 9/26/2022 | Sold | $430,000+2.5%$174/sqft |
Source: | ||
| 8/23/2022 | Pending sale | $419,400$169/sqft |
Source: | ||
| 8/10/2022 | Contingent | $419,400$169/sqft |
Source: | ||
| 8/8/2022 | Listed for sale | $419,400+40.5%$169/sqft |
Source: | ||
| 7/8/2019 | Sold | $298,500-0.3%$121/sqft |
Source: | ||
| 5/31/2019 | Pending sale | $299,500$121/sqft |
Source: Homesquare, LLC #20217156 Report a problem | ||
| 5/25/2019 | Listed for sale | $299,500+62.7%$121/sqft |
Source: Homesquare, LLC #20217156 Report a problem | ||
| 12/21/2018 | Sold | $184,100+703.9%$74/sqft |
Source: Public Record Report a problem | ||
| 11/21/2017 | Sold | $22,900-90%$9/sqft |
Source: Public Record Report a problem | ||
| 9/28/2017 | Price change | $229,000-4.2%$92/sqft |
Source: Tom Winkopp & Associates #20192338 Report a problem | ||
| 6/3/2017 | Price change | $239,000-3.2%$96/sqft |
Source: Western Upstate SC #20180806 Report a problem | ||
| 9/23/2016 | Listed for sale | $247,000$100/sqft |
Source: Keller Williams - Western Upstate, SC #20180806 Report a problem | ||
Public tax history
| Year | Property taxes | Tax assessment |
|---|---|---|
| 2025 | $2,183 +5.6% | $19,780 +14.9% |
| 2024 | $2,066 +1.5% | $17,210 +0.1% |
| 2023 | $2,035 +41.3% | $17,200 +44.1% |
| 2022 | $1,441 +6.2% | $11,940 |
| 2021 | $1,357 +15.7% | $11,940 |
| 2020 | $1,173 | $11,940 -13.4% |
| 2019 | $1,173 -62.3% | $13,790 +0.4% |
| 2018 | $3,108 +263.6% | $13,740 |
| 2017 | $855 | $13,740 +67.4% |
| 2015 | $855 -1.9% | $8,210 +4.2% |
| 2008 | $871 | $7,880 |
| 2007 | -- | $7,880 |
| 2006 | -- | $7,880 +15% |
| 2002 | -- | $6,852 |
Find assessor info on the county website
Monthly payment
Est. payment$--/mo
Payment breakdown
Explore the cost of this home by adjusting the details. Changes won't be saved.All calculations are estimates and provided by Zillow, Inc. for informational purposes only. Actual amounts may vary.
HOA fees may include property taxes on listings classified as Co-Ops. Contact the listing agent and/or owner for fee details.
Mortgage interest rates are dependent on a number of factors, including credit score, down payment, and repayment length. Interest rate data provided by Zillow Group Marketplace, Inc. as of 1/1/1970 from various mortgage lenders with which we have lead or other similar arrangements; the Estimated Payment is an average of those rates.
See how much you could borrow to make a competitive offer.
Climate risks
Neighborhood: 29630
Nearby schools
GreatSchools rating
- 10/10Clemson Elementary SchoolGrades: PK-5Distance: 3 mi
- 7/10R. C. Edwards Middle SchoolGrades: 6-8Distance: 0.4 mi
- 9/10D. W. Daniel High SchoolGrades: 9-12Distance: 1 mi
Schools provided by the listing agent
- Elementary: Clemson Elem
- Middle: R.C. Edwards Middle
- High: D.W. Daniel High
Source: WUMLS. This data may not be complete. We recommend contacting the local school district to confirm school assignments for this home.
A local agent can set up tours, give advice and negotiate with sellers.
- South Carolina
- Pickens County
- Central
- 29630
- 305 Bent Oak Ln


