Welcome to your own private retreat with NO HOA and room to breathe on a beautiful 1.14-acre heavily wooded corner lot! This meticulously maintained 3-bedroom, 2-bath, 3 car garage home offers the perfect blend of comfort, functionality, and peaceful country-style living just minutes from the conveniences of Weatherford and the quickly growing Hudson Oaks area. Step inside to an inviting open-concept floor plan where the spacious living room is anchored by a cozy wood-burning fireplace, flowing seamlessly into the dining area and well-appointed kitchen. Designed for both entertaining and everyday living, the kitchen features an enormous center island with bar seating, double convection ovens, built-in microwave, abundant cabinetry, and stylish under-cabinet lighting. The private primary suite offers a relaxing escape with an ensuite bath featuring dual vanities, a large walk-in shower. The beautifully renovated hall bathroom, completed just weeks ago, adds a fresh, modern touch for family and guests alike. Outdoor living is just as impressive with a large concrete patio enhanced by privacy fencing—perfect for relaxing, grilling, or gathering with friends. Car enthusiasts, hobbyists, or those needing extra storage will appreciate the oversized 3-car garage, complete with a workbench, double-basin utility sink, and insulated garage doors. Additional storage can be found in the large backyard shed. Additional highlights include a brand-new roof – Spring 2026 and a private water well with a full filtration system, offering efficiency and peace of mind. Located in the heart of Weatherford, you'll enjoy the charm of a historic downtown, boutique shopping, local dining, community events, nearby parks, and easy access to Fort Worth while still experiencing the tranquility of country style living. Come experience the perfect balance of privacy, space, and convenience—where every day feels like coming home.
Sold
Price Unknown
305 Bent Oak Rd, Weatherford, TX 76086
3beds
1,584sqft
Single Family Residence
Built in 1985
1.14 Acres Lot
$378,200 Zestimate®
$--/sqft
$2,053 Estimated rent
Home value
$378,200
$359,000 - $397,000
$2,053/mo
Zestimate® history
Owner options
List your home for rent
$2,053/mo
Rent Zestimate®
Find your next renter with Zillow Rental Manager. Plus, with online applications, you can quickly screen prospective tenants – for free.
$2,053/mo
Rent Zestimate®
Refinance and save
Refinancing to a lower rate could help reduce your monthly payments and save thousands over the life of the loan.
Explore your selling options
Work with a Zillow partner agent
Leverage their expertise and Zillow's premium Showcase listings to get your home seen by more buyers.
Get startedList with your own agent
Get your home in front of millions of buyers by listing it on Zillow.
Learn how to do itSell it yourself
Take full control of how buyers see your home on Zillow by listing For Sale by Owner (FSBO).
List your homeWhat's special
Large backyard shedBuilt-in microwaveInviting open-concept floor planDouble convection ovensAbundant cabinetryStylish under-cabinet lighting
Zillow last checked:
Listing updated:
Listed by:
Jeanenne Kienle 0534072,
Skyward Realty Group LLC 817-307-0600
Bought with:
Chase Rutledge, 0660142
Rutledge Realty Group, LLC
Source: NTREIS,MLS#: 21302804
Facts & features
Interior
Bedrooms & bathrooms
- Bedrooms: 3
- Bathrooms: 2
- Full bathrooms: 2
Primary bedroom
- Features: Ceiling Fan(s), En Suite Bathroom, Walk-In Closet(s)
- Level: First
- Dimensions: 16 x 14
Bedroom
- Features: Cedar Closet(s), Ceiling Fan(s)
- Level: First
- Dimensions: 13 x 14
Bedroom
- Level: First
- Dimensions: 11 x 11
Primary bathroom
- Features: Built-in Features, Dual Sinks, En Suite Bathroom, Stone Counters, Separate Shower
- Level: First
- Dimensions: 8 x 10
Breakfast room nook
- Level: First
- Dimensions: 12 x 12
Other
- Features: Built-in Features, Granite Counters
- Level: First
- Dimensions: 5 x 10
Kitchen
- Features: Breakfast Bar, Built-in Features, Eat-in Kitchen, Granite Counters, Kitchen Island
- Level: First
- Dimensions: 16 x 11
Laundry
- Features: Built-in Features
- Level: First
- Dimensions: 6 x 8
Living room
- Features: Ceiling Fan(s), Fireplace
- Level: First
- Dimensions: 16 x 21
Heating
- Central, Electric
Cooling
- Central Air, Ceiling Fan(s), Electric
Appliances
- Included: Double Oven, Dishwasher, Electric Cooktop, Electric Oven, Electric Water Heater, Disposal, Microwave, Water Softener, Water Purifier
- Laundry: Electric Dryer Hookup, Laundry in Utility Room
Features
- Built-in Features, Chandelier, Decorative/Designer Lighting Fixtures, Eat-in Kitchen, Granite Counters, High Speed Internet, Kitchen Island, Open Floorplan, Cable TV, Natural Woodwork, Walk-In Closet(s)
- Flooring: Carpet, Ceramic Tile
- Windows: Window Coverings
- Has basement: No
- Number of fireplaces: 1
- Fireplace features: Living Room, Masonry, Raised Hearth, Wood Burning
Interior area
- Total interior livable area: 1,584 sqft
Property
Parking
- Total spaces: 2
- Parking features: Concrete, Door-Multi, Door-Single, Garage Faces Front, Garage, Garage Door Opener, Inside Entrance, Kitchen Level
- Attached garage spaces: 2
Features
- Levels: One
- Stories: 1
- Patio & porch: Covered
- Pool features: None
- Fencing: Partial,Wood
Lot
- Size: 1.14 Acres
- Dimensions: 175 x 280
- Features: Acreage, Back Yard, Corner Lot, Interior Lot, Lawn, Landscaped, Many Trees, Subdivision, Sprinkler System
Details
- Parcel number: R000020447
Construction
Type & style
- Home type: SingleFamily
- Architectural style: Traditional,Detached
- Property subtype: Single Family Residence
- Attached to another structure: Yes
Materials
- Brick
- Foundation: Slab
- Roof: Composition
Condition
- Year built: 1985
Utilities & green energy
- Sewer: Septic Tank
- Water: Well
- Utilities for property: Electricity Connected, Septic Available, Water Available, Cable Available
Community & HOA
Community
- Security: Smoke Detector(s)
- Subdivision: Oakwood Estates North
HOA
- Has HOA: No
Location
- Region: Weatherford
Financial & listing details
- Tax assessed value: $409,970
- Annual tax amount: $5,689
- Date on market: 6/27/2026
- Cumulative days on market: 3 days
- Listing terms: Cash,Conventional,FHA,VA Loan
- Exclusions: TV mount in living room
Price history
| Date | Event | Price |
|---|---|---|
| 7/31/2026 | Sold | -- |
Source: NTREIS #21302804 Report a problem | ||
| 7/7/2026 | Pending sale | $350,000$221/sqft |
Source: NTREIS #21302804 Report a problem | ||
| 6/30/2026 | Contingent | $350,000$221/sqft |
Source: NTREIS #21302804 Report a problem | ||
| 6/27/2026 | Listed for sale | $350,000$221/sqft |
Source: NTREIS #21302804 Report a problem | ||
Public tax history
| Year | Property taxes | Tax assessment |
|---|---|---|
| 2025 | $4,240 +1% | $409,970 +18.8% |
| 2024 | $4,199 +13.5% | $345,010 |
| 2023 | $3,700 -16.9% | $345,010 +29.9% |
| 2022 | $4,454 +4.3% | $265,580 |
| 2021 | $4,272 +4.1% | $265,580 +18.1% |
| 2020 | $4,102 +10.5% | $224,850 |
| 2019 | $3,713 +4.1% | $224,850 +23.8% |
| 2018 | $3,565 0% | $181,630 |
| 2017 | $3,566 +8.8% | $181,630 +10.5% |
| 2016 | $3,278 +19.6% | $164,340 |
| 2015 | $2,740 | $164,340 +12.8% |
| 2014 | $2,740 | $145,680 |
| 2013 | -- | $145,680 +10.1% |
| 2012 | -- | $132,320 |
| 2011 | -- | $132,320 -4.6% |
| 2010 | -- | $138,750 |
| 2009 | -- | $138,750 |
| 2008 | -- | -- |
| 2007 | -- | -- |
| 2006 | -- | -- |
| 2004 | -- | $116,000 |
| 2003 | -- | $116,000 |
| 2002 | -- | $116,000 +9.3% |
| 2001 | -- | $106,120 |
| 2000 | -- | $106,120 |
| 1999 | -- | -- |
Find assessor info on the county website
Neighborhood: Oakwood Estates
Nearby homes
- $681,700-- bd-- ba3.4k sqft309 Bent Oak Rd, Weatherford, TX 76086Off Market
- $437,500-- bd-- ba2.1k sqft225 Bent Oak Rd, Weatherford, TX 76086Off Market
- $507,4004 bd4 ba2.5k sqft205 Mesquite Dr, Weatherford, TX 76086Off Market
- $565,0004 bd3 ba2.5k sqft110 Mesquite Dr, Weatherford, TX 76086Off Market
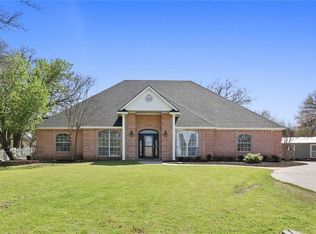
- $390,900-- bd-- ba1.6k sqft313 Bent Oak Rd, Weatherford, TX 76086Off Market
- $525,000-- bd-- ba2.4k sqft109 Mesquite Dr, Weatherford, TX 76086Off Market
- $572,000-- bd-- ba2.5k sqft226 Bent Oak Rd, Weatherford, TX 76086Off Market
- $407,500-- bd-- ba1.6k sqft221 Bent Oak Rd, Weatherford, TX 76086Off Market
Nearby schools
GreatSchools rating
- 3/10Crockett Elementary SchoolGrades: PK-5Distance: 1 mi
- 5/10Tison Middle SchoolGrades: 6-8Distance: 2 mi
- 5/10Weatherford High SchoolGrades: 9-12Distance: 3.9 mi
Schools provided by the listing agent
- Elementary: Crockett
- Middle: Tison
- High: Weatherford
- District: Weatherford ISD
Source: NTREIS. This data may not be complete. We recommend contacting the local school district to confirm school assignments for this home.
Get a cash offer in 3 minutes
Find out how much your home could sell for in as little as 3 minutes with a no-obligation cash offer.
Estimated market value
$378,200
Get a cash offer in 3 minutes
Find out how much your home could sell for in as little as 3 minutes with a no-obligation cash offer.
Estimated market value
$378,200
- Texas
- Parker County
- Weatherford
- 76086
- Oakwood Estates
- 305 Bent Oak Rd
