Welcome to this stunning 3 bedroom, 2 bathroom home in lovely Inman, SC. Over 1,900 square feet of beautifully designed living space features an open layout with tall ceilings that create an airy, inviting atmosphere throughout. The luxurious master suite is your personal retreat. Enjoy a spa-like experience with a double vanity sink, separate tub, and walk-in shower. A flexible office area offers the option to add a fourth bedroom, giving you the space your family needs. Over half an acre of mature trees and manicured landscaping provide the privacy and natural beauty that transforms a house into a home. Step outside to your private screened back patio and expansive deck, perfect for morning coffee or evening relaxation. The charming front porch welcomes guests, while an amazing outbuilding adds storage and endless possibilities. This is where you can breathe. Move-in-ready quality in one of the Upstate's most desirable growth corridors. Use our preferred lender and receive an interest rate buydown. OPEN HOUSE THIS SUNDAY | 2–4 PM! This home is back on the market through no fault of the seller, presenting another opportunity to make it yours!
Active
Price cut: $10K (10/1)
$325,000
305 Bent River Dr, Inman, SC 29349
3beds
1,964sqft
Single Family Residence
Built in 2011
0.64 Acres Lot
$321,000 Zestimate®
$165/sqft
$22/mo HOA
What's special
Flexible office areaCharming front porchExpansive deckPrivate screened back patioAiry inviting atmosphere throughoutLuxurious master suitePrivacy and natural beauty
- 57 days
- 289
- 15
Likely to sell faster than
Zillow last checked:
Listing updated:
Listed by:
David Jones A 864-760-3405,
EXP Realty LLC
Source: SAR as distributed by MLS GRID,MLS#: 340276
Facts & features
Interior
Bedrooms & bathrooms
- Bedrooms: 3
- Bathrooms: 2
- Full bathrooms: 2
Rooms
- Room types: Office/Study
Primary bedroom
- Level: First
- Area: 196
- Dimensions: 14x14
Bedroom 2
- Level: First
- Area: 156
- Dimensions: 13x12
Bedroom 3
- Level: First
- Area: 195
- Dimensions: 13x15
Dining room
- Level: First
- Area: 216
- Dimensions: 18x12
Kitchen
- Level: First
- Area: 276
- Dimensions: 23x12
Laundry
- Level: First
- Area: 32
- Dimensions: 8x4
Living room
- Level: First
- Area: 322
- Dimensions: 23x14
Other
- Level: First
- Area: 195
- Dimensions: 13x15
Heating
- Heat Pump, Electricity
Cooling
- Heat Pump, Electricity
Appliances
- Included: Electric Cooktop, Dishwasher, Disposal, Microwave, Electric Oven, Electric Water Heater
- Laundry: 1st Floor, Walk-In
Features
- Cathedral Ceiling(s), Attic Stairs Pulldown, Ceiling - Smooth, Open Floorplan
- Flooring: Carpet, Ceramic Tile, Laminate, Vinyl
- Windows: Insulated Windows
- Has basement: No
- Attic: Pull Down Stairs
- Has fireplace: Yes
- Fireplace features: Gas Log
Interior area
- Total interior livable area: 1,964 sqft
- Finished area above ground: 1,964
- Finished area below ground: 0
Property
Parking
- Total spaces: 2
- Parking features: 2 Car Attached, Attached Garage
- Attached garage spaces: 2
Features
- Levels: One
- Stories: 1
- Patio & porch: Deck, Porch, Screened
- Exterior features: Aluminum/Vinyl Trim
- Fencing: Fenced
Lot
- Size: 0.64 Acres
- Features: Sloped
- Topography: Sloping
Details
- Parcel number: 2150000768
Construction
Type & style
- Home type: SingleFamily
- Architectural style: Contemporary
- Property subtype: Single Family Residence
Materials
- Stone, Vinyl Siding
- Foundation: Crawl Space
- Roof: Composition
Condition
- New construction: No
- Year built: 2011
Utilities & green energy
- Sewer: Septic Tank
- Water: Private
Community & HOA
Community
- Security: Smoke Detector(s)
- Subdivision: Bent River
HOA
- Has HOA: Yes
- HOA fee: $260 annually
Location
- Region: Inman
Financial & listing details
- Price per square foot: $165/sqft
- Tax assessed value: $324,000
- Annual tax amount: $2,060
- Date on market: 8/5/2026
Estimated market value
$321,000
$305,000 - $337,000
$2,190/mo
Price history
| Date | Event | Price |
|---|---|---|
| 10/1/2026 | Price change | $325,000-3%$165/sqft |
Source:  Greater Greenville AOR #1599870 Report a problem Greater Greenville AOR #1599870 Report a problem | ||
| 9/10/2026 | Pending sale | $335,000$171/sqft |
Source: Greater Greenville AOR #1599870 Report a problem | ||
| 9/10/2026 | Contingent | $335,000$171/sqft |
Source: Greater Greenville AOR #1599870 Report a problem | ||
| 8/5/2026 | Listed for sale | $335,000+3.4%$171/sqft |
Source:  SAR as distributed by MLS GRID #340276 Report a problem SAR as distributed by MLS GRID #340276 Report a problem | ||
| 3/20/2024 | Sold | $324,000$165/sqft |
Source: SAR as distributed by MLS GRID #308323 Report a problem | ||
| 2/25/2024 | Pending sale | $324,000$165/sqft |
Source: SAR as distributed by MLS GRID #308323 Report a problem | ||
| 2/13/2024 | Listed for sale | $324,000+119.1%$165/sqft |
Source: SAR as distributed by MLS GRID #308323 Report a problem | ||
| 8/13/2012 | Sold | $147,900-1.3%$75/sqft |
Source: SAR as distributed by MLS GRID #203566 Report a problem | ||
| 7/23/2012 | Pending sale | $149,900$76/sqft |
Source: CENTURY 21 Blackwell & Co. Realty, Inc. #203566 Report a problem | ||
| 6/29/2012 | Listed for sale | $149,900-0.1%$76/sqft |
Source: CENTURY 21 Blackwell & Co.Realty, Inc.. #203566 Report a problem | ||
| 10/29/2011 | Listing removed | $150,000$76/sqft |
Source: Lively Realty And Construction Report a problem | ||
| 5/26/2011 | Listed for sale | $150,000+1.6%$76/sqft |
Source: Lively Realty And Construction Report a problem | ||
| 5/23/2011 | Sold | $147,700$75/sqft |
Source: Public Record Report a problem | ||
Public tax history
| Year | Property taxes | Tax assessment |
|---|---|---|
| 2025 | -- | $12,960 +53.9% |
| 2024 | $1,002 | $8,423 |
| 2023 | $1,002 | $8,423 +15% |
| 2022 | -- | $7,324 +7.7% |
| 2021 | -- | $6,799 |
| 2020 | -- | $6,799 |
| 2019 | -- | $6,799 |
| 2018 | $748 | $6,799 +15% |
| 2017 | $748 +19.9% | $5,912 |
| 2016 | $624 | $5,912 |
| 2015 | $624 +1.6% | $5,912 |
| 2014 | $614 | $5,912 |
| 2013 | -- | $5,912 |
| 2012 | -- | -- |
| 2011 | -- | $5,880 |
Find assessor info on the county website
Monthly payment
Est. payment
Payment breakdown
Explore the cost of this home by adjusting the details. Changes won't be saved.Climate risks
Neighborhood: 29349
Nearby schools
Schools provided by the listing agent
- Elementary: 2-Cooley Springs
- Middle: 2-Rainbow Lake Middle School
- High: 2-Boiling Springs
Source: SAR as distributed by MLS GRID. This data may not be complete. We recommend contacting the local school district to confirm school assignments for this home.


Similar homes
- $320,0003 bd2 ba1.6k sqft101 Valleydale Ct, Inman, SC 29349For Sale
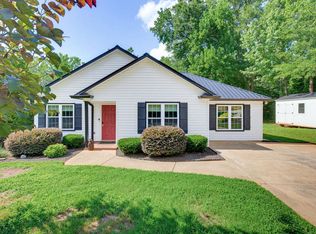 MLS ID #340559, Deborah Guy, Ponce Realty Group. SAR as distributed by MLS GRID
 - $325,0003 bd2 ba1.5k sqft1664 Hannon Rd, Inman, SC 29349For Sale
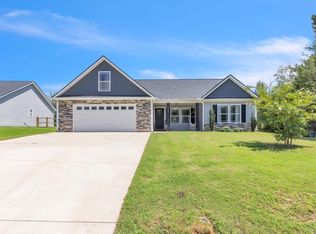 MLS ID #1601315, Kristy Anderson, Keller Williams Grv Upst. Greater Greenville AOR
 - $419,9004 bd2 ba1.7k sqft3161 Rainbow Lake Rd, Inman, SC 29349For Sale
 MLS ID #339791, Kseniia Cholak, Keller Williams Realty. SAR as distributed by MLS GRID
 - $305,0003 bd2 ba1.7k sqft1175 Springdale Cir, Boiling Springs, SC 29316For Sale
 MLS ID #342359, Brandi B Hill, Beyond Real Estate. SAR as distributed by MLS GRID
