Welcome to Bentley Grove, Lynchburg's newest upscale subdivision with mountain views, sidewalks & streetlights! Centrally located only 2 miles from Wards Rd./Hwy 29, Liberty University and 460! Our most desired floor plan featuring main level living with 2-story foyer, an enormous kitchen opening to the dining room & 2-story great room with gas log stacked stone fireplace. Gourmet kitchen features range w/ double oven, quartz countertops, subway backsplash, pantry & large entertaining island. Main level master suite w/ his & her closets & lavish master bath. Two other main level bedrooms, main level laundry room & full bathroom. Upstairs boasts large 4th bedroom, 5th bedroom & full bathroom. Full unfinished walkout basement with an additional 1,839 sq. feet and rough-in for future bathroom. All the upgrades you are looking for w/ gorgeous hardwood floors, craftsman style doors, upgraded lighting package & covered back patio. Call today for more details!
Sold for $559,900
$559,900
305 Bentley Grove Way, Lynchburg, VA 24502
5beds
2,392sqft
Single Family Residence
Built in 2023
8,712 Square Feet Lot
$594,000 Zestimate®
$234/sqft
$2,886 Estimated rent
Home value
$594,000
$564,000 - $630,000
$2,886/mo
Zestimate® history
Owner options
List your home for rent
$2,886/mo
Rent Zestimate®
Find your next renter with Zillow Rental Manager. Plus, with online applications, you can quickly screen prospective tenants – for free.
$2,886/mo
Rent Zestimate®
Refinance and save
$3,679/mo
Est. payment
Refinancing to a lower rate could help reduce your monthly payments and save thousands over the life of the loan.
$3,679/mo
Est. payment
Explore your selling options
Work with a Zillow partner agent
Leverage their expertise and Zillow's premium Showcase listings to get your home seen by more buyers.
Get startedList with your own agent
Get your home in front of millions of buyers by listing it on Zillow.
Learn how to do itSell it yourself
Take full control of how buyers see your home on Zillow by listing For Sale by Owner (FSBO).
List your homeWhat's special
Zillow last checked:
Listing updated:
Listed by:
Lauren Bell 434-221-9375 laurenbellrealestate@gmail.com,
Lauren Bell Real Estate, Inc.
Bought with:
Nicholas Falwell, 0225249841
DeWitt Real Estate & Auctions
Source: LMLS,MLS#: 345458 Originating MLS: Lynchburg Board of Realtors
Originating MLS: Lynchburg Board of RealtorsFacts & features
Interior
Bedrooms & bathrooms
- Bedrooms: 5
- Bathrooms: 3
- Full bathrooms: 3
Primary bedroom
- Level: First
- Area: 208
- Dimensions: 16 x 13
Bedroom
- Dimensions: 0 x 0
Bedroom 2
- Level: First
- Area: 156
- Dimensions: 13 x 12
Bedroom 3
- Level: First
- Area: 144
- Dimensions: 12 x 12
Bedroom 4
- Level: Second
- Area: 224
- Dimensions: 16 x 14
Bedroom 5
- Level: Second
- Area: 198
- Dimensions: 18 x 11
Dining room
- Level: First
- Area: 156
- Dimensions: 13 x 12
Family room
- Area: 0
- Dimensions: 0 x 0
Great room
- Level: First
- Area: 352
- Dimensions: 22 x 16
Kitchen
- Level: First
- Area: 209
- Dimensions: 19 x 11
Living room
- Area: 0
- Dimensions: 0 x 0
Office
- Level: Second
- Area: 220
- Dimensions: 20 x 11
Heating
- Heat Pump, Two-Zone
Cooling
- Heat Pump, Two-Zone
Appliances
- Included: Dishwasher, Disposal, Double Oven, Microwave, Gas Range, Wall Oven, Electric Water Heater
- Laundry: Dryer Hookup, Laundry Room, Main Level, Separate Laundry Rm., Washer Hookup
Features
- Ceiling Fan(s), Drywall, Great Room, High Speed Internet, Main Level Bedroom, Primary Bed w/Bath, Pantry, Separate Dining Room, Tile Bath(s), Walk-In Closet(s)
- Flooring: Carpet, Ceramic Tile, Hardwood
- Basement: Exterior Entry,Full,Interior Entry,Bath/Stubbed,Walk-Out Access
- Attic: Access,Floored,Storage Only,Walk-In
- Number of fireplaces: 1
- Fireplace features: 1 Fireplace, Gas Log, Great Room, Leased Propane Tank
Interior area
- Total structure area: 2,392
- Total interior livable area: 2,392 sqft
- Finished area above ground: 2,392
- Finished area below ground: 0
Property
Parking
- Parking features: Concrete Drive
- Has garage: Yes
- Has uncovered spaces: Yes
Features
- Levels: One and One Half
- Has view: Yes
- View description: Mountain(s)
Lot
- Size: 8,712 Square Feet
- Features: Landscaped, Undergrnd Utilities
Details
- Parcel number: 26103052
Construction
Type & style
- Home type: SingleFamily
- Property subtype: Single Family Residence
Materials
- Board & Batten Siding, Brick, Stone, Vinyl Siding
- Roof: Shingle
Condition
- Year built: 2023
Utilities & green energy
- Electric: AEP/Appalachian Powr
- Sewer: City
- Water: City
- Utilities for property: Cable Available, Cable Connections
Community & HOA
Community
- Security: Smoke Detector(s)
- Subdivision: Bentley Grove
HOA
- Has HOA: Yes
- Services included: Neighborhood Lights, Other, Road Maintenance
- HOA fee: $300 annually
Location
- Region: Lynchburg
Financial & listing details
- Price per square foot: $234/sqft
- Tax assessed value: $648,100
- Annual tax amount: $5,500
- Date on market: 7/27/2023
- Cumulative days on market: 147 days
Price history
| Date | Event | Price |
|---|---|---|
| 3/27/2024 | Sold | $559,900$234/sqft |
Source:  LMLS #345458 Report a problem LMLS #345458 Report a problem | ||
| 1/5/2024 | Pending sale | $559,900$234/sqft |
Source: LMLS #345458 Report a problem | ||
| 7/27/2023 | Listed for sale | $559,900$234/sqft |
Source: LMLS #345458 Report a problem | ||
Public tax history
| Year | Property taxes | Tax assessment |
|---|---|---|
| 2025 | $5,444 +22.9% | $648,100 +30.2% |
| 2024 | $4,429 +240.4% | $497,600 +240.4% |
| 2023 | $1,301 | $146,200 |
Find assessor info on the county website
Neighborhood: 24502
Nearby homes
- $552,8005 bd3 ba2.4k sqft301 Bentley Grove Way, Lynchburg, VA 24502Sold
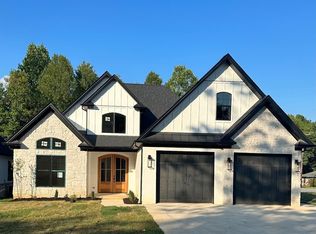
- $555,9005 bd3 ba2.3k sqft309 Bentley Grove Way, Lynchburg, VA 24502Sold

- $569,9004 bd3 ba2.3k sqft221 Bentley Grove Way, Lynchburg, VA 24502Sold
- $575,0004 bd3 ba2.3k sqft313 Bentley Grove Way, Lynchburg, VA 24502Sold
- $530,0005 bd3 ba2.4k sqft217 Bentley Grove Way, Lynchburg, VA 24502Sold
- $--5 bd3 ba2.5k sqft217 Bentley Grove Way #217, Lynchburg, VA 24502Off Market
- $514,0004 bd3 ba2.4k sqft302 Bentley Grove Way, Lynchburg, VA 24502Sold
- $557,8004 bd3 ba2.3k sqft306 Bentley Grove Way, Lynchburg, VA 24502Sold
Nearby schools
GreatSchools rating
- 2/10Heritage Elementary SchoolGrades: PK-5Distance: 1.1 mi
- 1/10Sandusky Middle SchoolGrades: 6-8Distance: 2.3 mi
- 2/10Heritage High SchoolGrades: 9-12Distance: 0.9 mi


Get pre-qualified for a loan
At Zillow Home Loans, we can pre-qualify you in as little as 5 minutes with no impact to your credit score.An equal housing lender. NMLS #10287.
Sell for more on Zillow
Get a Zillow Showcase℠ listing at no additional cost and you could sell for .
$594,000
2% more
+$11,880
With Zillow Showcase(estimated)
$605,880
- Virginia
- Lynchburg City
- Lynchburg
- 24502
- 305 Bentley Grove Way
Nearby cities
Nearby zip codes
Other Lynchburg Topics
