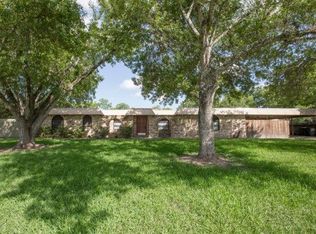
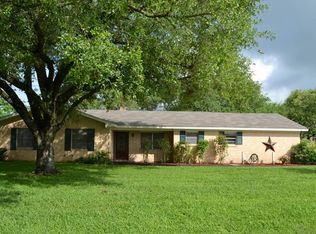
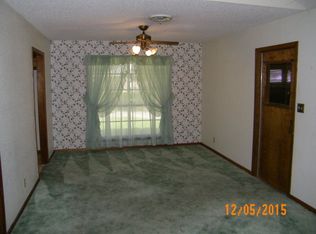
This updated 3BR/2BA boasts 1,907 sq.ft. and is on massive .59 acre lot in the desirable and conveniently located Highland Estate Neighborhood. From the moment you arrive, you'll appreciate the curb appeal with brand new exterior paint, brand new windows, and a spacious lot adorned with mature trees. Walking inside, you are greeted with stunning hardwood floors, striking tile, high ceilings, recessed lighting, and a cozy fireplace that creates a warm, inviting atmosphere. You will appreciate the fresh paint and abundance of natural lighting that really help display the pride of ownership and meticulous maintenance of the owners. The open-concept kitchen and living area is a massive, light-filled space perfect for entertaining or enjoying quality time with family. The kitchen features granite countertops, sleek new appliances, and ample storage, while the large laundry room adds everyday convenience and plenty of working space and storage. The enclosed back porch offers a relaxing space to unwind, and the phenomenal backyard is a true highlight—featuring lush Bermuda grass, a sprinkler system, and a large shop for hobbies, storage, or extra workspace. Additional updates include a brand new water heater and countless touches throughout that reflect true pride of ownership. This is the one you’ve been waiting for—move-in ready, stylish, and functional inside and out. Go and meet your dream home today!
Closed
Zillow last checked:
Listing updated:
Bought with:
Joyce Sainz Mitchum, TREC #0553886
Shaw Realty
Source: Central Texas MLS,MLS#: 585234 Originating MLS: Victoria Area Association of REALTORS
Originating MLS: Victoria Area Association of REALTORSPrice history
| Date | Event | Price |
|---|---|---|
| 7/30/2025 | Sold | -- |
Source:  Central Texas MLS #585234 Report a problem Central Texas MLS #585234 Report a problem | ||
| 7/16/2025 | Contingent | $299,900$157/sqft |
Source: Central Texas MLS #585234 Report a problem | ||
| 7/2/2025 | Listed for sale | $299,900+53.8%$157/sqft |
Source: Central Texas MLS #585234 Report a problem | ||
| 10/29/2018 | Sold | -- |
Source: Central Texas MLS #348323 Report a problem | ||
| 9/25/2018 | Pending sale | $195,000$102/sqft |
Source: Coldwell Banker The Ron Brown Company #348323 Report a problem | ||
| 9/4/2018 | Price change | $195,000-4.8%$102/sqft |
Source: Coldwell Banker The Ron Brown Company #348323 Report a problem | ||
| 7/11/2018 | Price change | $204,900-2.4%$107/sqft |
Source: Coldwell Banker The Ron Brown Company #348323 Report a problem | ||
| 5/29/2018 | Listed for sale | $209,900$110/sqft |
Source: Coldwell Banker - Ron Brown Co #348323 Report a problem | ||