First Offering in 27 years! An Incrediable Opportunity Coming Soon w/ an ACRE Lot on a Dead End Street in Sleepy Hollow! Fabulous Schools! Full Basement! Garage. Tax records are incorrect: There’s Over 4,000 finished Sq Ft per appraiser; With 5 Bedrooms and 3 1/2 Baths! The 5th is in the basement and could become an InLaw or Aupair Suite. Well Maintained with most of the expensive structural components Updated, from Gas FHA HVAC (one of two)to 50 Year Roof including a spacious redone Deck, Quality Replacement Windows, New High End Wood Pella doors. All waiting for the New owner's personal touches and remaining updates. Circular Paved Driveway, Private Shady Back Yard Plus Room for a Soccer or Lacrosse field beyond that. There appears to be nice Hardwood Flooring underneath the carpeting in the four bedrooms upstairs. Compare our price per square foot to other homes that were totally redecorated and this is indeed an amazing Value opportunity for someone to do their own thing.
Sold for $684,000
$684,000
305 Berwickshire Dr, Henrico, VA 23229
5beds
4,976sqft
Single Family Residence
Built in 1972
1.06 Acres Lot
$1,012,900 Zestimate®
$137/sqft
$4,579 Estimated rent
Home value
$1,012,900
$912,000 - $1.13M
$4,579/mo
Zestimate® history
Owner options
List your home for rent
$4,579/mo
Rent Zestimate®
Find your next renter with Zillow Rental Manager. Plus, with online applications, you can quickly screen prospective tenants – for free.
$4,579/mo
Rent Zestimate®
Refinance and save
$4,171/mo
Est. payment
Refinancing to a lower rate could help reduce your monthly payments and save thousands over the life of the loan.
$4,171/mo
Est. payment
Explore your selling options
Work with a Zillow partner agent
Leverage their expertise and Zillow's premium Showcase listings to get your home seen by more buyers.
Get startedList with your own agent
Get your home in front of millions of buyers by listing it on Zillow.
Learn how to do itSell it yourself
Take full control of how buyers see your home on Zillow by listing For Sale by Owner (FSBO).
List your homeWhat's special
Spacious redone deckFabulous schoolsCircular paved drivewayLacrosse field
Zillow last checked:
Listing updated:
Listed by:
James Brooks 804-564-9100,
Town & Country Sales and Mgmt,
Fran Brooks 804-338-7101,
Town & Country Sales and Mgmt
Bought with:
LJ Zapar, 0225209608
Long & Foster REALTORS
Source: CVRMLS,MLS#: 2325039 Originating MLS: Central Virginia Regional MLS
Originating MLS: Central Virginia Regional MLSFacts & features
Interior
Bedrooms & bathrooms
- Bedrooms: 5
- Bathrooms: 4
- Full bathrooms: 3
- 1/2 bathrooms: 1
Primary bedroom
- Description: Huge walkin, Dressing Area, EnSuite
- Level: Second
- Dimensions: 22.0 x 10.10
Bedroom 2
- Level: Second
- Dimensions: 12.7 x 12.10
Bedroom 3
- Level: Second
- Dimensions: 11.7 x 10.2
Bedroom 4
- Level: Second
- Dimensions: 12.7 x 12.7
Bedroom 5
- Description: Great Potential En Suite Bath
- Level: Basement
- Dimensions: 21.6 x 11.5
Dining room
- Description: Formal
- Level: First
- Dimensions: 13.0 x 12.9
Family room
- Description: Valuted Ceiling Stone Fireplace
- Level: First
- Dimensions: 18.8 x 12.4
Florida room
- Description: New High end wood Pella Doors
- Level: First
- Dimensions: 17.0 x 14.7
Foyer
- Description: Elegant w Marble Floor
- Level: First
- Dimensions: 9.0 x 16.0
Other
- Description: Shower
- Level: Basement
Other
- Description: Tub & Shower
- Level: Second
Half bath
- Level: First
Kitchen
- Description: Island Cook Top, Corian Tops
- Level: First
- Dimensions: 17.7 x 13.0
Laundry
- Description: Washer Dryer
- Level: First
- Dimensions: 0 x 0
Living room
- Description: Very Sunny
- Level: First
- Dimensions: 27.0 x 14.0
Recreation
- Description: Walk out . Offset
- Level: Basement
- Dimensions: 28.0 x 12.6
Heating
- Electric, Forced Air, Natural Gas, Zoned
Cooling
- Electric, Zoned, Attic Fan
Appliances
- Included: Dryer, Dishwasher, Electric Cooking, Electric Water Heater, Disposal, Microwave, Refrigerator, Washer
Features
- Beamed Ceilings, Bookcases, Built-in Features, Breakfast Area, Bay Window, Separate/Formal Dining Room, Double Vanity, Eat-in Kitchen, French Door(s)/Atrium Door(s), Fireplace, Kitchen Island, Bath in Primary Bedroom, Pantry, Recessed Lighting, Cable TV, Workshop
- Flooring: Marble, Partially Carpeted, Wood
- Doors: French Doors, Sliding Doors
- Windows: Thermal Windows
- Basement: Full,Partial,Walk-Out Access
- Attic: Floored,Pull Down Stairs
- Number of fireplaces: 1
- Fireplace features: Stone, Insert
Interior area
- Total interior livable area: 4,976 sqft
- Finished area above ground: 4,007
- Finished area below ground: 969
Property
Parking
- Total spaces: 1
- Parking features: Circular Driveway, Direct Access
- Garage spaces: 1
- Has uncovered spaces: Yes
Features
- Levels: Three Or More
- Stories: 3
- Patio & porch: Deck
- Exterior features: Deck
- Pool features: None
- Fencing: None
Lot
- Size: 1.06 Acres
- Dimensions: 150 x 305
- Features: Dead End, Cul-De-Sac
Details
- Parcel number: 7517358945
- Zoning description: R1
Construction
Type & style
- Home type: SingleFamily
- Architectural style: Two Story
- Property subtype: Single Family Residence
Materials
- Brick, Drywall, Frame, Wood Siding
- Roof: Composition
Condition
- Resale
- New construction: No
- Year built: 1972
Utilities & green energy
- Sewer: Public Sewer
- Water: Public
Community & HOA
Community
- Subdivision: Sleepy Hollow
Location
- Region: Henrico
Financial & listing details
- Price per square foot: $137/sqft
- Tax assessed value: $629,200
- Annual tax amount: $5,348
- Date on market: 1/17/2026
- Ownership: Individuals
- Ownership type: Sole Proprietor
Price history
| Date | Event | Price |
|---|---|---|
| 11/27/2023 | Sold | $684,000-1.6%$137/sqft |
Source:  CVRMLS #2325039 Report a problem CVRMLS #2325039 Report a problem | ||
| 10/23/2023 | Pending sale | $695,000$140/sqft |
Source: CVRMLS #2325039 Report a problem | ||
| 10/18/2023 | Listed for sale | $695,000$140/sqft |
Source: CVRMLS #2325039 Report a problem | ||
Public tax history
| Year | Property taxes | Tax assessment |
|---|---|---|
| 2025 | $6,098 +6.9% | $734,700 +9.5% |
| 2024 | $5,704 +6.6% | $671,000 +6.6% |
| 2023 | $5,348 +12.9% | $629,200 +12.9% |
| 2022 | $4,738 +8% | $557,400 +10.6% |
| 2021 | $4,387 +4.7% | $504,200 +4.7% |
| 2020 | $4,190 | $481,600 |
| 2019 | $4,190 | $481,600 |
| 2018 | $4,190 +121.7% | $481,600 +10.8% |
| 2017 | $1,890 -50% | $434,500 |
| 2016 | $3,780 +0.4% | $434,500 |
| 2015 | $3,765 | $434,500 +0.4% |
| 2014 | $3,765 | $432,700 |
| 2013 | -- | $432,700 -3.3% |
| 2012 | -- | $447,400 |
| 2011 | -- | $447,400 |
| 2010 | -- | $447,400 -5% |
| 2009 | -- | $471,000 |
Find assessor info on the county website
Neighborhood: Sleepy Hollow
Nearby homes
- $1,150,5004 bd5 ba4.2k sqft307 Berwickshire Dr, Henrico, VA 23229Off Market
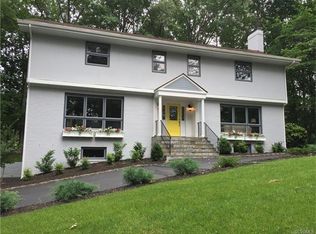
- $698,0004 bd3 ba2.2k sqft303 Berwickshire Dr, Henrico, VA 23229Off Market

- $7000.258 Acres306 N Parham Rd, Henrico, VA 23229Off Market
- $7000.258 Acres302 N Parham Rd, Henrico, VA 23229Off Market
- $875,0004 bd4 ba3.6k sqft309 Berwickshire Dr, Henrico, VA 23229Sold
- $828,7005 bd3 ba3.9k sqft301 Berwickshire Dr, Henrico, VA 23229Off Market
- $1,483,9005 bd4 ba3.8k sqft308 Berwickshire Dr, Henrico, VA 23229Off Market
- $1,140,7004 bd3 ba3k sqft306 Berwickshire Dr, Henrico, VA 23229Off Market
Nearby schools
GreatSchools rating
- 6/10Maybeury Elementary SchoolGrades: PK-5Distance: 1.2 mi
- 5/10Tuckahoe Middle SchoolGrades: 6-8Distance: 2.2 mi
- 3/10Freeman High SchoolGrades: 9-12Distance: 1.8 mi
Schools provided by the listing agent
- Elementary: Maybeury
- Middle: Tuckahoe
- High: Freeman
Source: CVRMLS. This data may not be complete. We recommend contacting the local school district to confirm school assignments for this home.
Get a cash offer in 3 minutes
Find out how much your home could sell for in as little as 3 minutes with a no-obligation cash offer.
Estimated market value
$1,012,900
Get a cash offer in 3 minutes
Find out how much your home could sell for in as little as 3 minutes with a no-obligation cash offer.
Estimated market value
$1,012,900
- Virginia
- Henrico County
- Henrico
- 23229
- Sleepy Hollow
- 305 Berwickshire Dr
Nearby cities
Nearby neighborhoods
Nearby zip codes
Other Henrico Topics
