This brick home is improved with extra large living area, dining room, kitchen, Florida room, 3 bdrms, 2 full baths on main living area. There is a partially finished basement with open space for living, dining & full kitchen. There is a full bath in the basement area. Basement area also accommodates a 2 car garage w/safe room/tool room. You can walk out of the Florida room or the master bedroom onto a back deck that provides a seasonal view of Kentucky Lake. There is a large patio underneath the deck. A detached brick garage that is 18x33 with electric & central unit can accommodate your boats, jet skis, etc Aggregate side walk and front porch, vinyl trim, concrete driveway with nice turn around area and much more. Call for appointment to view this nice home with lake influence.
Closed
$304,500
305 Big Richland Dr, Waverly, TN 37185
3beds
2,554sqft
Single Family Residence, Residential
Built in 1987
1.5 Acres Lot
$372,300 Zestimate®
$119/sqft
$2,238 Estimated rent
Home value
$372,300
$346,000 - $398,000
$2,238/mo
Zestimate® history
Owner options
List your home for rent
$2,238/mo
Rent Zestimate®
Find your next renter with Zillow Rental Manager. Plus, with online applications, you can quickly screen prospective tenants – for free.
$2,238/mo
Rent Zestimate®
Refinance and save
$1,780/mo
Est. payment
Refinancing to a lower rate could help reduce your monthly payments and save thousands over the life of the loan.
$1,780/mo
Est. payment
Explore your selling options
Work with a Zillow partner agent
Leverage their expertise and Zillow's premium Showcase listings to get your home seen by more buyers.
Get startedList with your own agent
Get your home in front of millions of buyers by listing it on Zillow.
Learn how to do itSell it yourself
Take full control of how buyers see your home on Zillow by listing For Sale by Owner (FSBO).
List your homeWhat's special
Brick homeTool roomFront porchDetached brick garageOpen space for livingCentral unitNice turn around area
Zillow last checked:
Listing updated:
Listed by:
Vicki Stribling 931-296-2766,
Bill Collier Realty & Auction Co.
Bought with:
Vicki Stribling, 218597
Bill Collier Realty & Auction Co.
Source: RealTracs MLS as distributed by MLS GRID,MLS#: 2534617
Facts & features
Interior
Bedrooms & bathrooms
- Bedrooms: 3
- Bathrooms: 3
- Full bathrooms: 3
- Main level bedrooms: 3
Bedroom 1
- Features: Full Bath
- Level: Full Bath
- Area: 168 Square Feet
- Dimensions: 12x14
Bedroom 2
- Area: 132 Square Feet
- Dimensions: 11x12
Bedroom 3
- Area: 120 Square Feet
- Dimensions: 10x12
Bonus room
- Features: Basement Level
- Level: Basement Level
- Area: 702 Square Feet
- Dimensions: 26x27
Dining room
- Features: Formal
- Level: Formal
- Area: 180 Square Feet
- Dimensions: 15x12
Kitchen
- Features: Eat-in Kitchen
- Level: Eat-in Kitchen
- Area: 110 Square Feet
- Dimensions: 11x10
Living room
- Area: 378 Square Feet
- Dimensions: 27x14
Heating
- Central, Electric
Cooling
- Central Air, Electric
Appliances
- Included: Dishwasher, Microwave, Refrigerator, Washer, Electric Oven, Electric Range
Features
- Extra Closets, Walk-In Closet(s), High Speed Internet
- Flooring: Carpet, Tile
- Has basement: Yes
- Number of fireplaces: 2
- Fireplace features: Electric, Gas
Interior area
- Total structure area: 2,554
- Total interior livable area: 2,554 sqft
- Finished area above ground: 1,854
- Finished area below ground: 700
Property
Parking
- Total spaces: 7
- Parking features: Garage Door Opener, Attached/Detached, Driveway
- Garage spaces: 3
- Uncovered spaces: 4
Features
- Levels: Two
- Stories: 1
- Patio & porch: Porch, Covered, Deck, Patio
- Has view: Yes
- View description: Valley, Lake
- Has water view: Yes
- Water view: Lake
Lot
- Size: 1.5 Acres
- Dimensions: 1.50
Details
- Parcel number: 029P B 01501 000
- Special conditions: Standard
- Other equipment: Satellite Dish
Construction
Type & style
- Home type: SingleFamily
- Architectural style: Ranch
- Property subtype: Single Family Residence, Residential
Materials
- Brick
- Roof: Shingle
Condition
- New construction: No
- Year built: 1987
Utilities & green energy
- Sewer: Septic Tank
- Water: Well
- Utilities for property: Electricity Available
Community & HOA
Community
- Subdivision: Conaster
HOA
- Has HOA: No
Location
- Region: Waverly
Financial & listing details
- Price per square foot: $119/sqft
- Tax assessed value: $357,500
- Annual tax amount: $1,422
- Date on market: 6/8/2023
- Electric utility on property: Yes
Price history
| Date | Event | Price |
|---|---|---|
| 3/22/2024 | Sold | $304,500$119/sqft |
Source:  RealTracs MLS as distributed by MLS GRID #2534617 Report a problem RealTracs MLS as distributed by MLS GRID #2534617 Report a problem | ||
| 3/1/2024 | Pending sale | $304,500$119/sqft |
Source: RealTracs MLS as distributed by MLS GRID #2534617 Report a problem | ||
| 2/24/2024 | Contingent | $304,500$119/sqft |
Source: RealTracs MLS as distributed by MLS GRID #2534617 Report a problem | ||
| 2/1/2024 | Price change | $304,500-17.5%$119/sqft |
Source: RealTracs MLS as distributed by MLS GRID #2534617 Report a problem | ||
| 8/21/2023 | Price change | $369,000-2.6%$144/sqft |
Source: RealTracs MLS as distributed by MLS GRID #2534617 Report a problem | ||
| 6/8/2023 | Listed for sale | $379,000+105.4%$148/sqft |
Source: RealTracs MLS as distributed by MLS GRID #2534617 Report a problem | ||
| 6/5/2006 | Sold | $184,500+27.2%$72/sqft |
Source: Public Record Report a problem | ||
| 9/28/1999 | Sold | $145,000$57/sqft |
Source: Public Record Report a problem | ||
Public tax history
| Year | Property taxes | Tax assessment |
|---|---|---|
| 2025 | $1,644 +1.8% | $89,375 +1.8% |
| 2024 | $1,615 | $87,775 |
| 2023 | $1,615 +23.8% | $87,775 +46.7% |
| 2022 | $1,304 | $59,825 |
| 2021 | $1,304 | $59,825 |
| 2020 | $1,304 +29.9% | $59,825 +21.2% |
| 2019 | $1,004 | $49,375 |
| 2018 | $1,004 | $49,375 |
| 2017 | $1,004 +3.9% | $49,375 +12.4% |
| 2016 | $966 | $43,925 |
| 2015 | $966 +0% | $43,925 +0% |
| 2014 | $966 | $43,924 |
| 2013 | $966 | $43,924 |
| 2012 | $966 | $43,924 |
| 2011 | -- | $43,924 |
| 2010 | -- | $43,924 -5.2% |
| 2009 | $848 | $46,330 |
| 2008 | $848 +3.8% | $46,330 +18% |
| 2007 | $816 +1.4% | $39,252 +1.4% |
| 2006 | $805 | $38,705 |
| 2005 | $805 -5.9% | $38,705 |
| 2003 | $855 +6.4% | $38,705 +6.4% |
| 2002 | $804 | $36,387 +14% |
| 2001 | -- | $31,917 -75% |
| 2000 | -- | $127,667 |
Find assessor info on the county website
Neighborhood: 37185
Nearby homes
- $304,500-- bd-- ba-- sqftBig Richland Dr, Waverly, TN 37185Sold
- $9,4001 AcresCooks Ln, Waverly, TN 37185Off Market
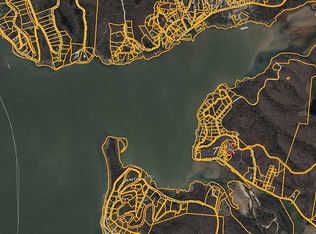
- $8,800-- bd-- ba-- sqftSuds Row, Waverly, TN 37185Off Market
- $9,400-- bd-- ba-- sqftCooks Ln, Waverly, TN 37185Off Market
- $91,3002 bd1 ba897 sqft93 Calvin St, Waverly, TN 37185Off Market
- $14,000-- bd-- ba-- sqft96 Cooks Ln, Waverly, TN 37185Off Market
- $100-- bd-- ba-- sqftSuds Row, Waverly, TN 37185Off Market
- $15,000-- bd1 ba941 sqft43 Suds Row, Waverly, TN 37185Off Market
Nearby schools
GreatSchools rating
- 4/10Waverly Jr High SchoolGrades: 4-8Distance: 8.3 mi
- 4/10Waverly Central High SchoolGrades: 9-12Distance: 6.2 mi
- 9/10Waverly Elementary SchoolGrades: PK-3Distance: 8.3 mi
Schools provided by the listing agent
- Elementary: Waverly Elementary
- Middle: Waverly Jr High School
- High: Waverly Central High School
Source: RealTracs MLS as distributed by MLS GRID. This data may not be complete. We recommend contacting the local school district to confirm school assignments for this home.


Get pre-qualified for a loan
At Zillow Home Loans, we can pre-qualify you in as little as 5 minutes with no impact to your credit score.An equal housing lender. NMLS #10287.
- Tennessee
- Humphreys County
- Waverly
- 37185
- 305 Big Richland Dr
Nearby cities
Nearby zip codes
Other Waverly Topics
