Brand New Floor Plan! This stunning home offers nearly 1,900 sq ft of beautifully designed living space with 3 bedrooms, each featuring its own private bath, plus a dedicated office—perfect for working from home. Located in the highly sought-after Germantown School District, this home combines luxury with everyday convenience.
Step into the family room and kitchen, where a dramatic vaulted ceiling creates a sense of spaciousness and style. The open floor plan seamlessly connects the kitchen and living areas, with a large kitchen island as the centerpiece, ideal for casual dining and entertaining.
The master suite is a true retreat, featuring a vaulted tray ceiling and a luxurious en-suite bath with a tiled shower, double vanities, and a 6-foot soaker tub for ultimate relaxation. The master closet is generously sized with custom built-ins, and the laundry room is conveniently located right off the closet for easy access.
Throughout the home, you'll find custom shaker cabinets and walk-in closets in every room, adding both storage and style. Even the hallway bath includes double vanities, offering plenty of space for guests or family members.
With all hard surface flooring—no carpet—this home is both beautiful and easy to maintain. Energy-saving features include a tankless water heater, low-e windows, and more, ensuring comfort and efficiency year-round.
Located in a quiet spot just down the road from the neighborhood pool, park, and playground complex, this home offers the perfect blend of privacy and community amenities. The exterior will be professionally landscaped and feature a charming copper gas light over the front door, adding an elegant finishing touch.
This is a home you won't want to miss—schedule your showing today!
Closed
Price Unknown
305 Birch Cv Lot 33, Canton, MS 39046
3beds
1,893sqft
Residential, Single Family Residence
Built in 2024
0.3 Acres Lot
$363,600 Zestimate®
$--/sqft
$2,827 Estimated rent
Home value
$363,600
$345,000 - $382,000
$2,827/mo
Zestimate® history
Owner options
List your home for rent
$2,827/mo
Rent Zestimate®
Find your next renter with Zillow Rental Manager. Plus, with online applications, you can quickly screen prospective tenants – for free.
$2,827/mo
Rent Zestimate®
Refinance and save
Refinancing to a lower rate could help reduce your monthly payments and save thousands over the life of the loan.
Explore your selling options
Work with a Zillow partner agent
Leverage their expertise and Zillow's premium Showcase listings to get your home seen by more buyers.
Get startedList with your own agent
Get your home in front of millions of buyers by listing it on Zillow.
Learn how to do itSell it yourself
Take full control of how buyers see your home on Zillow by listing For Sale by Owner (FSBO).
List your homeWhat's special
Zillow last checked:
Listing updated:
Listed by:
Steve O Houck 601-942-2683,
Real Estate Partners
Bought with:
Sandra Thompson, B20341
The Gralexx Group LLC
Source: MLS United,MLS#: 4059377
Facts & features
Interior
Bedrooms & bathrooms
- Bedrooms: 3
- Bathrooms: 3
- Full bathrooms: 3
Heating
- Central, ENERGY STAR Qualified Equipment, Fireplace(s), Natural Gas
Cooling
- Ceiling Fan(s), Central Air, Electric, ENERGY STAR Qualified Equipment, Gas
Appliances
- Included: Cooktop, Dishwasher, Disposal, Gas Cooktop, Gas Water Heater, Plumbed For Ice Maker, Self Cleaning Oven, Stainless Steel Appliance(s), Tankless Water Heater, Vented Exhaust Fan
- Laundry: Electric Dryer Hookup, Gas Dryer Hookup, Laundry Room
Features
- Built-in Features, Ceiling Fan(s), Crown Molding, Double Vanity, Entrance Foyer, Granite Counters, High Ceilings, High Speed Internet, In-Law Floorplan, Kitchen Island, Open Floorplan, Pantry, Recessed Lighting, Smart Thermostat, Soaking Tub, Stone Counters, Tray Ceiling(s), Vaulted Ceiling(s), Walk-In Closet(s)
- Flooring: Vinyl, Ceramic Tile
- Doors: Dead Bolt Lock(s)
- Windows: Double Pane Windows, ENERGY STAR Qualified Windows, Insulated Windows, Screens, Vinyl
- Has fireplace: Yes
- Fireplace features: Gas Log, Insert, Ventless
Interior area
- Total structure area: 1,893
- Total interior livable area: 1,893 sqft
Property
Parking
- Total spaces: 2
- Parking features: Attached, Garage Door Opener, Direct Access, Concrete
- Attached garage spaces: 2
Features
- Levels: One
- Stories: 1
- Patio & porch: Front Porch, Rear Porch
- Exterior features: Lighting
- Fencing: None
Lot
- Size: 0.3 Acres
Details
- Parcel number: 082g26615/00.00
Construction
Type & style
- Home type: SingleFamily
- Architectural style: Farmhouse
- Property subtype: Residential, Single Family Residence
Materials
- Board & Batten Siding, Brick Veneer
- Foundation: Post-Tension, Slab
- Roof: Architectural Shingles
Condition
- New construction: Yes
- Year built: 2024
Utilities & green energy
- Sewer: Public Sewer
- Water: Public
- Utilities for property: Cable Connected, Electricity Connected, Natural Gas Connected, Sewer Connected, Water Connected, Fiber to the House
Community & HOA
Community
- Features: Park, Playground, Pool, Sidewalks, Street Lights
- Security: Smoke Detector(s)
- Subdivision: Wild Oak of Oakfield
HOA
- Has HOA: Yes
- Services included: Management
- HOA fee: $600 monthly
Location
- Region: Canton
Financial & listing details
- Annual tax amount: $500
- Date on market: 9/28/2024
- Electric utility on property: Yes
Price history
| Date | Event | Price |
|---|---|---|
| 10/31/2024 | Sold | -- |
Source: MLS United #4059377 Report a problem | ||
| 10/1/2024 | Pending sale | $369,000$195/sqft |
Source: MLS United #4059377 Report a problem | ||
| 9/28/2024 | Listed for sale | $369,000$195/sqft |
Source: MLS United #4059377 Report a problem | ||
| 9/20/2024 | Listing removed | $369,000$195/sqft |
Source: MLS United #4059377 Report a problem | ||
| 9/20/2023 | Listed for sale | $369,000$195/sqft |
Source: MLS United #4059377 Report a problem | ||
Public tax history
Tax history is unavailable.
Neighborhood: 39046
Nearby homes
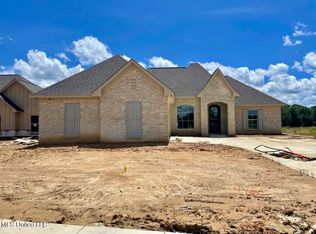
- $334,5003 bd2 ba1.7k sqft104 Willow Way, Canton, MS 39046Off Market
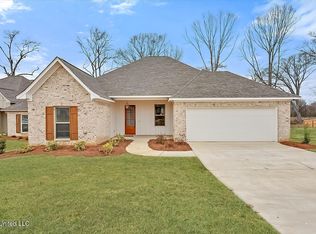
- $--3 bd2 ba1.8k sqft208 Birch Ln, Canton, MS 39046Sold
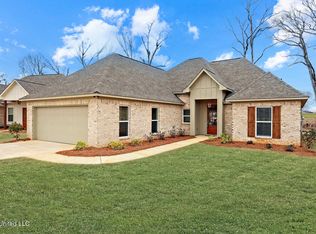
- $--3 bd2 ba1.8k sqft206 Birch Ln, Canton, MS 39046Sold
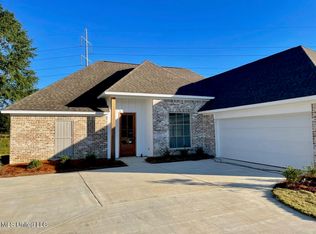
- $--3 bd2 ba1.8k sqft123 Willow Way, Canton, MS 39046Sold
- $340,7003 bd2 ba1.8k sqft107 Willow Way, Canton, MS 39046Off Market
- $--4 bd2 ba1.7k sqft307 Birch Ct LOT 34, Canton, MS 39046Sold
- $341,4003 bd2 ba1.8k sqft117 Willow Way, Canton, MS 39046Off Market
- $--3 bd2 ba1.7k sqft122 Southern Oak Way, Canton, MS 39046Sold
Nearby schools
GreatSchools rating
- 8/10Madison Crossing Elementary SchoolGrades: K-5Distance: 0.8 mi
- 8/10Germantown Middle SchoolGrades: 6-8Distance: 3.3 mi
- 8/10Germantown High SchoolGrades: 9-12Distance: 3.1 mi
Schools provided by the listing agent
- Elementary: Madison Crossing
- Middle: Germantown
- High: Germantown
Source: MLS United. This data may not be complete. We recommend contacting the local school district to confirm school assignments for this home.
- Mississippi
- Madison County
- Canton
- 39046
- 305 Birch Cv Lot 33
