Skip main navigation
Sold for $450,000
  • $450,000

    305 Birdie Rd, Locust Grove, VA 22508

    4beds
    2,559sqft
    Single Family Residence
    Built in 2004
    0.31 Acres Lot
    $-- Zestimate®
    $176/sqft
    $2,923 Estimated rent

    Home value

    Not available

    Estimated sales range

    Not available

    $2,923/mo

    Zestimate® history
    Loading
    Loading...

    Owner options

    List your home for rent

    $2,923/mo

    Rent Zestimate®

    Find your next renter with Zillow Rental Manager. Plus, with online applications, you can quickly screen prospective tenants – for free.

    Learn more

    $2,923/mo

    Rent Zestimate®

    Refinance and save

    $5,282/mo

    Est. payment

    Refinancing to a lower rate could help reduce your monthly payments and save thousands over the life of the loan.

    See today's rates

    $5,282/mo

    Est. payment

    Explore your selling options

    Work with a Zillow partner agent

    Leverage their expertise and Zillow's premium Showcase listings to get your home seen by more buyers.

    Get started

    List with your own agent

    Get your home in front of millions of buyers by listing it on Zillow.

    Learn how to do it

    Sell it yourself

    Take full control of how buyers see your home on Zillow by listing For Sale by Owner (FSBO).

    List your home

    What's special

    Granite countersLuxury vinyl plank flooringSeparate utility roomRecessed lightsSidebar bbq padCasual eat-in nookPass-thru window
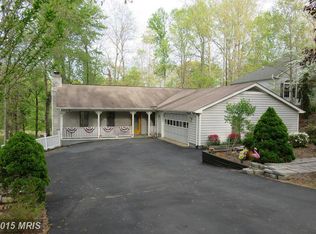
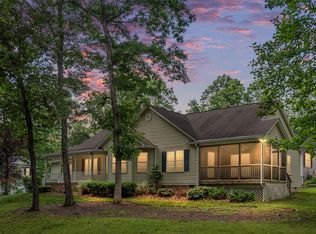
    Rich hued luxury vinyl plank flooring accents the vault ceiling in the great room & common areas . This large open space greets you from the two story foyer. Recessed lights, Granite counters and a glass tile backsplash accent a fully equipped kitchen that sports both a pass-thru window AND a casual eat-in nook. The upper level houses 3 bedrooms, two baths, the kitchen, dining area off the eat-in kitchen & living room. The primary suite has privacy away from the additional main level bedrooms & includes an oversize spa bathroom with a walk-in shower, jetted tub , split vanities, and a walk in closet. The view from the dining area is to the outdoors overlooking a new deck & wooded lot. The lower level family room is spacious yet cozy offering multiple lounging areas. The propane fireplace has a raised hearth for sitting near the heat and a mantle for seasonal decorating. The window wall allows natural light to stream in. There is a 4th bedroom & bath on this lower level, a separate utility room and access to the oversize garage. The rear door from the garage leads to the back yard & a spacious curved patio . The fire pit is built into the circular finish of this expansive outdoor living home feature patio for late night hang outs with friends and family! The concrete is reinforced where a hot tub used to sit. There is a sidebar BBQ pad. The heat pump was replaced Jan 2018 and the roof was replaced in July 2018.

    Zillow last checked:

    Listing updated:

    Listed by:

    Ruthan O'Toole 540-661-6811,

    Century 21 Redwood Realty

    Bought with:

    Steven Joseph, 0225267588

    Steven Joseph Real Estate LLC

    Source: Bright MLS,MLS#: VAOR2013924MLS Logo

    Facts & features

    Interior

    Bedrooms & bathrooms
    • Bedrooms: 4
    • Bathrooms: 3
    • Full bathrooms: 3
    • Main level bathrooms: 2
    • Main level bedrooms: 3
    Rooms
    • Room types: Living Room, Dining Room, Bedroom 2, Bedroom 3, Bedroom 4, Kitchen, Family Room, Bedroom 1, Laundry, Bathroom 2, Bathroom 3
    Bedroom 1
    • Features: Ceiling Fan(s), Lighting - Pendants, Flooring - Luxury Vinyl Plank, Walk-In Closet(s), Attic - Access Panel, Bathroom - Jetted Tub, Bathroom - Walk-In Shower, Attached Bathroom
    • Level: Main
    • Area: 208 Square Feet
    • Dimensions: 13 X 16
    Bedroom 2
    • Features: Flooring - Luxury Vinyl Plank, Lighting - Ceiling
    • Level: Main
    • Area: 132 Square Feet
    • Dimensions: 11 X 12
    Bedroom 3
    • Features: Lighting - Ceiling, Flooring - Luxury Vinyl Plank
    • Level: Main
    • Area: 144 Square Feet
    • Dimensions: 12 X 12
    Bedroom 4
    • Features: Lighting - Ceiling, Flooring - Luxury Vinyl Plank
    • Level: Lower
    • Area: 143 Square Feet
    • Dimensions: 11 X 13
    Bathroom 2
    • Features: Bathroom - Tub Shower, Flooring - Vinyl
    • Level: Main
    • Area: 55 Square Feet
    • Dimensions: 5 X 11
    Bathroom 3
    • Features: Bathroom - Tub Shower, Flooring - Vinyl, Lighting - Ceiling
    • Level: Lower
    • Area: 63 Square Feet
    • Dimensions: 7 X 9
    Dining room
    • Features: Flooring - Luxury Vinyl Plank, Living/Dining Room Combo, Lighting - Pendants, Balcony Access
    • Level: Main
    • Area: 143 Square Feet
    • Dimensions: 11 X 13
    Family room
    • Features: Flooring - Luxury Vinyl Plank, Fireplace - Gas, Lighting - Ceiling
    • Level: Lower
    • Area: 572 Square Feet
    • Dimensions: 22 X 26
    Kitchen
    • Features: Dining Area, Double Sink, Kitchen - Electric Cooking, Lighting - Pendants, Recessed Lighting, Pantry, Flooring - Luxury Vinyl Plank
    • Level: Main
    • Area: 153 Square Feet
    • Dimensions: 9 X 17
    Laundry
    • Features: Flooring - Vinyl
    • Level: Lower
    • Area: 84 Square Feet
    • Dimensions: 6 X 14
    Living room
    • Features: Cathedral/Vaulted Ceiling, Ceiling Fan(s), Living/Dining Room Combo, Lighting - Ceiling, Flooring - Luxury Vinyl Plank
    • Level: Main
    • Area: 168 Square Feet
    • Dimensions: 14 X 12
    Heating
    • Heat Pump, Electric
    Cooling
    • Ceiling Fan(s), Heat Pump, Electric
    Appliances
    • Included: Microwave, Dishwasher, Disposal, Dryer, Exhaust Fan, Ice Maker, Oven/Range - Electric, Refrigerator, Stainless Steel Appliance(s), Washer, Water Heater, Electric Water Heater
    • Laundry: In Basement, Laundry Room
    Features
    • Bathroom - Walk-In Shower, Ceiling Fan(s), Vaulted Ceiling(s)
    • Flooring: Luxury Vinyl
    • Doors: Sliding Glass
    • Basement: Connecting Stairway,Partial,Finished,Garage Access,Shelving
    • Has fireplace: No
    Interior area
    • Total structure area: 2,559
    • Total interior livable area: 2,559 sqft
    • Finished area above ground: 1,516
    • Finished area below ground: 1,043

    Property

    Parking
    • Total spaces: 7
    • Parking features: Garage Faces Front, Garage Door Opener, Built In, Asphalt, Attached, Driveway
    • Attached garage spaces: 1
    • Uncovered spaces: 6
    • Details: Garage Sqft: 364
    Accessibility
    • Accessibility features: None
    Features
    • Levels: Split Foyer,Two
    • Stories: 2
    • Patio & porch: Deck, Patio
    • Exterior features: Flood Lights, Sidewalks
    • Pool features: Community
    • Frontage length: Road Frontage: 70
    Lot
    • Size: 0.31 Acres
    • Dimensions: 70 x 185 x 69 x 194
    • Features: Wooded
    Details
    • Additional structures: Above Grade, Below Grade
    • Parcel number: 012A0000200060
    • Zoning: R3
    • Special conditions: Standard

    Construction

    Type & style
    • Home type: SingleFamily
    • Property subtype: Single Family Residence
    Materials
    • Vinyl Siding
    • Foundation: Slab
    • Roof: Shingle
    Condition
    • Excellent
    • New construction: No
    • Year built: 2004
    • Major remodel year: 2018
    Details
    • Builder name: Fadely Construction

    Utilities & green energy

    • Sewer: Public Sewer
    • Water: Public
    • Utilities for property: Above Ground, Cable Connected

    Community & HOA

    Community
    • Features: Pool
    • Security: Security System, Smoke Detector(s)
    • Subdivision: Lake Of The Woods
    HOA
    • Has HOA: Yes
    • Amenities included: Bar/Lounge, Baseball Field, Basketball Court, Beach Access, Boat Dock/Slip, Boat Ramp, Clubhouse, Common Grounds, Community Center, Dog Park, Fitness Center, Gated, Golf Course, Horse Trails, Jogging Path, Lake, Picnic Area, Pier/Dock, Pool, Putting Green, Riding/Stables, Security, Soccer Field, Tennis Court(s), Tot Lots/Playground, Volleyball Courts, Water/Lake Privileges
    • Services included: Common Area Maintenance, Management, Pool(s), Reserve Funds, Road Maintenance, Security, Snow Removal
    • HOA fee: $2,600 annually
    • HOA name: LAKE OF THE WOODS ASSOCIATION
    Location
    • Region: Locust Grove

    Financial & listing details

    • Price per square foot: $176/sqft
    • Tax assessed value: $393,800
    • Annual tax amount: $2,441
    • Date on market: 5/25/2026
    • Listing agreement: Exclusive Right To Sell
    • Listing terms: Cash,Conventional,FHA,VA Loan
    • Ownership: Fee Simple

    Price history

    DateEventPrice
    7/28/2026Sold$450,000+1.1%$176/sqft
    Source: Bright MLS #VAOR2013924 Report a problem
    7/7/2026Pending sale$445,000$174/sqft
    Source: Bright MLS #VAOR2013924 Report a problem
    6/29/2026Contingent$445,000$174/sqft
    Source: Bright MLS #VAOR2013924 Report a problem
    6/11/2026Listed for sale$445,000$174/sqft
    Source: Bright MLS #VAOR2013924 Report a problem
    5/29/2026Listing removed$445,000$174/sqft
    Source: Bright MLS #VAOR2013924 Report a problem
    5/25/2026Listed for sale$445,000+11.3%$174/sqft
    Source: Bright MLS #VAOR2013924 Report a problem
    12/13/2022Sold$399,900+1.2%$156/sqft
    Source: Bright MLS #VAOR2003386 Report a problem
    11/14/2022Pending sale$395,000$154/sqft
    Source: Bright MLS #VAOR2003386 Report a problem
    11/11/2022Price change$395,000-1.2%$154/sqft
    Source: Bright MLS #VAOR2003386 Report a problem
    10/4/2022Price change$399,900-2.4%$156/sqft
    Source: Bright MLS #VAOR2003386 Report a problem
    9/27/2022Price change$409,900-1.2%$160/sqft
    Source: Bright MLS #VAOR2003386 Report a problem
    9/9/2022Listed for sale$415,000$162/sqft
    Source: Bright MLS #VAOR2003386 Report a problem

    Public tax history

    YearProperty taxesTax assessment
    2025$2,442 +20%$390,800 +45.7%
    2024$2,035 $268,300
    2023$2,035 $268,300
    2022$2,035 +4.2%$268,300
    2021$1,953 $268,300
    2020$1,953 +21.1%$268,300 +18.9%
    2018$1,614 -11.1%$225,700
    2017$1,815 +25.6%$225,700
    2016$1,445 $225,700 +12.5%
    2015$1,445 $200,700
    2014$1,445 $200,700
    2013-- $200,700
    2012-- $200,700 -39%
    2011-- $328,800
    2010-- $328,800
    2009-- $328,800 +1053.7%
    2003$231 +96.6%$28,500 +111.1%
    2002$117 +2.4%$13,500
    2001$115 +18.1%$13,500
    2000$97 $13,500
    Find assessor info on the county website

    Neighborhood: 22508

    Nearby schools

    GreatSchools rating
    Schools provided by the listing agent
    • Elementary: Locust Grove
    • Middle: Locust Grove
    • High: Orange Co.
    • District: Orange County Public Schools

    Source: Bright MLS. This data may not be complete. We recommend contacting the local school district to confirm school assignments for this home.

    Get pre-qualified for a loan
    At Zillow Home Loans, we can pre-qualify you in as little as 5 minutes with no impact to your credit score.

    An equal housing lender. NMLS #10287.