Skip main navigation
Sold for $440,000
  • $440,000

    305 Bishop Ave, Baltimore, MD 21225

    3beds
    1,872sqft
    Single Family Residence
    Built in 1962
    0.25 Acres Lot
    $438,200 Zestimate®
    $235/sqft
    $2,576 Estimated rent

    Home value

    $438,200

    $416,000 - $460,000

    $2,576/mo

    Zestimate® history
    Loading
    Loading...

    Owner options

    List your home for rent

    $2,576/mo

    Rent Zestimate®

    Find your next renter with Zillow Rental Manager. Plus, with online applications, you can quickly screen prospective tenants – for free.

    Learn more

    $2,576/mo

    Rent Zestimate®

    Refinance and save

    $2,654/mo

    Est. payment

    Refinancing to a lower rate could help reduce your monthly payments and save thousands over the life of the loan.

    See today's rates

    $2,654/mo

    Est. payment

    Explore your selling options

    Work with a Zillow partner agent

    Leverage their expertise and Zillow's premium Showcase listings to get your home seen by more buyers.

    Get started

    List with your own agent

    Get your home in front of millions of buyers by listing it on Zillow.

    Learn how to do it

    Sell it yourself

    Take full control of how buyers see your home on Zillow by listing For Sale by Owner (FSBO).

    List your home

    What's special

    Walk-in closetCustom-built shedQuarter-acre lotSeparate showerStainless steel appliancesPrivacy fenceFour off-street parking spaces
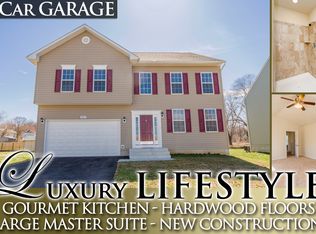
    Welcome to this beautiful two-story colonial located in the small town of Pumphrey in Anne Arundel County. Situated on a quarter-acre lot with a privacy fence and custom-built shed, this location is perfect for gatherings and entertaining while offering modern comfort with thoughtful design throughout. The property also features four off-street parking spaces for added convenience. Upon entering, you are welcomed by a spacious living room to the right and a formal dining room to the left, creating flexible spaces for entertaining and everyday living. The main level features hardwood flooring throughout, adding warmth and elegance to the home. The heart of the home is the beautifully appointed kitchen featuring granite countertops, cherry cabinetry, stainless steel appliances, and a bright eat-in area. The kitchen also features a door with etched glass that opens into the backyard. A convenient powder room and main-level laundry area complete the first floor. Upstairs, you’ll find three bedrooms and two full bathrooms with comfortable carpeting throughout the second level. One of the secondary bedrooms is generously sized, offering flexibility for a variety of needs. The primary suite features his-and-her closets, including a walk-in closet, along with a spacious en suite bathroom complete with a jacuzzi tub and separate shower. The unfinished basement offers excellent potential for future expansion and already includes a rough-in for an additional bathroom. Additional highlights include dual-zone heating and air conditioning for comfortable temperatures on each level along with owned solar panels under warranty that help capture the majority of the home’s electricity costs. Rebuilt from the existing foundation in 2012, this home combines the charm of an established neighborhood with the benefits of newer construction. For inquiries please contact the co-listing agent.

    Zillow last checked:

    Listing updated:

    Listed by:

    Anthony Corrao 410-336-0877,

    Long & Foster Real Estate, Inc.,

    Listing Team: Anthony Corrao Group Of Long & Foster Real Estate /Forbes Global Properties, Co-Listing Team: Anthony Corrao Group Of Long & Foster Real Estate /Forbes Global Properties,Co-Listing Agent: Bethany M. Smith 443-989-8062,

    Long & Foster Real Estate, Inc.

    Bought with:

    Tarun “TK” Kalra, 0225242249

    EXP Realty, LLC

    Source: Bright MLS,MLS#: MDAA2148350MLS Logo

    Facts & features

    Interior

    Bedrooms & bathrooms
    • Bedrooms: 3
    • Bathrooms: 3
    • Full bathrooms: 2
    • 1/2 bathrooms: 1
    • Main level bathrooms: 1
    Rooms
    • Room types: Living Room, Dining Room, Primary Bedroom, Bedroom 2, Bedroom 3, Kitchen, Basement, Laundry, Bathroom 1, Primary Bathroom, Half Bath
    Primary bedroom
    • Features: Ceiling Fan(s), Lighting - Ceiling, Flooring - Carpet, Walk-In Closet(s)
    • Level: Upper
    • Area: 266 Square Feet
    • Dimensions: 19 X 14
    Bedroom 2
    • Features: Ceiling Fan(s), Attic - Pull-Down Stairs, Flooring - Carpet, Lighting - Ceiling
    • Level: Upper
    • Area: 216 Square Feet
    • Dimensions: 18 X 12
    Bedroom 3
    • Features: Ceiling Fan(s), Lighting - Ceiling, Flooring - Carpet
    • Level: Upper
    • Area: 132 Square Feet
    • Dimensions: 11 X 12
    Primary bathroom
    • Features: Bathroom - Walk-In Shower, Bathroom - Jetted Tub, Flooring - Ceramic Tile, Double Sink
    • Level: Upper
    • Area: 90 Square Feet
    • Dimensions: 9 X 10
    Bathroom 1
    • Features: Bathroom - Tub Shower, Flooring - Ceramic Tile
    • Level: Upper
    • Area: 48 Square Feet
    • Dimensions: 8 X 6
    Basement
    • Features: Flooring - Rough-In, Flooring - Concrete
    • Level: Lower
    • Area: 726 Square Feet
    • Dimensions: 33 X 22
    Dining room
    • Features: Lighting - Ceiling, Flooring - HardWood
    • Level: Main
    • Area: 182 Square Feet
    • Dimensions: 14 X 13
    Half bath
    • Features: Flooring - Ceramic Tile
    • Level: Main
    • Area: 25 Square Feet
    • Dimensions: 5 X 5
    Kitchen
    • Features: Flooring - Ceramic Tile, Eat-in Kitchen, Kitchen - Electric Cooking, Granite Counters
    • Level: Main
    • Area: 230 Square Feet
    • Dimensions: 10 X 23
    Laundry
    • Level: Main
    • Area: 40 Square Feet
    • Dimensions: 8 X 5
    Living room
    • Features: Ceiling Fan(s), Lighting - Ceiling, Flooring - HardWood
    • Level: Main
    • Area: 204 Square Feet
    • Dimensions: 12 X 17
    Heating
    • Heat Pump, Active Solar, Electric, Solar
    Cooling
    • Ceiling Fan(s), Central Air, Electric, Solar Photovoltaic
    Appliances
    • Included: Microwave, Dishwasher, Disposal, Dryer, Exhaust Fan, Ice Maker, Oven, Oven/Range - Electric, Stainless Steel Appliance(s), Washer, Solar Hot Water, Refrigerator, Freezer, Electric Water Heater
    • Laundry: Main Level, Has Laundry, Laundry Room
    Features
    • Attic, Bathroom - Walk-In Shower, Bathroom - Tub Shower, Ceiling Fan(s), Dining Area, Efficiency, Formal/Separate Dining Room, Eat-in Kitchen, Primary Bath(s), Walk-In Closet(s), Breakfast Area, Kitchen - Table Space
    • Flooring: Carpet, Hardwood, Ceramic Tile, Wood
    • Windows: Double Pane Windows, Double Hung
    • Basement: Unfinished,Rough Bath Plumb,Walk-Out Access,Sump Pump,Space For Rooms,Rear Entrance,Interior Entry,Exterior Entry,Partial
    • Has fireplace: No
    Interior area
    • Total structure area: 1,872
    • Total interior livable area: 1,872 sqft
    • Finished area above ground: 1,872
    • Finished area below ground: 0

    Property

    Parking
    • Total spaces: 4
    • Parking features: Concrete, Off Street
    • Has uncovered spaces: Yes
    Accessibility
    • Accessibility features: None
    Features
    • Levels: Two
    • Stories: 2
    • Exterior features: Lighting, Storage
    • Pool features: None
    • Spa features: Bath
    • Fencing: Wood,Privacy
    Lot
    • Size: 0.25 Acres
    • Features: Cleared, Cul-De-Sac, Front Yard, Landscaped, Level, No Thru Street, Rear Yard, SideYard(s), Suburban
    Details
    • Additional structures: Above Grade, Below Grade
    • Parcel number: 020535190027554
    • Zoning: R5
    • Special conditions: Standard

    Construction

    Type & style
    • Home type: SingleFamily
    • Architectural style: Colonial
    • Property subtype: Single Family Residence
    Materials
    • Vinyl Siding, Stone
    • Foundation: Concrete Perimeter, Block
    • Roof: Composition,Shingle
    Condition
    • Excellent
    • New construction: No
    • Year built: 1962
    • Major remodel year: 2012

    Utilities & green energy

    • Electric: 200+ Amp Service, Photovoltaics Seller Owned
    • Sewer: Public Sewer
    • Water: Public
    • Utilities for property: Underground Utilities, Fiber Optic

    Community & HOA

    Community
    • Security: Exterior Cameras
    • Subdivision: Grays Park
    HOA
    • Has HOA: No
    Location
    • Region: Baltimore

    Financial & listing details

    • Price per square foot: $235/sqft
    • Tax assessed value: $258,933
    • Annual tax amount: $3,037
    • Date on market: 6/13/2026
    • Listing agreement: Exclusive Right To Sell
    • Listing terms: Conventional,FHA,Cash,VA Loan
    • Ownership: Fee Simple

    Price history

    DateEventPrice
    7/16/2026Sold$440,000+1.1%$235/sqft
    Source: Bright MLS #MDAA2148350 Report a problem
    6/19/2026Pending sale$435,000$232/sqft
    Source: Bright MLS #MDAA2148350 Report a problem
    6/14/2026Contingent$435,000$232/sqft
    Source: Bright MLS #MDAA2148350 Report a problem
    6/13/2026Listed for sale$435,000+61.2%$232/sqft
    Source: Bright MLS #MDAA2148350 Report a problem
    8/16/2013Listing removed$269,900+10.2%$144/sqft
    Source: CENTURY 21 Finesse #AA7923819 Report a problem
    5/2/2013Sold$245,000-9.2%$131/sqft
    Source: Public Record Report a problem
    11/7/2012Price change$269,900-3.6%$144/sqft
    Source: CENTURY 21 Finesse #AA7923819 Report a problem
    9/12/2012Listed for sale$279,900+330.6%$150/sqft
    Source: CENTURY 21 Finesse #AA7923819 Report a problem
    10/20/2011Sold$65,000-35%$35/sqft
    Source: Public Record Report a problem
    7/21/2011Sold$100,000-13%$53/sqft
    Source: Public Record Report a problem
    1/8/2010Sold$114,999+15%$61/sqft
    Source: Public Record Report a problem
    11/15/2007Sold$100,000$53/sqft
    Source: Public Record Report a problem

    Public tax history

    YearProperty taxesTax assessment
    2025$3,136 +24.1%$239,800 +3.9%
    2024$2,527 +4.4%$230,767 +4.1%
    2023$2,421 +8.9%$221,733 +4.2%
    2022$2,223 +1.2%$212,700 +1.2%
    2021$2,197 +1.1%$210,233 +1.2%
    2020$2,173 +1.1%$207,767 +1.2%
    2019$2,149 +3.3%$205,300
    2018$2,082 -0.5%$205,300
    2017$2,093 $205,300 -0.1%
    2016-- $205,500 +21.9%
    2015-- $168,600 +28%
    2014-- $131,700 +38.9%
    2013-- $94,800
    2012-- $94,800
    2011-- $94,800 -36.7%
    2010-- $149,680 +18%
    2009-- $126,856 +21.9%
    2008-- $104,033 +28.1%
    2007-- $81,210 +307.4%
    2006-- $19,932 +50.2%
    2005-- $13,266 +101%
    2004-- $6,600
    2003-- $6,600
    2002-- $6,600
    2001-- $6,600
    Find assessor info on the county website

    Neighborhood: 21225

    Nearby schools

    GreatSchools rating
    Schools provided by the listing agent
    • District: Anne Arundel County Public Schools

    Source: Bright MLS. This data may not be complete. We recommend contacting the local school district to confirm school assignments for this home.

    Get pre-qualified for a loan
    At Zillow Home Loans, we can pre-qualify you in as little as 5 minutes with no impact to your credit score.

    An equal housing lender. NMLS #10287.