Skip main navigation
Under contract
  • Price cut: $150K (6/11)
    $2,850,000

    305 Blauvelt Ct, Paramus Boro, NJ 07652

    6beds
    --sqft
    : 
    Loading
    Get pre-qualified
    Single Family Residence
    Built in 2005
    2.15 Acres Lot
    $-- Zestimate®
    $--/sqft
    $-- HOA

    What's special

    Dual fireplacePrivate resort-style backyardLaundry roomGourmet eat-in kitchenStunning waterfall centerpieceStainless steel appliancesStriking circular entry foyer
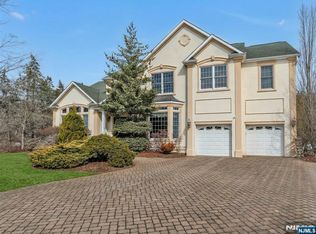
    Experience elevated luxury living in this one-of-a-kind Paramus Colonial estate, where timeless elegance meets resort-style comfort. offering 6 bedrooms, 5 full baths, 2 half baths, and approximately 10,800sq ft of impeccably designed living space, this grand residence sits on 2 beautifully maintained acres and showcases true craftsmanship throughout. A striking circular entry foyer welcomes you into a home featuring a full-house 3-story elevator, setting the tone for both sophistication and convenience. The main level is designed for upscale entertaining with an expansive great room and dual fireplace, formal living and dining rooms, a spacious family room, and a gourmet eat-in kitchen equipped with stainless steel appliances, along with a laundry room and dumbwaiter. Upstairs, generously sized BR each feature en-suite baths and walk-in closets, highlighted by a luxurious primary suite complete with a private sauna and whirlpool spa. The fully finished basement expands the living space with a salon room, private theatre room, additional BR, kitchen, and a large recreation area, perfect for entertaining, extended living. This exceptional property also features 3 attached garages plus 2 separate detached garage, offering ample space for vehicles & storage. Step outside to your own private resort-style backyard, with a stunning waterfall centerpiece and beautifully designed outdoor space, perfect for entertaining, relaxation, and year-round enjoyment.
    60 days
    |
    905
    |
    34
    |

    Zillow last checked:

    Listing updated:

    Listed by:

    Ernest Maynor 201-923-7748,

    Keller Williams Park Views

    Source: GSMLS,MLS#: 4027042MLS Logo

      Facts & features

      Interior

      Bedrooms & bathrooms
      • Bedrooms: 6
      • Bathrooms: 7
      • Full bathrooms: 5
      • 1/2 bathrooms: 2
      Bedroom 1
      • Level: Second
      • Area: 480
      • Dimensions: 20 x 24
      Bedroom 2
      • Level: Second
      • Area: 260
      • Dimensions: 20 x 13
      Bedroom 3
      • Level: Second
      • Area: 483
      • Dimensions: 23 x 21
      Bedroom 4
      • Area: 418
      • Dimensions: 22 x 19
      Dining room
      • Level: First
      • Area: 322
      • Dimensions: 23 x 14
      Family room
      • Level: First
      • Area: 484
      • Dimensions: 22 x 22
      Kitchen
      • Features: Eat-in Kitchen
      • Level: First
      • Area: 378
      • Dimensions: 18 x 21
      Living room
      • Level: First
      • Area: 192
      • Dimensions: 16 x 12
      Basement
      • Features: 1Bedroom, GarEnter, Kitchen, Media, Parlor, RecRoom, SeeRem, Storage
      Heating
      • Baseboard - Electric, Baseboard - Hotwater, Natural Gas
      Cooling
      • Central Air, Zoned
      Appliances
      • Included: Carbon Monoxide Detector, Central Vacuum, Dishwasher, Dryer, Kitchen Exhaust Fan, Range/Oven-Gas, Washer
      Features
      • Central Vacuum, Bedroom
      • Basement: Yes,Finished,Sump Pump
      • Number of fireplaces: 3
      • Fireplace features: Family Room, Great Room, Recreation Room

      Property

      Parking
      • Total spaces: 8
      • Parking features: Additional Parking, Paver Block, Attached Garage, Detached Garage, Oversized
      • Attached garage spaces: 5
      • Uncovered spaces: 8
      Features
      • Patio & porch: Patio
      • Exterior features: Underground Lawn Sprinkler
      • Has private pool: Yes
      • Pool features: In Ground
      • Has spa: Yes
      • Spa features: Hot Tub
      Lot
      • Size: 2.15 Acres
      • Dimensions: 65 x IRR- 93,591 SF
      Details
      • Parcel number: 1146040010000000060003

      Construction

      Type & style
      • Home type: SingleFamily
      • Architectural style: Colonial
      • Property subtype: Single Family Residence
      Materials
      • Stone, Stucco
      • Roof: Asphalt Shingle
      Condition
      • Year built: 2005

      Utilities & green energy

      • Gas: Gas-Natural
      • Sewer: Public Sewer
      • Water: Public
      • Utilities for property: Natural Gas Connected

      Community & HOA

      Community
      • Security: Carbon Monoxide Detector
      Location
      • Region: Paramus

      Financial & listing details

      • Tax assessed value: $3,185,000
      • Annual tax amount: $45,983
      • Date on market: 5/12/2026
      • Ownership type: Fee Simple

        Estimated market value

        Not available

        Estimated sales range

        Not available

        Not available

        Price history

        DateEventPrice
        7/2/2026Pending sale$2,850,000
        Source: GSMLS #4027042 Report a problem
        6/11/2026Price change$2,850,000-5%
        Source: NJMLS #26015071 Report a problem
        4/29/2026Listed for sale$2,999,999+20%
        Source: NJMLS #26015071 Report a problem
        5/4/2018Sold$2,500,000-7.2%
        Source: Public Record Report a problem
        2/9/2018Listed for sale$2,695,000-7.1%
        Source: Prominent Properties Sotheby's International Realty #1804717 Report a problem
        11/23/2017Listing removed$2,900,000
        Source: Weichert Realtors #1720694 Report a problem
        5/23/2017Listed for sale$2,900,000
        Source: Weichert Realtors #3390217 Report a problem

        Public tax history

        YearProperty taxesTax assessment
        2025$46,443 +6.4%$3,067,600 +6.4%
        2024$43,633 +3.7%$2,882,000 +5%
        2023$42,087 +4.7%$2,743,600 +6.3%
        2022$40,178 +2.5%$2,580,500 +11.3%
        2021$39,208 +63.4%$2,319,200 +0.9%
        2020$23,993 +1.3%$2,298,800 +77.8%
        2019$23,695 $1,292,700
        2018$23,695 +4.6%$1,292,700
        2017$22,648 +1%$1,292,700
        2016$22,415 +0.9%$1,292,700
        2015$22,222 -0.4%$1,292,700
        2014$22,312 +3.7%$1,292,700
        2013$21,524 $1,292,700
        2012$21,524 +1.7%$1,292,700
        2011$21,162 -12.6%$1,292,700
        2010$24,210 +4.3%$1,292,700 -17.5%
        2009$23,223 $1,567,000 +35.8%
        2007-- $1,153,700
        2006-- $1,153,700
        Find assessor info on the county website

        Monthly payment

        Est. payment

        Payment breakdown

        Explore the cost of this home by adjusting the details. Changes won't be saved.
        All calculations are estimates and provided by Zillow, Inc. for informational purposes only. Actual amounts may vary.
        HOA fees may include property taxes on listings classified as Co-Ops. Contact the listing agent and/or owner for fee details.
        Mortgage interest rates are dependent on a number of factors, including credit score, down payment, and repayment length. Interest rate data provided by Zillow Group Marketplace, Inc. as of 1/1/1970 from various mortgage lenders with which we have lead or other similar arrangements; the Estimated Payment is an average of those rates.
        See how much you could borrow to make a competitive offer.

        Climate risks

        Neighborhood: 07652

        Getting around

        42 / 100
        Car-Dependent
        44 / 100
        Some Transit
        47 / 100
        Somewhat Bikeable

        Nearby schools

        GreatSchools rating

        A local agent can set up tours, give advice and negotiate with sellers.

        A local lender can help you make sure your offer is ready when you are.

        Browse local experts

        Similar homes