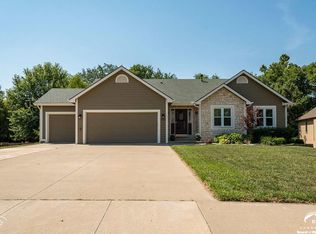
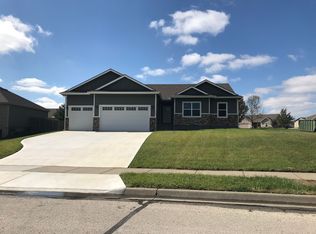
Custom designed MODERN FARMHOUSE built in 2015 on 1.18 acres of land incorporating mature trees and two creeks with rock landscaped retention walls in the Fire Tree subdivision of Baldwin City. The exterior of the house is wrapped in lap siding and shake shingles with a brick texture covering the foundation on the front of the house. Unique exterior lighting fixtures and superbly finished concrete will lead you straight into a two car garages with steel insulated doors. Once inside, you'll notice a comfortable "mud room" with custom bench, front loading washer and dryer and sink, 1/2 bath and picturesque kitchen with a complete view of the wooded back yard. Hardwood floors lead you throughout the kitchen, dining room and living room via an open floor plan with stairs going up and down in the middle. A master bedroom, bathroom and his/her closets are also located on the first floor. The 2nd floor is complete with two bedrooms, a full bath and an additional bonus room and open office space at the top of the stairs. The full basement is unfinished with 9' ceilings, plumbing stubs for a full bath, and egress windows allowing up to three bedrooms. Other points of interest include: crown molding in the kitchen, dining and living rooms, five panel farmhouse doors throughout the house, a large island in the kitchen, and a 14' x 20' cedar deck.
This property is off market, which means it's not currently listed for sale or rent on Zillow. This may be different from what's available on other websites or public sources.