Welcome to your completely remodeled home, nestled on a dead end street, in the quaint neighborhood of Crystal Cove. As you pull up you'll notice the home has been freshly painted, there's a pavered driveway, and a low maintenance landscaped yard. Once you walk through the front door, you'll be wowed by the openness, charm and elegant features that the new owners created when doing the remodel. All lights, fans and wall plates have been updated. Nothing was left untouched! To your left is your office/den/flex room with beautiful double barn doors for privacy. Your separate dining room is to your right, but could also be a formal living room, because there is also a large eat-in kitchen area that fits good sized table. This home has high ceilings, fresh neutral paint throughout and brand new engineered hardwood flooring in all areas, besides the bathrooms and inside laundry room. Your dream kitchen was designed for convenience, with the chef in mind! It features a vast granite topped 9x4 island with stainless Farmhouse sink, soft close solid wood cabinets, Frigidaire and Bosch stainless appliances w/ a gas/convection/air fryer oven, subway backslash and a built in desk area. This home is a split level and a split bedroom. The Master retreat is going to be your happy place! There's plenty of space for your large furniture pieces Also, both walk-in closets are large and contain organizational systems. Enter through your 8 ft double wood doors to your sophisticated, dreamy Master En Suite that comes with a 6 foot free standing soaker tub, double vanities with quartz counters, hand painted floor tile, paintable ship lap walls, walk in shower w/subway tiles, penny tiled floor and rain showerhead. There's also a separate water closet. Your three secondary bedrooms are all also quite roomy and one has a walk in closet. They share a recently updated bath that is chic, warm and decked out with it's marble counter, Subway tiled shower, PVC paintable Ship lap on wall and hand painted decorative floor tile. Go up the recently replaced solid wood steps to your 26x15 bonus room w/ walk in closet and re felted pool table that conveys with the home. This could also be a 5th bedroom, if needed. Relax on your screened porch, or go jump in your 30x15 sparkling pool that was just resurfaced(July 14,2023). RECENT UPDATES INCLUDE: ROOF 2022, HVAC 2021(dual zone), GAS WATER HEATER 2014, Frigidaire REFRIGERATOR 12/2021, Frigidaire Gas RANGE 2022, Bosch DISHWASHER 2021, Genie GARAGE DOOR OPENER 2022, Automatic POOL CLEANER 2022, Auto Pilot POOL SALT GENERATOR 2022, POOL RESURFACED (7/14/2023), Freshly PAINTED 2022, double slider w/built-in blinds 2022. Just hire the movers!
Sold for $551,400
$551,400
305 BLUE CRYSTAL DRIVE, DELAND, FL 32720
4beds
2,761sqft
Single Family Residence
Built in 2005
0.3 Acres Lot
$546,300 Zestimate®
$200/sqft
$3,214 Estimated rent
Home value
$546,300
$519,000 - $574,000
$3,214/mo
Zestimate® history
Owner options
List your home for rent
$3,214/mo
Rent Zestimate®
Find your next renter with Zillow Rental Manager. Plus, with online applications, you can quickly screen prospective tenants – for free.
$3,214/mo
Rent Zestimate®
Refinance and save
$3,883/mo
Est. payment
Refinancing to a lower rate could help reduce your monthly payments and save thousands over the life of the loan.
$3,883/mo
Est. payment
Explore your selling options
Work with a Zillow partner agent
Leverage their expertise and Zillow's premium Showcase listings to get your home seen by more buyers.
Get startedList with your own agent
Get your home in front of millions of buyers by listing it on Zillow.
Learn how to do itSell it yourself
Take full control of how buyers see your home on Zillow by listing For Sale by Owner (FSBO).
List your homeWhat's special
Bonus roomAutomatic pool cleanerPavered drivewayHigh ceilingsPool resurfacedPaintable ship lap wallsDouble vanities
Zillow last checked:
Listing updated:
Listed by:
Tara Haefner 407-416-6077,
KELLER WILLIAMS HERITAGE REALTY 407-862-9700
Bought with:
Shannon Riva, 3405063
COLDWELL BANKER REALTY
Source: Stellar MLS,MLS#: O6124607 Originating MLS: West Volusia
Originating MLS: West Volusia
Facts & features
Interior
Bedrooms & bathrooms
- Bedrooms: 4
- Bathrooms: 2
- Full bathrooms: 2
Rooms
- Room types: Bonus Room, Den/Library/Office, Family Room, Dining Room, Utility Room
Primary bedroom
- Features: Walk-In Closet(s)
- Level: First
- Dimensions: 16x13
Bedroom 2
- Features: Built-in Closet
- Level: First
- Dimensions: 12.5x11
Bedroom 3
- Features: Built-in Closet
- Level: First
- Dimensions: 12.5x11
Bedroom 4
- Features: Walk-In Closet(s)
- Level: First
- Dimensions: 12x12
Primary bathroom
- Features: Dual Sinks, En Suite Bathroom, Exhaust Fan, Garden Bath, Rain Shower Head, Stone Counters, Tub with Separate Shower Stall, Water Closet/Priv Toilet, Window/Skylight in Bath
- Level: First
- Dimensions: 12.5x11.5
Balcony porch lanai
- Level: First
- Dimensions: 20x10
Bonus room
- Features: Walk-In Closet(s)
- Level: Second
- Dimensions: 26x15
Dinette
- Level: First
- Dimensions: 8x8
Dining room
- Level: First
- Dimensions: 10.5x14
Foyer
- Level: First
- Dimensions: 9x6
Kitchen
- Features: Kitchen Island
- Level: First
- Dimensions: 20x11
Laundry
- Level: First
- Dimensions: 8x6
Living room
- Level: First
- Dimensions: 22.5x18
Office
- Level: First
- Dimensions: 10x10
Heating
- Central, Natural Gas
Cooling
- Central Air, Zoned
Appliances
- Included: Convection Oven, Dishwasher, Gas Water Heater, Microwave, Range, Refrigerator
- Laundry: Inside, Laundry Room
Features
- Ceiling Fan(s), Dry Bar, Eating Space In Kitchen, High Ceilings, Kitchen/Family Room Combo, Primary Bedroom Main Floor, Solid Wood Cabinets, Split Bedroom, Stone Counters, Thermostat, Walk-In Closet(s)
- Flooring: Engineered Hardwood, Porcelain Tile
- Doors: Sliding Doors
- Windows: Blinds
- Has fireplace: No
Interior area
- Total structure area: 3,023
- Total interior livable area: 2,761 sqft
Property
Parking
- Total spaces: 2
- Parking features: Garage - Attached
- Attached garage spaces: 2
Features
- Levels: Multi/Split
- Patio & porch: Covered, Enclosed, Rear Porch, Screened
- Exterior features: Irrigation System, Lighting, Private Mailbox, Sidewalk, Sprinkler Metered
- Has private pool: Yes
- Pool features: Auto Cleaner, Child Safety Fence, Gunite, In Ground, Lighting, Salt Water, Tile
- Fencing: Fenced,Wood
Lot
- Size: 0.3 Acres
- Dimensions: 83 x 155
- Features: City Lot, Landscaped, Sidewalk, Street Dead-End
- Residential vegetation: Trees/Landscaped
Details
- Parcel number: 29173003000200
- Zoning: R-2
- Special conditions: None
Construction
Type & style
- Home type: SingleFamily
- Architectural style: Contemporary
- Property subtype: Single Family Residence
Materials
- Block, Stucco
- Foundation: Slab
- Roof: Shingle
Condition
- New construction: No
- Year built: 2005
Utilities & green energy
- Sewer: Public Sewer
- Water: Public
- Utilities for property: Cable Connected, Natural Gas Connected, Sprinkler Meter, Sprinkler Recycled
Community & HOA
Community
- Security: Smoke Detector(s)
- Pet fee: $0 monthly
- Subdivision: CRYSTAL COVE PH 02
HOA
- Has HOA: Yes
- Services included: Reserve Fund, Maintenance Grounds
- HOA fee: $50 monthly
- HOA name: Laura M Simonette
- HOA phone: 386-366-0288
Location
- Region: Deland
Financial & listing details
- Price per square foot: $200/sqft
- Tax assessed value: $425,409
- Annual tax amount: $3,618
- Date on market: 7/11/2023
- Cumulative days on market: 5 days
- Listing terms: Cash,Conventional,FHA,VA Loan
- Ownership: Fee Simple
- Total actual rent: 0
- Road surface type: Paved
Price history
| Date | Event | Price |
|---|---|---|
| 12/22/2024 | Listing removed | $425,000-22.9%$154/sqft |
Source:  Stellar MLS #O5986473 Report a problem Stellar MLS #O5986473 Report a problem | ||
| 12/22/2023 | Listing removed | -- |
Source: Stellar MLS #O5986473 Report a problem | ||
| 8/22/2023 | Sold | $551,400+0.3%$200/sqft |
Source: Stellar MLS #O6124607 Report a problem | ||
| 7/17/2023 | Pending sale | $549,900$199/sqft |
Source: Stellar MLS #O6124607 Report a problem | ||
| 7/11/2023 | Listed for sale | $549,900+29.4%$199/sqft |
Source: Stellar MLS #O6124607 Report a problem | ||
| 12/22/2021 | Sold | $425,000$154/sqft |
Source: Public Record Report a problem | ||
| 11/23/2021 | Pending sale | $425,000$154/sqft |
Source: Stellar MLS #O5986473 Report a problem | ||
| 11/19/2021 | Listed for sale | $425,000+59.7%$154/sqft |
Source: Stellar MLS #O5986473 Report a problem | ||
| 8/24/2005 | Sold | $266,129$96/sqft |
Source: Public Record Report a problem | ||
Public tax history
| Year | Property taxes | Tax assessment |
|---|---|---|
| 2025 | $2,828 +2.4% | $198,407 +2.9% |
| 2024 | $2,762 -25.1% | $192,816 -19.4% |
| 2023 | $3,686 +1.9% | $239,325 +3% |
| 2022 | $3,618 | $232,354 +30.8% |
| 2021 | -- | $177,588 +1.4% |
| 2020 | $2,623 | $175,136 +2.3% |
| 2019 | $2,623 -1.4% | $171,198 +1.9% |
| 2018 | $2,661 -1.5% | $168,006 +2.1% |
| 2017 | $2,701 -0.6% | $164,550 +2.1% |
| 2016 | $2,718 +4.1% | $161,166 +0.7% |
| 2015 | $2,610 -3.5% | $160,046 +0.8% |
| 2014 | $2,703 | $158,776 +1.5% |
| 2013 | -- | $156,430 +1.7% |
| 2012 | -- | $153,815 -1.8% |
| 2011 | -- | $156,714 -4% |
| 2010 | -- | $163,209 -19.6% |
| 2009 | -- | $202,874 -19.6% |
| 2007 | -- | $252,207 +3% |
| 2006 | -- | $244,883 +483.1% |
| 2005 | -- | $42,000 +210.9% |
| 2004 | -- | $13,511 |
Find assessor info on the county website
Neighborhood: 32720
Nearby homes
- $432,2004 bd2 ba2.2k sqft307 Blue Crystal Dr, Deland, FL 32720Off Market

- $431,8003 bd2 ba2k sqft303 Blue Crystal Dr, Deland, FL 32720Off Market
- $601,5006 bd3 ba3.9k sqft309 Blue Crystal Dr, Deland, FL 32720Off Market
- $457,1005 bd3 ba3k sqft305 Crystal Pond Ave, Deland, FL 32720Off Market
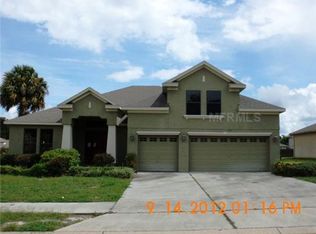
- $460,8004 bd2 ba2.2k sqft301 Blue Crystal Dr, Deland, FL 32720Off Market
- $489,6005 bd3 ba3k sqft202 Crystal Ridge Rd, Deland, FL 32720Off Market
- $405,0005 bd2 ba2.7k sqft307 Crystal Pond Ave, Deland, FL 32720Sold
- $572,5005 bd3 ba3.7k sqft311 Blue Crystal Dr, Deland, FL 32720Off Market
Nearby schools
GreatSchools rating
- 4/10Woodward Avenue Elementary SchoolGrades: PK-5Distance: 1.9 mi
- 5/10Southwestern Middle SchoolGrades: 6-8Distance: 1.2 mi
- 6/10Deland High SchoolGrades: PK,9-12Distance: 3.8 mi
Get a cash offer in 3 minutes
Find out how much your home could sell for in as little as 3 minutes with a no-obligation cash offer.
Estimated market value
$546,300
Get a cash offer in 3 minutes
Find out how much your home could sell for in as little as 3 minutes with a no-obligation cash offer.
Estimated market value
$546,300
- Florida
- Volusia County
- Deland
- 32720
- 305 BLUE CRYSTAL DRIVE
Nearby cities
Nearby zip codes
Other Deland Topics
