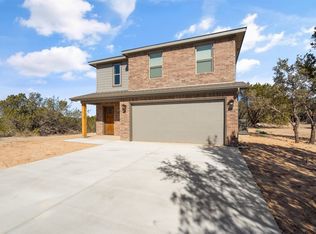
Welcome to 305 Blue Marlin Drive, a beautifully updated home located on a 2.39 acre lot in the desirable Mountain Lakes Ranch community. This 3-bedroom, 2.5-bath home offers a perfect mix of modern upgrades, peaceful country views, and community amenities. Since 2022, the home has seen extensive improvements inside and out. The exterior boasts a new roof, gutters, and garage door (2024), along with a rod iron fence and extended patio (2022)—an ideal space for entertaining or relaxing while taking in rolling countryside views. Inside, enjoy new AquaGuard waterproof laminate flooring (2024), fresh paint throughout, and new blinds in every room. The open-concept living area features a cozy wood-burning fireplace and flows into a stylish kitchen with an induction cooktop, granite countertops and freshly painted cabinetry. Both downstairs bathrooms were fully remodeled in 2024, and the primary suite delivers a spa-like retreat with stylish details. A new hot water heater (2024) adds peace of mind and energy efficiency. All of this sits within a scenic neighborhood offering private fishing lakes, a community pool, clubhouse, and more. This beautiful home is move-in ready and set on a spacious lot that gives you room to roam, relax, and enjoy the beauty of Bluff Dale.
Sold
Price Unknown
305 Blue Marlin Dr, Bluff Dale, TX 76433
3beds
2,102sqft
Single Family Residence
Built in 2003
2.39 Acres Lot
$452,300 Zestimate®
$--/sqft
$2,393 Estimated rent
Home value
$452,300
Estimated sales range
Not available
$2,393/mo
Zestimate® history
Owner options
List your home for rent
$2,393/mo
Rent Zestimate®
Find your next renter with Zillow Rental Manager. Plus, with online applications, you can quickly screen prospective tenants – for free.
$2,393/mo
Rent Zestimate®
Refinance and save
$295/mo
Est. payment
Refinancing to a lower rate could help reduce your monthly payments and save thousands over the life of the loan.
$295/mo
Est. payment
Explore your selling options
Work with a Zillow partner agent
Leverage their expertise and Zillow's premium Showcase listings to get your home seen by more buyers.
Get startedList with your own agent
Get your home in front of millions of buyers by listing it on Zillow.
Learn how to do itSell it yourself
Take full control of how buyers see your home on Zillow by listing For Sale by Owner (FSBO).
List your homeWhat's special
Garage doorCozy wood-burning fireplaceRod iron fenceNew blindsRolling countryside viewsExtended patioGranite countertops
Zillow last checked:
Listing updated:
Listed by:
Tammy Dill 0436259 granbury@judgefite.com,
CENTURY 21 Judge Fite 817-573-8801
Bought with:
Reine Carlo
CENTURY 21 Judge Fite
Source: NTREIS,MLS#: 20996888
Facts & features
Interior
Bedrooms & bathrooms
- Bedrooms: 3
- Bathrooms: 3
- Full bathrooms: 2
- 1/2 bathrooms: 1
Primary bedroom
- Features: Ceiling Fan(s), Double Vanity, En Suite Bathroom, Jetted Tub, Separate Shower, Walk-In Closet(s)
- Level: First
- Dimensions: 17 x 13
Bedroom
- Features: Ceiling Fan(s), Split Bedrooms
- Level: Second
- Dimensions: 13 x 11
Bedroom
- Features: Ceiling Fan(s), Split Bedrooms
- Level: Second
- Dimensions: 1 x 1
Kitchen
- Features: Breakfast Bar, Built-in Features, Eat-in Kitchen, Stone Counters
- Level: First
- Dimensions: 22 x 10
Living room
- Features: Ceiling Fan(s), Fireplace
- Level: First
- Dimensions: 1 x 1
Heating
- Central
Cooling
- Central Air
Appliances
- Included: Dishwasher, Disposal
- Laundry: Washer Hookup, Electric Dryer Hookup, Laundry in Utility Room
Features
- Decorative/Designer Lighting Fixtures, Eat-in Kitchen, Granite Counters, Open Floorplan, Walk-In Closet(s)
- Flooring: Carpet, Luxury Vinyl Plank
- Windows: Window Coverings
- Has basement: No
- Number of fireplaces: 1
- Fireplace features: Wood Burning
Interior area
- Total interior livable area: 2,102 sqft
Property
Parking
- Total spaces: 2
- Parking features: Garage, Garage Door Opener, Garage Faces Side, RV Access/Parking
- Attached garage spaces: 2
Features
- Levels: Two
- Stories: 2
- Patio & porch: Balcony, Covered
- Exterior features: Balcony, Rain Gutters
- Pool features: None, Community
- Fencing: Wrought Iron
Lot
- Size: 2.39 Acres
- Features: Acreage
Details
- Parcel number: R000067721
Construction
Type & style
- Home type: SingleFamily
- Architectural style: Traditional
- Property subtype: Single Family Residence
- Attached to another structure: Yes
Materials
- Foundation: Slab
- Roof: Composition
Condition
- Year built: 2003
Utilities & green energy
- Sewer: Aerobic Septic
- Water: Community/Coop
- Utilities for property: Septic Available, Water Available
Community & HOA
Community
- Features: Boat Facilities, Clubhouse, Dock, Fitness Center, Fishing, Lake, Playground, Park, Pool, Trails/Paths
- Subdivision: Mountain Lakes Sec 2
HOA
- Has HOA: Yes
- Services included: All Facilities
- HOA fee: $295 annually
- HOA name: Steve & Anna Baker
- HOA phone: 817-559-7524
Location
- Region: Bluff Dale
Financial & listing details
- Tax assessed value: $498,220
- Annual tax amount: $6,215
- Date on market: 7/12/2025
- Cumulative days on market: 255 days
- Listing terms: Cash,Conventional,FHA
- Exclusions: Ring doorbell, Cameras, Hot tub. Water softener system rented from Alford and can be either removed or transferred to new buyers.
Price history
| Date | Event | Price |
|---|---|---|
| 1/28/2026 | Sold | -- |
Source: NTREIS #20996888 Report a problem | ||
| 12/29/2025 | Pending sale | $450,000$214/sqft |
Source: NTREIS #20996888 Report a problem | ||
| 12/6/2025 | Contingent | $450,000$214/sqft |
Source: NTREIS #20996888 Report a problem | ||
| 11/7/2025 | Price change | $450,000-4.3%$214/sqft |
Source: NTREIS #20996888 Report a problem | ||
| 10/23/2025 | Price change | $470,000-2.1%$224/sqft |
Source: NTREIS #20996888 Report a problem | ||
| 9/27/2025 | Price change | $480,000-1.8%$228/sqft |
Source: NTREIS #20996888 Report a problem | ||
| 9/6/2025 | Price change | $489,000-2%$233/sqft |
Source: NTREIS #20996888 Report a problem | ||
| 7/12/2025 | Listed for sale | $499,000$237/sqft |
Source: NTREIS #20996888 Report a problem | ||
| 7/5/2025 | Listing removed | $499,000$237/sqft |
Source: NTREIS #20874081 Report a problem | ||
| 6/20/2025 | Price change | $499,000-3.1%$237/sqft |
Source: NTREIS #20874081 Report a problem | ||
| 5/15/2025 | Price change | $515,000-3.7%$245/sqft |
Source: NTREIS #20874081 Report a problem | ||
| 4/7/2025 | Price change | $535,000-2.7%$255/sqft |
Source: NTREIS #20874081 Report a problem | ||
| 3/19/2025 | Listed for sale | $550,000+10.2%$262/sqft |
Source: NTREIS #20874081 Report a problem | ||
| 6/6/2022 | Sold | -- |
Source: NTREIS #20018217 Report a problem | ||
| 4/21/2022 | Pending sale | $499,000$237/sqft |
Source: NTREIS #20018217 Report a problem | ||
| 4/18/2022 | Contingent | $499,000$237/sqft |
Source: NTREIS #20018217 Report a problem | ||
| 4/13/2022 | Price change | $499,000-5%$237/sqft |
Source: NTREIS #20018217 Report a problem | ||
| 4/11/2022 | Listed for sale | $525,000$250/sqft |
Source: NTREIS #20018217 Report a problem | ||
| 4/7/2022 | Contingent | $525,000$250/sqft |
Source: NTREIS #20018217 Report a problem | ||
| 3/27/2022 | Listed for sale | $525,000$250/sqft |
Source: NTREIS #20018217 Report a problem | ||
| 8/3/2015 | Sold | -- |
Source: Agent Provided Report a problem | ||
Public tax history
| Year | Property taxes | Tax assessment |
|---|---|---|
| 2025 | -- | $498,220 |
| 2024 | $4,937 +6.4% | $498,220 +6.8% |
| 2023 | $4,640 -9.4% | $466,600 +35.4% |
| 2022 | $5,124 +7.5% | $344,520 +12.7% |
| 2021 | $4,766 +3.1% | $305,760 +11% |
| 2020 | $4,623 +2.1% | $275,440 +3.6% |
| 2019 | $4,529 +27.7% | $265,860 +11.5% |
| 2018 | $3,547 | $238,530 +11% |
| 2017 | $3,547 +10% | $214,910 +4.7% |
| 2016 | $3,224 +0.5% | $205,170 +0.9% |
| 2015 | $3,209 | $203,360 |
| 2014 | $3,209 | $203,360 +4.5% |
| 2013 | -- | $194,670 +1.5% |
| 2012 | -- | $191,850 -1.9% |
| 2011 | -- | $195,510 |
| 2010 | -- | $195,510 -10.3% |
| 2009 | -- | $217,960 |
| 2008 | -- | $217,960 -6% |
| 2007 | -- | $231,880 |
Find assessor info on the county website
Neighborhood: 76433
Nearby homes
- $24,8201.182 Acres255 Blue Marlin Dr, Bluff Dale, TX 76433Off Market

- $389,500-- bd-- ba1.7k sqft215 Blue Marlin Dr, Bluff Dale, TX 76433Off Market
- $31,4301.014 Acres330 Blue Ct, Bluff Dale, TX 76433Off Market

- $--3 bd3 ba1.7k sqft345 Blue Marlin Dr, Marlin, TX 76433Sold
- $36,950-- bd-- ba-- sqft175 Blue, Marlin, TX 76433Off Market
- $375,500-- bd-- ba1.9k sqft385 Blue Marlin Ct, Marlin, TX 76433Off Market
- $--3 bd2 ba1.8k sqft385 Blue Marlin Dr, Bluff Dale, TX 76433Sold
- $--2.357 Acres495 Blue Marlin, Bluff Dale, TX 76433Off Market
Nearby schools
GreatSchools rating
- 8/10Bluff Dale SchoolGrades: PK-12Distance: 1.8 mi
Schools provided by the listing agent
- Elementary: Bluff Dale
- Middle: Bluff Dale
- High: Bluff Dale
- District: Bluff Dale ISD
Source: NTREIS. This data may not be complete. We recommend contacting the local school district to confirm school assignments for this home.
- Texas
- Erath County
- Bluff Dale
- 76433
- 305 Blue Marlin Dr
Nearby cities
Nearby zip codes
Other Bluff Dale Topics
