Welcome to 305 Blue Sage Circle - one of the best streets in town. This is a 3-bedroom, 2-bathroom home located in the picturesque town of Steamboat Springs, Colorado. Situated in the desirable Fish Creek Falls neighborhood, this property offers breathtaking views of Spring Creek, the Steamboat ski area and the surrounding mountains.
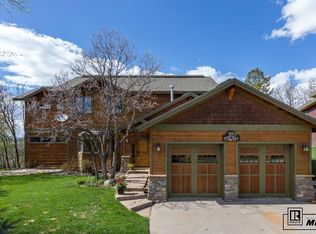
As you approach the house, you'll be greeted by its charming curb appeal and well-maintained landscaping. The two-car garage provides ample space for parking and storage, ensuring convenience and functionality.
Upon entering the home, you'll find yourself in the warm and inviting kitchen, living, and dining areas. The well-appointed kitchen has a double oven, gas cook top, ample cabinet space, and a convenient breakfast nook.
The primary bedroom is a comfortable retreat, and the sitting room in the back of the house is one of the highlights of the home. This private space could be used as a home office, gym, TV room, or whatever suits your needs and lifestyle.
The second family room in the lower level offers additional living space. Separate from the main living area, it could be used as a home theater, a playroom, or a cozy den.
In addition to the amazing views, the backyard offers a peaceful oasis where you can relax and enjoy the natural beauty of the surroundings. Whether you're hosting a summer barbecue or simply unwinding after a long day, the outdoor space is perfect for creating memories.
This property provides convenient access to the town's amenities, including shopping, dining, and outdoor recreational activities. You can even mt. bike right out your door and be on a trial in 32 seconds. The renowned Steamboat ski resort and hiking trails in the area are just a short drive or ride away, making this house an excellent choice for outdoor enthusiasts.
With its views, versatile living spaces, and prime location, this home offers the perfect combination of comfort, convenience, and natural beauty.. Basement:
Sold for $1,655,000
$1,655,000
305 Blue Sage Circle, Steamboat Springs, CO 80487
3beds
2,474sqft
Single Family Residence
Built in 1976
0.34 Acres Lot
$1,949,400 Zestimate®
$669/sqft
$4,795 Estimated rent
Home value
$1,949,400
$1.77M - $2.16M
$4,795/mo
Zestimate® history
Owner options
List your home for rent
$4,795/mo
Rent Zestimate®
Find your next renter with Zillow Rental Manager. Plus, with online applications, you can quickly screen prospective tenants – for free.
$4,795/mo
Rent Zestimate®
Refinance and save
$9,403/mo
Est. payment
Refinancing to a lower rate could help reduce your monthly payments and save thousands over the life of the loan.
$9,403/mo
Est. payment
Explore your selling options
Work with a Zillow partner agent
Leverage their expertise and Zillow's premium Showcase listings to get your home seen by more buyers.
Get startedList with your own agent
Get your home in front of millions of buyers by listing it on Zillow.
Learn how to do itSell it yourself
Take full control of how buyers see your home on Zillow by listing For Sale by Owner (FSBO).
List your homeWhat's special
Zillow last checked:
Listing updated:
Listed by:
Charlie Dresen 970-870-8800,
The Group Real Estate, LLC
Bought with:
Barkley Robinson, FA100016347
Steamboat Sotheby's International Realty
Source: Altitude Realtors,MLS#: SS8157407 Originating MLS: Steamboat Springs Board of Realtors
Originating MLS: Steamboat Springs Board of RealtorsFacts & features
Interior
Bedrooms & bathrooms
- Bedrooms: 3
- Bathrooms: 2
- Full bathrooms: 1
- 3/4 bathrooms: 1
Primary bedroom
- Level: Upper
Primary bedroom
- Level: Upper
Bedroom
- Level: Upper
Bedroom
- Level: Lower
Bedroom
- Level: Upper
Bedroom
- Level: Lower
Other
- Level: Upper
Other
- Level: Lower
Other
- Level: Upper
Other
- Level: Lower
Bonus room
- Level: Upper
Bonus room
- Level: Upper
Other
- Level: Upper
Other
- Level: Upper
Living room
- Level: Upper
Living room
- Level: Upper
Other
- Level: Lower
Other
- Level: Lower
Heating
- Forced Air
Cooling
- None
Appliances
- Included: Cooktop, Double Oven, Electric Water Heater, Refrigerator
Features
- Flooring: Carpet, Wood
Interior area
- Total interior livable area: 2,474 sqft
Property
Parking
- Total spaces: 2
- Parking features: Assigned, Attached, Garage, Two Spaces
- Garage spaces: 2
Features
- Patio & porch: Deck, Wrap Around
Lot
- Size: 0.34 Acres
Details
- Parcel number: R3775159
- Zoning description: See Remarks
Construction
Type & style
- Home type: SingleFamily
- Property subtype: Single Family Residence
Materials
- Vinyl Siding
- Roof: Composition
Condition
- Year built: 1976
Utilities & green energy
- Electric: 110 Volts
- Sewer: Public Sewer
- Water: Public
- Utilities for property: Cable Available, Electricity Available
Community & HOA
Community
- Subdivision: Willett Heights Subd
HOA
- Has HOA: No
Location
- Region: Steamboat Springs
Financial & listing details
- Price per square foot: $669/sqft
- Tax assessed value: $1,527,340
- Annual tax amount: $2,937
- Date on market: 2/12/2024
- Cumulative days on market: 1 day
- Exclusions: No, None
- Road surface type: Paved
Price history
| Date | Event | Price |
|---|---|---|
| 8/9/2023 | Sold | $1,655,000$669/sqft |
Source:  Altitude Realtors #SS8157407 Report a problem Altitude Realtors #SS8157407 Report a problem | ||
Public tax history
| Year | Property taxes | Tax assessment |
|---|---|---|
| 2024 | $4,290 +3.4% | $102,330 |
| 2023 | $4,150 +25% | $102,330 +70.1% |
| 2022 | $3,321 -1.8% | $60,170 -2.8% |
| 2021 | $3,381 +36.6% | $61,900 +35.7% |
| 2020 | $2,474 +2.5% | $45,620 |
| 2019 | $2,413 +59.9% | $45,620 +6.8% |
| 2017 | $1,509 -13.8% | $42,700 +3.8% |
| 2016 | $1,750 -4.4% | $41,140 |
| 2015 | $1,830 +26.8% | $41,140 +32.5% |
| 2014 | $1,444 +37.3% | $31,040 -22.2% |
| 2012 | $1,052 | $39,880 -28.2% |
| 2010 | -- | $55,510 -20.6% |
| 2009 | -- | $69,930 +39.7% |
| 2008 | -- | $50,070 |
| 2007 | -- | $50,070 +34.6% |
| 2005 | -- | $37,200 |
Find assessor info on the county website
Neighborhood: 80487
Nearby homes
- $2,621,8003 bd4 ba2 sqft315 Blue Sage Cir, Steamboat Springs, CO 80487Off Market
- $2,423,1004 bd3 ba2.3k sqft295 Blue Sage Cir, Steamboat Springs, CO 80487Off Market
- $1,739,7003 bd2 ba2.2k sqft325 Blue Sage Cir, Steamboat Springs, CO 80487Off Market
- $1,010,4003 bd2 ba1.7k sqft300 Blue Sage Cir, Steamboat Springs, CO 80487Off Market
- $1,202,9003 bd3 ba1.6k sqft320 Blue Sage Cir, Steamboat Springs, CO 80487Off Market
- $1,151,2003 bd3 ba1.9k sqft312 Blue Sage Cir, Steamboat Springs, CO 80487Off Market
- $1,049,7004 bd2 ba1.7k sqft290 Blue Sage Cir, Steamboat Springs, CO 80487Off Market
- $1,130,0003 bd3 ba2k sqft310 Blue Sage Cir, Steamboat Springs, CO 80487Off Market
Nearby schools
GreatSchools rating
- 9/10Strawberry Park Elementary SchoolGrades: PK-5Distance: 0.9 mi
- 8/10Steamboat Springs Middle SchoolGrades: 6-8Distance: 0.8 mi
- 7/10Steamboat Springs High SchoolGrades: 9-12Distance: 0.6 mi
Schools provided by the listing agent
- Elementary: Strawberry Park
- Middle: Steamboat Springs
- High: Steamboat Springs
Source: Altitude Realtors. This data may not be complete. We recommend contacting the local school district to confirm school assignments for this home.


Get pre-qualified for a loan
At Zillow Home Loans, we can pre-qualify you in as little as 5 minutes with no impact to your credit score.An equal housing lender. NMLS #10287.
- Colorado
- Routt County
- Steamboat Springs
- 80487
- 305 Blue Sage Circle
Nearby cities
Nearby zip codes
Other Steamboat Springs Topics
- Apartments for Rent in 80487
- Houses for Sale in 80487
- Houses for Rent in 80487
- 80487 Real Estate
- Steamboat Springs Condos
- Houses for Sale in Steamboat Springs
- Newest Listings in Steamboat Springs
- Steamboat Springs Home Values
- Steamboat Springs Real Estate Agents
- Steamboat Springs Refinance
- Steamboat Springs Mortgage Rates
