Welcome to 305 Bluebird Drive! This split-level residence has just over 1,700 square feet of living space, featuring three bedrooms, two full bathrooms on generously sized corner lot. The main level showcases LVP floors, a beautifully appointed eat-in kitchen and an open floor plan. Just off the kitchen is direct access to a rear deck, a spacious fenced in yard and garage access. The upper level features three bedrooms, two full bathrooms and hallway linen closet. The lower level offers an expansive open space, ideal for various uses, including a washer/dryer and access to the rear yard. A brand new HVAC system has been installed as of December 2025. This home also features a one-car garage and a charming covered porch. Close by you will find shopping, commuter roads, a library, schools and so much more!
Sold for $407,000
$407,000
305 Bluebird Dr, Stephens City, VA 22655
3beds
1,736sqft
Single Family Residence
Built in 1989
0.27 Acres Lot
$417,200 Zestimate®
$234/sqft
$2,192 Estimated rent
Home value
$417,200
$375,000 - $467,000
$2,192/mo
Zestimate® history
Owner options
List your home for rent
$2,192/mo
Rent Zestimate®
Find your next renter with Zillow Rental Manager. Plus, with online applications, you can quickly screen prospective tenants – for free.
$2,192/mo
Rent Zestimate®
Refinance and save
$2,354/mo
Est. payment
Refinancing to a lower rate could help reduce your monthly payments and save thousands over the life of the loan.
$2,354/mo
Est. payment
Explore your selling options
Work with a Zillow partner agent
Leverage their expertise and Zillow's premium Showcase listings to get your home seen by more buyers.
Get startedList with your own agent
Get your home in front of millions of buyers by listing it on Zillow.
Learn how to do itSell it yourself
Take full control of how buyers see your home on Zillow by listing For Sale by Owner (FSBO).
List your homeWhat's special
Garage accessOne-car garageSpacious fenced in yardOpen floor planLvp floorsThree bedroomsCharming covered porch
Zillow last checked:
Listing updated:
Listed by:
Alisa Cole 540-931-8979,
Century 21 Redwood Realty
Bought with:
Scott Corbett, 0225188671
Pearson Smith Realty LLC
Source: Bright MLS,MLS#: VAFV2037658
Facts & features
Interior
Bedrooms & bathrooms
- Bedrooms: 3
- Bathrooms: 2
- Full bathrooms: 2
Rooms
- Room types: Living Room, Bedroom 2, Bedroom 3, Kitchen, Bedroom 1, Laundry, Other, Bathroom 1, Bathroom 2
Bedroom 1
- Level: Upper
Bedroom 2
- Level: Upper
Bedroom 3
- Level: Upper
Bathroom 1
- Level: Upper
Bathroom 2
- Level: Upper
Kitchen
- Level: Main
Laundry
- Level: Lower
Living room
- Level: Main
Other
- Level: Lower
Heating
- Heat Pump, Electric
Cooling
- Central Air, Ceiling Fan(s), Electric
Appliances
- Included: Microwave, Dishwasher, Disposal, Dryer, Double Oven, Oven/Range - Electric, Refrigerator, Stainless Steel Appliance(s), Washer, Water Heater, Electric Water Heater
- Laundry: Lower Level, Laundry Room
Features
- Attic, Bathroom - Stall Shower, Bathroom - Tub Shower, Ceiling Fan(s), Crown Molding, Eat-in Kitchen, Kitchen Island, Primary Bath(s), Upgraded Countertops, Dry Wall
- Flooring: Laminate
- Doors: Storm Door(s), Sliding Glass
- Windows: Window Treatments
- Basement: Other,Walk-Out Access,Windows
- Has fireplace: No
Interior area
- Total structure area: 1,792
- Total interior livable area: 1,736 sqft
- Finished area above ground: 1,173
- Finished area below ground: 563
Property
Parking
- Total spaces: 1
- Parking features: Garage Faces Front, Garage Door Opener, Inside Entrance, Attached
- Attached garage spaces: 1
Accessibility
- Accessibility features: None
Features
- Levels: Multi/Split,Three
- Stories: 3
- Patio & porch: Deck, Roof
- Exterior features: Satellite Dish
- Pool features: None
- Fencing: Full,Back Yard,Wood
- Has view: Yes
- View description: Garden, Street, Trees/Woods
Lot
- Size: 0.27 Acres
- Features: Corner Lot, Corner Lot/Unit
Details
- Additional structures: Above Grade, Below Grade
- Parcel number: 75I13221
- Zoning: RP
- Special conditions: Standard
- Other equipment: Negotiable
Construction
Type & style
- Home type: SingleFamily
- Property subtype: Single Family Residence
Materials
- Vinyl Siding, Brick
- Foundation: Crawl Space, Permanent
Condition
- Excellent
- New construction: No
- Year built: 1989
Utilities & green energy
- Electric: 200+ Amp Service
- Sewer: Public Septic
- Water: Public
- Utilities for property: Electricity Available, Sewer Available, Water Available, Cable Connected, Underground Utilities
Community & HOA
Community
- Security: Main Entrance Lock, Exterior Cameras, Smoke Detector(s), Security System
- Subdivision: Greenbriar Village
HOA
- Has HOA: No
Location
- Region: Stephens City
Financial & listing details
- Price per square foot: $234/sqft
- Tax assessed value: $350,300
- Annual tax amount: $1,681
- Date on market: 11/21/2025
- Listing agreement: Exclusive Right To Sell
- Listing terms: Cash,Conventional,FHA,Negotiable,VA Loan
- Inclusions: Grandfather Clock, Basement Entertainment Center W / Electric Fireplace, Basement China Hutch, Ring Doorbell
- Ownership: Fee Simple
Price history
| Date | Event | Price |
|---|---|---|
| 1/8/2026 | Sold | $407,000+3%$234/sqft |
Source:  Bright MLS #VAFV2037658 Report a problem Bright MLS #VAFV2037658 Report a problem | ||
| 1/7/2026 | Pending sale | $395,000$228/sqft |
Source: Bright MLS #VAFV2037658 Report a problem | ||
| 12/10/2025 | Contingent | $395,000$228/sqft |
Source: Bright MLS #VAFV2037658 Report a problem | ||
| 11/21/2025 | Listed for sale | $395,000+12.9%$228/sqft |
Source: Bright MLS #VAFV2037658 Report a problem | ||
| 5/19/2022 | Sold | $350,000+2.9%$202/sqft |
Source: Bright MLS #VAFV2005940 Report a problem | ||
| 4/25/2022 | Contingent | $340,000$196/sqft |
Source: Bright MLS #VAFV2005940 Report a problem | ||
| 4/22/2022 | Listed for sale | $340,000+41.7%$196/sqft |
Source: Bright MLS #VAFV2005940 Report a problem | ||
| 12/14/2018 | Sold | $240,000+0%$138/sqft |
Source: Public Record Report a problem | ||
| 11/7/2018 | Pending sale | $239,900$138/sqft |
Source: ERA OakCrest Realty, Inc. #VAFV100064 Report a problem | ||
| 11/2/2018 | Listed for sale | $239,900+41.9%$138/sqft |
Source: ERA OakCrest Realty, Inc. #VAFV100064 Report a problem | ||
| 7/25/2011 | Sold | $169,100+3.7%$97/sqft |
Source: Public Record Report a problem | ||
| 5/29/2011 | Listed for sale | $163,000-29.1%$94/sqft |
Source: Prudential Carruthers REALTORS #FV7612318 Report a problem | ||
| 7/25/2008 | Listing removed | $229,900$132/sqft |
Source: Homes & Land #FV6639760 Report a problem | ||
| 6/11/2008 | Price change | $229,900-4.2%$132/sqft |
Source: Homes & Land #FV6639760 Report a problem | ||
| 4/11/2008 | Listed for sale | $239,900+54.8%$138/sqft |
Source: Homes & Land #FV6639760 Report a problem | ||
| 7/24/2003 | Sold | $155,000$89/sqft |
Source: Public Record Report a problem | ||
Public tax history
| Year | Property taxes | Tax assessment |
|---|---|---|
| 2025 | $1,681 +12.9% | $350,300 +20% |
| 2024 | $1,489 | $291,900 |
| 2023 | $1,489 +133.6% | $291,900 +39.7% |
| 2022 | $637 | $208,900 |
| 2021 | $637 -44.9% | $208,900 +10.1% |
| 2020 | $1,157 -50% | $189,700 |
| 2019 | $2,314 +118.5% | $189,700 +9.3% |
| 2018 | $1,059 +1.7% | $173,600 |
| 2017 | $1,042 +119.9% | $173,600 +9.9% |
| 2016 | $474 -46.4% | $157,900 |
| 2015 | $884 +94.8% | $157,900 +3.3% |
| 2014 | $454 | $152,800 |
| 2013 | -- | $152,800 -1.5% |
| 2012 | -- | $155,200 |
| 2011 | -- | $155,200 -14% |
| 2010 | -- | $180,400 |
| 2009 | -- | $180,400 -1.3% |
| 2008 | -- | $182,800 |
| 2007 | -- | $182,800 |
| 2006 | -- | $182,800 |
| 2005 | -- | $182,800 +55.4% |
| 2003 | -- | $117,600 |
| 2002 | -- | $117,600 |
Find assessor info on the county website
Neighborhood: 22655
Nearby homes
- $390,4003 bd2 ba1.7k sqft210 Robin Ave, Stephens City, VA 22655Off Market
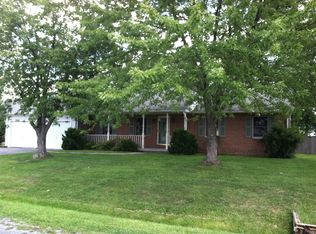
- $371,4003 bd3 ba2k sqft301 Bluebird Dr, Stephens City, VA 22655Off Market
- $391,9003 bd3 ba1.7k sqft302 Bluebird Dr, Stephens City, VA 22655Off Market
- $390,0003 bd3 ba2.1k sqft304 Bluebird Dr, Stephens City, VA 22655Off Market
- $374,7004 bd2 ba1.6k sqft309 Bluebird Dr, Stephens City, VA 22655Off Market
- $376,6003 bd2 ba1.5k sqft211 Robin Ave, Stephens City, VA 22655Off Market
- $409,4003 bd2 ba1.8k sqft208 Robin Ave, Stephens City, VA 22655Off Market
- $419,8004 bd4 ba2.5k sqft309 Raven Rd, Stephens City, VA 22655Off Market
Nearby schools
GreatSchools rating
- 2/10Bass-Hoover Elementary SchoolGrades: PK-5Distance: 0.5 mi
- 4/10Robert E. Aylor Middle SchoolGrades: 6-8Distance: 2 mi
- 4/10Sherando High SchoolGrades: 9-12Distance: 1.8 mi
Schools provided by the listing agent
- District: Frederick County Public Schools
Source: Bright MLS. This data may not be complete. We recommend contacting the local school district to confirm school assignments for this home.
Get a cash offer in 3 minutes
Find out how much your home could sell for in as little as 3 minutes with a no-obligation cash offer.
Estimated market value
$417,200
Get a cash offer in 3 minutes
Find out how much your home could sell for in as little as 3 minutes with a no-obligation cash offer.
Estimated market value
$417,200
- Virginia
- Frederick County
- Stephens City
- 22655
- 305 Bluebird Dr
Nearby cities
Nearby zip codes
Other Stephens City Topics
