You'll feel at home when you enter the open concept design of this lovely 4-bedroom, 2-bath ranch. Hardwood throughout the living areas & new carpet in the bedrooms. Tray ceilings give the home an air of luxury. The ventless fireplace will serve as a backdrop to great room gatherings, and be cozy while you relax. The kitchen blends tile backsplash, granite counters, & majorappliances.
Featuring a peninsula layout, there is ample space for food prep. This culinary accomplishment also includes a wine cooler. As a sanctuary to relax the primary bedroom is where to be. In addition to the private bathroom there is a walk in closet to let your wardrobe breathe. Included is a shower with a new glass door, & his & her vanities. The other 3 bedrooms offer lots of closet space as well. The low maintenance, attractively landscaped yard is fenced in the back. A 2 car attached garage is available for its original purpose or you can get creative with flex space. Your outdoor furniture will transform the back patio into an open-air lounge. Whether entertaining in the great room or outside on the patio the built in Bose surround sound system will set the mood. All that is missing is you!!
Sold for $380,000
Tax assessed value
$380,000
305 Bocote Dr, Berea, KY 40403
4beds
2,718sqft
Single Family Residence
Built in 2007
0.29 Acres Lot
$410,200 Zestimate®
$140/sqft
$2,500 Estimated rent
Home value
$410,200
$390,000 - $431,000
$2,500/mo
Zestimate® history
Owner options
List your home for rent
$2,500/mo
Rent Zestimate®
Find your next renter with Zillow Rental Manager. Plus, with online applications, you can quickly screen prospective tenants – for free.
$2,500/mo
Rent Zestimate®
Refinance and save
$2,350/mo
Est. payment
Refinancing to a lower rate could help reduce your monthly payments and save thousands over the life of the loan.
$2,350/mo
Est. payment
Explore your selling options
Work with a Zillow partner agent
Leverage their expertise and Zillow's premium Showcase listings to get your home seen by more buyers.
Get startedList with your own agent
Get your home in front of millions of buyers by listing it on Zillow.
Learn how to do itSell it yourself
Take full control of how buyers see your home on Zillow by listing For Sale by Owner (FSBO).
List your homeWhat's special
Tray ceilingsGranite countersVentless fireplaceOutdoor furnitureNew carpetWalk in closetLow maintenance
Zillow last checked:
Listing updated:
Listed by:
Tina Witt 859-661-1225,
Keller Williams Legacy Group
Bought with:
Chelsea Huff, 262889
Berkshire Hathaway HomeServices Foster Realtors
Source: Imagine MLS,MLS#: 23013192
Facts & features
Interior
Bedrooms & bathrooms
- Bedrooms: 4
- Bathrooms: 2
- Full bathrooms: 2
Primary bedroom
- Level: First
Bedroom 1
- Level: First
Bedroom 2
- Level: First
Bedroom 3
- Level: First
Bathroom 1
- Description: Full Bath
- Level: First
Bathroom 2
- Description: Full Bath
- Level: First
Dining room
- Level: First
Dining room
- Level: First
Great room
- Level: First
Great room
- Level: First
Kitchen
- Level: First
Utility room
- Level: First
Heating
- Heat Pump, Natural Gas
Cooling
- Heat Pump
Appliances
- Included: Disposal, Dishwasher, Microwave, Refrigerator, Cooktop, Oven
- Laundry: Electric Dryer Hookup, Washer Hookup
Features
- Entrance Foyer, Eat-in Kitchen, Walk-In Closet(s), Ceiling Fan(s)
- Flooring: Carpet, Hardwood, Marble, Tile
- Windows: Insulated Windows, Screens
- Basement: Crawl Space
- Has fireplace: Yes
- Fireplace features: Gas Log, Great Room, Ventless
Interior area
- Total structure area: 2,718
- Total interior livable area: 2,718 sqft
- Finished area above ground: 2,718
- Finished area below ground: 0
Property
Parking
- Total spaces: 2
- Parking features: Attached Garage, Driveway, Garage Faces Front
- Garage spaces: 2
- Has uncovered spaces: Yes
Features
- Levels: One
- Patio & porch: Patio, Porch
- Fencing: Other,Partial
- Has view: Yes
- View description: Neighborhood, Suburban
Lot
- Size: 0.29 Acres
Details
- Parcel number: 006000020083
Construction
Type & style
- Home type: SingleFamily
- Architectural style: Ranch
- Property subtype: Single Family Residence
Materials
- Brick Veneer
- Foundation: Block
- Roof: Dimensional Style
Condition
- New construction: No
- Year built: 2007
Utilities & green energy
- Sewer: Public Sewer
- Water: Public
Community & HOA
Community
- Security: Security System Owned
- Subdivision: The Oaks
Location
- Region: Berea
Financial & listing details
- Price per square foot: $140/sqft
- Tax assessed value: $380,000
- Annual tax amount: $3,641
- Date on market: 7/13/2023
Price history
| Date | Event | Price |
|---|---|---|
| 1/18/2024 | Sold | $380,000-2.5%$140/sqft |
Source:  Imagine MLS #23013192 Report a problem Imagine MLS #23013192 Report a problem | ||
| 12/4/2023 | Pending sale | $389,900$143/sqft |
Source: Imagine MLS #23013192 Report a problem | ||
| 10/5/2023 | Price change | $389,900-1.3%$143/sqft |
Source: Imagine MLS #23013192 Report a problem | ||
| 9/7/2023 | Price change | $394,900-1.3%$145/sqft |
Source: Imagine MLS #23013192 Report a problem | ||
| 7/13/2023 | Listed for sale | $399,900+1438.1%$147/sqft |
Source: Imagine MLS #23013192 Report a problem | ||
| 5/8/2007 | Sold | $26,000+13%$10/sqft |
Source: Public Record Report a problem | ||
| 2/23/2005 | Sold | $23,000$8/sqft |
Source: Public Record Report a problem | ||
Public tax history
| Year | Property taxes | Tax assessment |
|---|---|---|
| 2024 | $3,641 +41.6% | $380,000 +43.4% |
| 2023 | $2,571 -0.3% | $265,000 |
| 2022 | $2,578 -1.8% | $265,000 |
| 2021 | $2,626 +41.1% | $265,000 +44.7% |
| 2018 | $1,861 +1.1% | $183,134 |
| 2017 | $1,841 +0.8% | $183,134 |
| 2016 | $1,826 +2.5% | $183,134 |
| 2015 | $1,782 +1.7% | $183,134 |
| 2014 | $1,753 | $183,134 |
| 2012 | $1,753 -0.2% | $183,134 |
| 2011 | $1,756 | $183,134 |
| 2010 | -- | $183,134 |
| 2009 | $1,659 | $183,134 |
Find assessor info on the county website
Neighborhood: 40403
Nearby homes
- $280,7003 bd2 ba1.6k sqft307 Bocote Dr, Berea, KY 40403Off Market

- $327,9003 bd2 ba1.8k sqft303 Bocote Dr, Berea, KY 40403Off Market

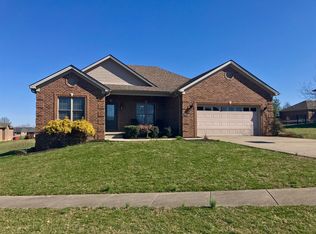
- $363,9004 bd3 ba2k sqft504 Osage Ct, Berea, KY 40403Off Market
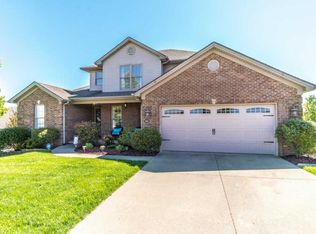
- $367,9004 bd3 ba2.2k sqft502 Osage Ct, Berea, KY 40403Off Market
- $360,2003 bd2 ba1.9k sqft506 Osage Ct, Berea, KY 40403Off Market
- $418,8003 bd3 ba2.7k sqft401 Koa Ct, Berea, KY 40403Off Market
- $302,7403 bd3 ba2.1k sqft309 Bocote Dr, Berea, KY 40403Sold
- $321,1003 bd2 ba1.6k sqft400 Koa Ct, Berea, KY 40403Off Market
Nearby schools
GreatSchools rating
- 7/10Shannon Johnson Elementary SchoolGrades: PK-5Distance: 1.6 mi
- 7/10Foley Middle SchoolGrades: 6-8Distance: 1.6 mi
- 8/10Madison Southern High SchoolGrades: 9-12Distance: 1.6 mi
Schools provided by the listing agent
- Elementary: Shannon Johnson
- Middle: Foley
- High: Madison So
Source: Imagine MLS. This data may not be complete. We recommend contacting the local school district to confirm school assignments for this home.


Get pre-qualified for a loan
At Zillow Home Loans, we can pre-qualify you in as little as 5 minutes with no impact to your credit score.An equal housing lender. NMLS #10287.
- Kentucky
- Madison County
- Berea
- 40403
- 305 Bocote Dr
Nearby cities
Nearby zip codes
Other Berea Topics
