This one won't last long! Beautiful 4 bedroom, 3 1/2 bath well maintained 2 story home in the highly sought after gated waterfront community of Bogue Watch! Lovely views of the Intracoastal waterway, pond and park from both front porches. Fenced in side yard for the pets/kids and a short distance to the pool, clubhouse and marina. Main level features primary bedroom/bath, laundry, kitchen, dining, foyer, half bath and large living room with gas log fireplace. Primary bath features granite countertops, dual vanity, separate shower/soaker tub and good sized walk in closet. Laundry room offers a deep sink, cabinetry for lots of storage, countertops for folding laundry, a shelf for added storage and to hang clothes to dry . Nice, open floorplan with a large kitchen with stainless steel appliances, gas stove, 2 ''lazy Susans'', a pantry, granite countertops, under cabinet lighting, soft close cabinets/drawers. 3 more bedrooms, 2 full baths, 2 linen closets and flex room are located upstairs. Flex room has a nice sized closet and could easily be a 5th bedroom. Most of the house has recently been repainted and is move in ready! Chairs and table on front porches convey with home, along with bar stools and large shelf in garage. Enjoy the views while sipping on your favorite beverage and watching the sun set over the pond from both front porches or the private screened side porch. Conveniently located midway between Swansboro and Morehead City and 30 minutes from Jacksonville and Beaufort. Only 8 miles to the Western beach access at Emerald Isle. 2 car garage located in rear of home that houses gas water heater and water softener. Lots of amenities (more coming soon) in this community, including a kayak launch. The marina offers a boat ramp, picnic pavilion, and observation pier. Enjoy a picnic at the picnic table at the playground. Beginning Monday, June 24, 2024, gates are supposed to be closed 24-7. You will need a code to enter the community!
Sold for $670,000
$670,000
305 Bogue Watch Drive, Newport, NC 28570
4beds
2,676sqft
Single Family Residence
Built in 2017
9,147 Square Feet Lot
$684,800 Zestimate®
$250/sqft
$3,140 Estimated rent
Home value
$684,800
$651,000 - $719,000
$3,140/mo
Zestimate® history
Owner options
List your home for rent
$3,140/mo
Rent Zestimate®
Find your next renter with Zillow Rental Manager. Plus, with online applications, you can quickly screen prospective tenants – for free.
$3,140/mo
Rent Zestimate®
Refinance and save
$3,887/mo
Est. payment
Refinancing to a lower rate could help reduce your monthly payments and save thousands over the life of the loan.
$3,887/mo
Est. payment
Explore your selling options
Work with a Zillow partner agent
Leverage their expertise and Zillow's premium Showcase listings to get your home seen by more buyers.
Get startedList with your own agent
Get your home in front of millions of buyers by listing it on Zillow.
Learn how to do itSell it yourself
Take full control of how buyers see your home on Zillow by listing For Sale by Owner (FSBO).
List your homeWhat's special
Zillow last checked:
Listing updated:
Listed by:
Dana Leigh Mingus 472-204-6062,
Ventures Realty, LLC
Bought with:
Mary Cheatham King Real Estate team
Keller Williams Crystal Coast
Source: Hive MLS,MLS#: 100452086 Originating MLS: Carteret County Association of Realtors
Originating MLS: Carteret County Association of RealtorsFacts & features
Interior
Bedrooms & bathrooms
- Bedrooms: 4
- Bathrooms: 4
- Full bathrooms: 3
- 1/2 bathrooms: 1
Rooms
- Room types: Master Bedroom
Heating
- Forced Air
Cooling
- Central Air
Appliances
- Included: Gas Oven, Built-In Microwave, Water Softener, Self Cleaning Oven, Refrigerator, Dishwasher
- Laundry: Dryer Hookup, Washer Hookup, Laundry Room
Features
- Master Downstairs, Walk-in Closet(s), High Ceilings, Entrance Foyer, Ceiling Fan(s), Pantry, Blinds/Shades, Gas Log, Walk-In Closet(s)
- Flooring: Carpet, LVT/LVP, Tile
- Doors: Storm Door(s)
- Basement: None
- Attic: Access Only
- Has fireplace: Yes
- Fireplace features: Gas Log
Interior area
- Total structure area: 2,676
- Total interior livable area: 2,676 sqft
Property
Parking
- Total spaces: 4
- Parking features: Garage Faces Rear, Attached, Concrete, Garage Door Opener, Off Street
- Has attached garage: Yes
- Uncovered spaces: 4
Accessibility
- Accessibility features: None
Features
- Levels: Two
- Stories: 2
- Patio & porch: Covered, Porch, Screened
- Exterior features: Storm Doors
- Pool features: None
- Fencing: Metal/Ornamental,Partial
- Has view: Yes
- View description: ICW, Pond, Water
- Has water view: Yes
- Water view: Pond,Water
- Waterfront features: Water Access Comm
Lot
- Size: 9,147 Square Feet
- Dimensions: 60 x 156 x 60 x 152
- Features: Level, Water Access Comm
Details
- Parcel number: 631501060769000
- Zoning: Residential
- Special conditions: Standard
Construction
Type & style
- Home type: SingleFamily
- Property subtype: Single Family Residence
Materials
- Fiber Cement
- Foundation: Slab
- Roof: Architectural Shingle
Condition
- New construction: No
- Year built: 2017
Utilities & green energy
- Utilities for property: Natural Gas Connected, Sewer Connected, Water Connected
Community & HOA
Community
- Security: Security System, Smoke Detector(s)
- Subdivision: Bogue Watch
HOA
- Has HOA: Yes
- Amenities included: Waterfront Community, Clubhouse, Pool, Gated, Maintenance Common Areas, Maintenance Roads, Management, Playground, Ramp
- HOA fee: $1,373 monthly
- HOA name: CAMS
- HOA phone: 252-247-3101
Location
- Region: Newport
Financial & listing details
- Price per square foot: $250/sqft
- Tax assessed value: $349,930
- Annual tax amount: $1,555
- Date on market: 8/17/2025
- Cumulative days on market: 61 days
- Listing agreement: Exclusive Right To Sell
- Listing terms: Cash,Conventional,VA Loan
Price history
| Date | Event | Price |
|---|---|---|
| 9/30/2024 | Sold | $670,000-2.1%$250/sqft |
Source:  Hive MLS #100452086 Report a problem Hive MLS #100452086 Report a problem | ||
| 8/21/2024 | Contingent | $684,500$256/sqft |
Source: Hive MLS #100452086 Report a problem | ||
| 8/1/2024 | Price change | $684,500-0.8%$256/sqft |
Source: Hive MLS #100452086 Report a problem | ||
| 7/15/2024 | Price change | $689,900-1.4%$258/sqft |
Source: Hive MLS #100452086 Report a problem | ||
| 6/23/2024 | Listed for sale | $699,900+68.7%$262/sqft |
Source: Hive MLS #100452086 Report a problem | ||
| 2/20/2020 | Sold | $415,000-2.4%$155/sqft |
Source: Hive MLS #100198978 Report a problem | ||
| 1/10/2020 | Listed for sale | $425,000+11.8%$159/sqft |
Source: Fonville Morisey & Barefoot #100198978 Report a problem | ||
| 4/18/2019 | Sold | $380,000-0.8%$142/sqft |
Source: Public Record Report a problem | ||
| 3/19/2019 | Pending sale | $382,900$143/sqft |
Source: Owner Report a problem | ||
| 2/26/2019 | Listed for sale | $382,900+7.4%$143/sqft |
Source: Owner Report a problem | ||
| 7/6/2018 | Sold | $356,500-0.9%$133/sqft |
Source: Public Record Report a problem | ||
| 7/6/2018 | Price change | $359,900+1.4%$134/sqft |
Source: Coldwell Banker Spectrum Properties #100070347 Report a problem | ||
| 6/5/2018 | Pending sale | $354,900$133/sqft |
Source: Coldwell Banker Spectrum Properties #100070347 Report a problem | ||
| 4/27/2018 | Price change | $354,900-1.4%$133/sqft |
Source: Coldwell Banker Spectrum Properties #100070347 Report a problem | ||
| 4/9/2018 | Listed for sale | $359,900+619.8%$134/sqft |
Source: Coldwell Banker Spectrum Properties #100070347 Report a problem | ||
| 6/5/2017 | Sold | $50,000$19/sqft |
Source: Public Record Report a problem | ||
Public tax history
| Year | Property taxes | Tax assessment |
|---|---|---|
| 2025 | $2,218 +35.4% | $694,948 +98.6% |
| 2024 | $1,638 -4.3% | $349,930 |
| 2023 | $1,712 +2.1% | $349,930 |
| 2022 | $1,677 +4.4% | $349,930 +1.3% |
| 2021 | $1,607 | $345,286 -1.3% |
| 2020 | -- | $349,930 +8.3% |
| 2019 | $1,440 | $323,072 +19% |
| 2017 | $1,440 +931.6% | $271,407 +658.3% |
| 2016 | $140 | $35,790 |
| 2015 | $140 +8.3% | $35,790 +5.3% |
| 2014 | $129 | $34,000 |
Find assessor info on the county website
Neighborhood: 28570
Nearby homes
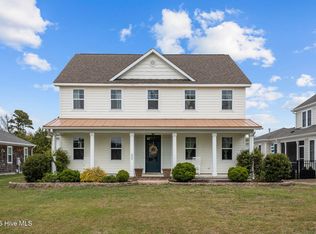
- $799,0004 bd4 ba3.1k sqft303 Bogue Watch Dr, Newport, NC 28570For Sale
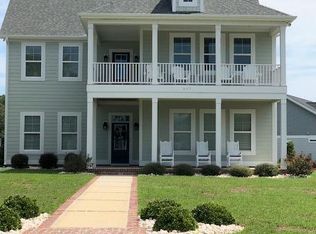
- $666,1003 bd4 ba2.7k sqft307 Bogue Watch Dr LOT 10, Newport, NC 28570Off Market
- $656,9003 bd4 ba2.5k sqft307 Bogue Watch Dr, Newport, NC 28570Off Market
- $670,7004 bd3 ba2.6k sqft301 Bogue Watch Dr, Newport, NC 28570Off Market
- $655,0003 bd4 ba2.4k sqft309 Bogue Watch Dr, Newport, NC 28570Sold
- $641,5003 bd2 ba2.5k sqft103 Bogue Harbor Ct, Newport, NC 28570Off Market
- $610,0003 bd2 ba2.2k sqft105 Bogue Harbor Ct, Newport, NC 28570Sold
- $691,0007,797 Square Feet100 Bogue Harbor Ct, Newport, NC 28570Off Market
Nearby schools
GreatSchools rating
- 10/10Bogue Sound Elementary SchoolGrades: PK-5Distance: 1.1 mi
- 7/10Broad Creek Middle SchoolGrades: 6-8Distance: 3.4 mi
- 9/10Croatan High SchoolGrades: 9-12Distance: 1.1 mi
Schools provided by the listing agent
- Elementary: White Oak Elementary
- Middle: Broad Creek
- High: Croatan
Source: Hive MLS. This data may not be complete. We recommend contacting the local school district to confirm school assignments for this home.
Get a cash offer in 3 minutes
Find out how much your home could sell for in as little as 3 minutes with a no-obligation cash offer.
Estimated market value
$684,800
Get a cash offer in 3 minutes
Find out how much your home could sell for in as little as 3 minutes with a no-obligation cash offer.
Estimated market value
$684,800
- North Carolina
- Carteret County
- Newport
- 28570
- 305 Bogue Watch Drive
Nearby cities
Nearby neighborhoods
Nearby zip codes
Other Newport Topics
