Skip main navigation
Off market
  • $555,600

    305 Bountywood Dr, Apex, NC 27539

    3beds
    2,335sqft
    Single Family Residence, Residential
    Built in 2013
    7,405 Square Feet Lot
    $555,600 Zestimate®
    $238/sqft
    $2,426 Estimated rent

    Home value

    $555,600

    $517,000 - $600,000

    $2,426/mo

    Zestimate® history
    Loading
    Loading...

    Owner options

    List your home for rent

    $2,426/mo

    Rent Zestimate®

    Find your next renter with Zillow Rental Manager. Plus, with online applications, you can quickly screen prospective tenants – for free.

    Learn more

    $2,426/mo

    Rent Zestimate®

    Refinance and save

    $3,574/mo

    Est. payment

    Refinancing to a lower rate could help reduce your monthly payments and save thousands over the life of the loan.

    See today's rates

    $3,574/mo

    Est. payment

    Explore your selling options

    Work with a Zillow partner agent

    Leverage their expertise and Zillow's premium Showcase listings to get your home seen by more buyers.

    Get started

    List with your own agent

    Get your home in front of millions of buyers by listing it on Zillow.

    Learn how to do it

    Sell it yourself

    Take full control of how buyers see your home on Zillow by listing For Sale by Owner (FSBO).

    List your home

    What's special

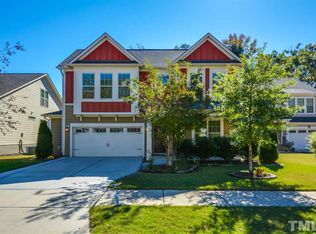
    Welcome to your new home in Woodcreek situated on a quiet, tree-lined cul-de-sac. Enjoy life in this warm and inviting open concept floorplan with large living area w/ vaulted ceiling and impressive stone (gas) fireplace, plus semi-formal dining room. Chefs will enjoy the spacious kitchen w/granite tops, 5-burner gas stove and large island and large casual dining area. Retreat to your main floor serene owner's suite w/ large bath featuring dual vanities, walk-in shower w/ bench, soaking tub and walk-in closet. Another bedroom and full bath can be found on the main floor, while the 3rd large bedroom, bonus and full bath are upstairs. Outside, tranquility abounds on your screened porch and covered patio overlooking a fully fenced, easy-maintenance landscaped yard with mature privacy trees. Close to schools, major shopping, quick access to 540 when completed. Large 2C garage w/ overhead storage. Neighborhood amenities include Clubhouse, Tennis, Pool and more.

    This property is not currently displayed as for sale or rent on Zillow. This may be different from what's on other websites or public sources.

    Zillow last checked:

    Listing updated:

    Listed by:

    Phillip Singer 919-538-2798,

    Coldwell Banker HPW

    Bought with:

    Linda Trevor, 190844

    Compass -- Cary

    Colleen Lawrence, 284314

    Compass -- Cary

    Source: Doorify MLS,MLS#: 2470219MLS Logo

    Facts & features

    Interior

    Bedrooms & bathrooms
    • Bedrooms: 3
    • Bathrooms: 3
    • Full bathrooms: 3
    Heating
    • Forced Air, Natural Gas, Zoned
    Cooling
    • Central Air
    Appliances
    • Included: Dishwasher, Gas Range, Gas Water Heater, Microwave, Refrigerator, Self Cleaning Oven
    • Laundry: Main Level
    Features
    • Ceiling Fan(s), Double Vanity, Entrance Foyer, Granite Counters, High Ceilings, Pantry, Master Downstairs, Vaulted Ceiling(s), Walk-In Closet(s), Walk-In Shower
    • Flooring: Ceramic Tile, Vinyl
    • Number of fireplaces: 1
    • Fireplace features: Gas, Stone
    Interior area
    • Total structure area: 2,335
    • Total interior livable area: 2,335 sqft
    • Finished area above ground: 2,335
    • Finished area below ground: 0

    Property

    Parking
    • Total spaces: 2
    • Parking features: Garage
    • Garage spaces: 2
    Features
    • Levels: One and One Half
    • Stories: 1.5
    • Patio & porch: Patio, Porch, Screened
    • Exterior features: Fenced Yard
    • Has spa: Yes
    • Spa features: Private
    • Has view: Yes
    Lot
    • Size: 7,405 Square Feet
    • Dimensions: 132' x 54'
    • Features: Landscaped

    Construction

    Type & style
    • Home type: SingleFamily
    • Architectural style: Craftsman, Transitional
    • Property subtype: Single Family Residence, Residential
    Materials
    • Fiber Cement, Stone
    • Foundation: Slab
    Condition
    • New construction: No
    • Year built: 2013

    Utilities & green energy

    • Sewer: Public Sewer
    • Water: Public

    Community & HOA

    Community
    • Subdivision: Woodcreek
    HOA
    • Has HOA: Yes
    • HOA fee: $236 quarterly
    Location
    • Region: Apex

    Financial & listing details

    • Price per square foot: $238/sqft
    • Annual tax amount: $3,984
    • Date on market: 8/24/2022

    Price history

    DateEventPrice
    10/14/2022Sold$589,000+1.7%$252/sqft
    Source: Doorify MLS #2470219 Report a problem
    9/16/2022Contingent$579,000$248/sqft
    Source: Doorify MLS #2470219 Report a problem
    9/15/2022Listed for sale$579,000$248/sqft
    Source: Doorify MLS #2470219 Report a problem
    9/6/2022Contingent$579,000$248/sqft
    Source: Doorify MLS #2470219 Report a problem
    8/24/2022Listed for sale$579,000+28.7%$248/sqft
    Source: Doorify MLS #2470219 Report a problem
    8/24/2021Sold$450,000$193/sqft
    Source: Doorify MLS #2403974 Report a problem

    Public tax history

    Tax history is unavailable.

    Neighborhood: Sunset Ridge

    Nearby schools

    GreatSchools rating
    Schools provided by the listing agent
    • Elementary: Wake - Holly Ridge
    • Middle: Wake - Holly Ridge
    • High: Wake - Holly Springs

    Source: Doorify MLS. This data may not be complete. We recommend contacting the local school district to confirm school assignments for this home.

    Get a cash offer in 3 minutes
    Find out how much your home could sell for in as little as 3 minutes with a no-obligation cash offer.
    Estimated market value
    $555,600
    Get a cash offer in 3 minutes
    Find out how much your home could sell for in as little as 3 minutes with a no-obligation cash offer.
    Estimated market value
    $555,600