Put your building plans on hold! Come see this spacious, high quality, custom built, 4 bedroom, 5 bath Rambler. Kick off your shoes in the roomy front entry, relax in the living room with appealing 9' ceilings, magnificent built-ins, and a cozy gas fireplace. Enjoy mealtime in the kitchen & dining rooms featuring loads of cabinet space, tray ceiling, hardwood floors, & center island. Also featured on the main floor is the guest bath with Jacuzzi tub, separate 1/2 bath, laundry room area off the garage, and a primary bedroom with private bath, tray ceiling, and W/I closet. Finally, two additional bedrooms with double closets and built-in desk areas. The full basement offers you a fantastic entertaining space with large open family room and rec rooms, the 4th bedroom with W/I closet, 2 full baths, office, and wide stairway leading up to the finished heated/cooled garage. Outside you will find a 36x30 patio area, fenced in kennel area, nicely landscaped yard, and decorative pavers leading up to the front entry. Seller willing to negotiate majority of the personal property.
Active
$525,000
305 Brackenridge St SW, Sleepy Eye, MN 56085
4beds
4,256sqft
Single Family Residence
Built in 2000
0.29 Acres Lot
$517,400 Zestimate®
$123/sqft
$-- HOA
What's special
Nicely landscaped yardHardwood floorsCenter islandFenced in kennel areaCozy gas fireplaceRoomy front entryTray ceiling
- 102 days
- 154
- 6
Zillow last checked:
Listing updated:
Listed by:
Daniel Haala,
True Real Estate
Source: RASM,MLS#: 7040428
Facts & features
Interior
Bedrooms & bathrooms
- Bedrooms: 4
- Bathrooms: 5
- Full bathrooms: 2
- 3/4 bathrooms: 2
- 1/2 bathrooms: 1
- Main level bathrooms: 5
- Main level bedrooms: 4
Bedroom
- Level: Main
- Area: 208
- Dimensions: 16 x 13
Bedroom 1
- Level: Main
- Area: 156
- Dimensions: 13 x 12
Bedroom 2
- Level: Main
- Area: 168
- Dimensions: 14 x 12
Bedroom 3
- Level: Lower
- Area: 130
- Dimensions: 13 x 10
Dining room
- Features: Formal Dining Room
- Level: Main
- Area: 144
- Dimensions: 12 x 12
Family room
- Level: Lower
- Area: 480
- Dimensions: 30 x 16
Kitchen
- Level: Main
- Area: 266
- Dimensions: 19 x 14
Living room
- Level: Main
- Area: 425
- Dimensions: 25 x 17
Heating
- Fireplace(s), Forced Air, Natural Gas
Cooling
- Central Air
Appliances
- Included: Cooktop, Dishwasher, Disposal, Dryer, Freezer, Microwave, Range, Refrigerator, Washer, Gas Water Heater, Water Softener Owned
- Laundry: Washer/Dryer Hookups, Main Level
Features
- Ceiling Fan(s), Eat-In Kitchen, Kitchen Center Island, Walk-In Closet(s), Bath Description: 3/4 Primary, Full Basement, Main Floor 1/2 Bath, Main Floor Full Bath, Primary Walk-Thru, Separate Tub & Shower, Whirlpool, 3+ Same Floor Bedrooms(L)
- Flooring: Hardwood
- Windows: Double Pane Windows, Window Coverings
- Basement: Egress Windows,Finished,Sump Pump,Block,Full
- Has fireplace: Yes
- Fireplace features: Gas
Interior area
- Total structure area: 4,149
- Total interior livable area: 4,256 sqft
- Finished area above ground: 2,128
- Finished area below ground: 2,021
Property
Parking
- Total spaces: 2
- Parking features: Attached, Garage Door Opener
- Attached garage spaces: 2
Features
- Levels: One
- Stories: 1
- Patio & porch: Patio
Lot
- Size: 0.29 Acres
- Dimensions: 91 x 139
- Features: Inground Sprinkler System
Details
- Foundation area: 2128
- Parcel number: 00233000102020
- Other equipment: Air to Air Exchange, Sump Pump
Construction
Type & style
- Home type: SingleFamily
- Architectural style: Ranch/Rambler (L)
- Property subtype: Single Family Residence
Materials
- Frame/Wood, Brick, Stucco
- Roof: Asphalt
Condition
- Year built: 2000
Utilities & green energy
- Electric: Circuit Breakers
- Sewer: City
- Water: Public
Community & HOA
Community
- Security: Smoke Detector(s), Carbon Monoxide Detector(s)
Location
- Region: Sleepy Eye
Financial & listing details
- Price per square foot: $123/sqft
- Tax assessed value: $402,600
- Annual tax amount: $5,302
- Date on market: 5/28/2026
Estimated market value
$517,400
$492,000 - $543,000
$3,840/mo
Price history
| Date | Event | Price |
|---|---|---|
| 5/28/2026 | Listed for sale | $525,000+90.9%$123/sqft |
Source:  RASM #7040428 Report a problem RASM #7040428 Report a problem | ||
| 7/7/2015 | Sold | $275,000-6.3%$65/sqft |
Source: Agent Provided Report a problem | ||
| 1/30/2015 | Listed for sale | $293,500+19.8%$69/sqft |
Source: Krenz Real Estate & Auctioneering, Inc., #7007303 Report a problem | ||
| 3/21/2008 | Sold | $245,000$58/sqft |
Source: Agent Provided Report a problem | ||
Public tax history
| Year | Property taxes | Tax assessment |
|---|---|---|
| 2025 | $4,718 +11% | $402,600 +6.9% |
| 2024 | $4,250 -1.8% | $376,500 +10.1% |
| 2023 | $4,328 -3.8% | $341,900 +15.7% |
| 2022 | $4,500 +1.6% | $295,600 +4.6% |
| 2021 | $4,428 +2.8% | $282,600 -0.7% |
| 2020 | $4,306 +2.6% | $284,700 -3.4% |
| 2018 | $4,195 +5.6% | $294,800 +4.9% |
| 2017 | $3,974 +14.9% | $281,100 +14.5% |
| 2016 | $3,458 | $245,520 |
| 2015 | -- | -- |
| 2014 | -- | -- |
| 2013 | -- | -- |
| 2012 | -- | -- |
| 2011 | -- | -- |
| 2010 | -- | -- |
Find assessor info on the county website
Monthly payment
Est. payment
Payment breakdown
Explore the cost of this home by adjusting the details. Changes won't be saved.Climate risks
Neighborhood: 56085
Similar homes
- $328,9004 bd2 ba2.5k sqft819 2nd Ave SE, Sleepy Eye, MN 56085For Sale
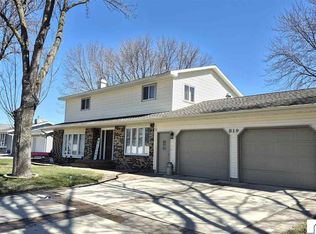 MLS ID #7039082, JOYCE KRENZ, Boco Real Estate Inc.. RASM
 - $579,9004 bd3 ba3.7k sqft22101 County Road 13, New Ulm, MN 56073For Sale
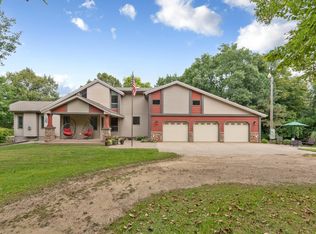
 MLS ID #7134908, J.J. Korman, Korman Realty. NorthstarMLS as distributed by MLS GRID
 - $479,9004 bd3 ba3.5k sqft13079 Meadow Creek Dr, New Ulm, MN 56073For Sale
 MLS ID #7040318, ERIC BODE, Boco Real Estate Inc.. RASM
 - $375,0004 bd3 ba3.4k sqft12991 Meadow Creek Dr, New Ulm, MN 56073For Sale
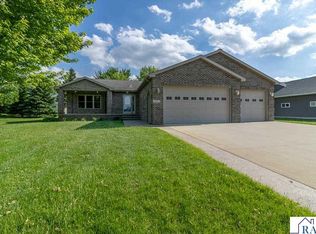 MLS ID #267041397, Jeremy Tubbs, True Real Estate. RASM
 - $375,0004 bd1 ba2.1k sqft48635 600th Ave, Fairfax, MN 55332For SaleMLS ID #7135037, Jessica Marsh, Keller Williams Preferred Rlty. NorthstarMLS as distributed by MLS GRID
- $269,9005 bd3 ba2.2k sqft61256 440th St, Fairfax, MN 55332For SaleMLS ID #7090487, Matthew N Johnson, Leland Realty. NorthstarMLS as distributed by MLS GRID
- $365,0004 bd2 ba2.3k sqft56676 412th St, New Ulm, MN 56073For SaleMLS ID #7097518, The Mosley Group, RE/MAX Advantage Plus. NorthstarMLS as distributed by MLS GRID
- $725,0005 bd1 ba2.5k sqft39243 561st Ave, New Ulm, MN 56073For SaleMLS ID #7116270, Donavin G. Prescott, Real Broker, LLC. NorthstarMLS as distributed by MLS GRID
