Welcome to Bramblewood Estates—where comfort, style, and thoughtful design come together in this stunning 3-bedroom, 2.5-bath ranch home. Built in 2021, this beautifully maintained property offers 2,713 square feet of finished living space, including a walk-out basement that adds flexibility and room to grow. Step inside and be greeted by an open-concept layout, main floor laundry, and high-end finishes throughout. The kitchen is both elegant and functional, featuring under-cabinet lighting that adds warmth and visibility, while the main level is accented by can lights with varying color temperatures to suit your mood or the time of day. A smart home system controls the lighting, thermostat, ceiling fans, and garage door—adding convenience and efficiency at your fingertips. The living room includes a TV mount capable of supporting up to a 75" television, making it the perfect spot for cozy movie nights or game day gatherings. In the primary bathroom, enjoy a spa-like experience with a nonslip tiled floor, a beautifully tiled shower with a frameless glass door, and premium Delta fixtures backed by a lifetime warranty. Designed for comfort year-round, the home features dual-zoned, forced-air natural gas heating, a natural gas water heater and dryer, and a whole-house sediment filter. PEX plumbing ensures reliability and efficiency throughout. The walk-out basement boasts 9' walls with an 8' drop ceiling, offering a spacious feel. The lower level is beautifully appointed with an office area, workout area, rec/family room and a future theatre room (could be guest bedroom) plus a 1/2 bath. Outside, you'll find a full acre of land nestled in a quiet, peaceful neighborhood just minutes from downtown Cadillac—without the restrictions or dues of an HOA. A small fenced garden area in the backyard is ideal for gardening, play, or private outdoor lounging. Whether you're upsizing, downsizing, or simply seeking your forever home—this one checks all the boxes.
Sold for $485,000
$485,000
305 Bramblewood Dr, Cadillac, MI 49601
3beds
2,713sqft
Single Family Residence
Built in 2021
1 Acres Lot
$501,000 Zestimate®
$179/sqft
$4,333 Estimated rent
Home value
$501,000
Estimated sales range
Not available
$4,333/mo
Zestimate® history
Owner options
List your home for rent
$4,333/mo
Rent Zestimate®
Find your next renter with Zillow Rental Manager. Plus, with online applications, you can quickly screen prospective tenants – for free.
$4,333/mo
Rent Zestimate®
Refinance and save
$3,086/mo
Est. payment
Refinancing to a lower rate could help reduce your monthly payments and save thousands over the life of the loan.
$3,086/mo
Est. payment
Explore your selling options
Work with a Zillow partner agent
Leverage their expertise and Zillow's premium Showcase listings to get your home seen by more buyers.
Get startedList with your own agent
Get your home in front of millions of buyers by listing it on Zillow.
Learn how to do itSell it yourself
Take full control of how buyers see your home on Zillow by listing For Sale by Owner (FSBO).
List your homeWhat's special
Small fenced garden areaWalk-out basementFuture theatre roomHigh-end finishesOffice areaFull acre of landQuiet peaceful neighborhood
Zillow last checked:
Listing updated:
Listed by:
Daniella Bell 231-920-3264,
Coldwell Banker Schmidt-Cadillac 231-775-1737
Bought with:
Daniella Bell, 6506038329
Coldwell Banker Schmidt-Cadillac
Source: NGLRMLS,MLS#: 1932354
Facts & features
Interior
Bedrooms & bathrooms
- Bedrooms: 3
- Bathrooms: 3
- Full bathrooms: 2
- 1/2 bathrooms: 1
- Main level bathrooms: 2
- Main level bedrooms: 3
Rooms
- Room types: Great Room, Game Room
Primary bedroom
- Level: Main
- Dimensions: 15.92 x 13.08
Bedroom 2
- Level: Main
- Dimensions: 9.83 x 12.92
Bedroom 3
- Level: Main
- Dimensions: 9.75 x 8.75
Primary bathroom
- Features: Private
Dining room
- Level: Main
- Dimensions: 13.42 x 9.92
Family room
- Level: Lower
- Dimensions: 33.92 x 26.92
Kitchen
- Level: Main
- Dimensions: 13.42 x 16.92
Living room
- Level: Main
- Area: 408
- Dimensions: 24 x 17
Heating
- Forced Air, Natural Gas
Cooling
- Central Air
Appliances
- Included: Refrigerator, Oven/Range, Dishwasher, Microwave, Washer, Dryer
- Laundry: Main Level
Features
- Entrance Foyer, Walk-In Closet(s), Granite Counters, Solid Surface Counters, Vaulted Ceiling(s), Drywall, Cable TV, High Speed Internet
- Flooring: Luxury Vinyl Plank, Carpet
- Has fireplace: No
- Fireplace features: None
Interior area
- Total structure area: 2,713
- Total interior livable area: 2,713 sqft
- Finished area above ground: 1,526
- Finished area below ground: 1,187
Property
Parking
- Total spaces: 2
- Parking features: Attached, Garage Door Opener, Concrete Floors, Concrete
- Attached garage spaces: 2
Accessibility
- Accessibility features: None
Features
- Levels: One
- Stories: 1
- Patio & porch: Deck
- Exterior features: Sprinkler System, Garden
- Waterfront features: None
Lot
- Size: 1 Acres
- Features: Wooded, Rolling Slope, Subdivided
Details
- Additional structures: None
- Parcel number: 2209BWE21
- Zoning description: Residential
Construction
Type & style
- Home type: SingleFamily
- Architectural style: Ranch
- Property subtype: Single Family Residence
Materials
- Frame, Vinyl Siding
- Foundation: Poured Concrete
- Roof: Asphalt
Condition
- New construction: No
- Year built: 2021
Utilities & green energy
- Sewer: Private Sewer
- Water: Private
Community & HOA
Community
- Features: None
- Subdivision: Bramblewood Estates
HOA
- Services included: None
Location
- Region: Cadillac
Financial & listing details
- Price per square foot: $179/sqft
- Tax assessed value: $147,338
- Price range: $485K - $485K
- Date on market: 4/11/2025
- Cumulative days on market: 111 days
- Listing agreement: Exclusive Right Sell
- Listing terms: Conventional,Cash
- Ownership type: Private Owner
- Road surface type: Asphalt
Price history
| Date | Event | Price |
|---|---|---|
| 7/31/2025 | Sold | $485,000-2.9%$179/sqft |
Source:  NGLRMLS #1932354 Report a problem NGLRMLS #1932354 Report a problem | ||
| 5/30/2025 | Price change | $499,500-4.9%$184/sqft |
Source: NGLRMLS #1932354 Report a problem | ||
| 4/11/2025 | Listed for sale | $525,000$194/sqft |
Source: NGLRMLS #1932354 Report a problem | ||
Public tax history
Tax history is unavailable.
Neighborhood: 49601
Nearby homes
- $527,6003 bd3 ba3.2k sqft305 Bramblewood, Cadillac, MI 49601Off Market
- $--1.32 Acres310 Bramblewood Dr #68, Cadillac, MI 49601Off Market

- $514,800-- bd-- ba-- sqft258 Bramblewood, Cadillac, MI 49601Off Market
- $584,7004 bd3 ba3.5k sqft315 Bramblewood, Cadillac, MI 49601Off Market
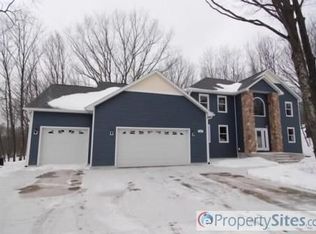
- $15,0001.06 AcresLOT 20 Bramblewood Dr, Cadillac, MI 49601Sold
- $420,0003 bd2 ba1.6k sqft295 Bramblewood Dr, Cadillac, MI 49601Sold
- $525,0006 bd3 ba3.2k sqft180 Hunters Rdg, Cadillac, MI 49601Sold
- $479,1004 bd4 ba2.8k sqft320 Bramblewood, Cadillac, MI 49601Off Market
Nearby schools
GreatSchools rating
- 7/10Lincoln Elementary SchoolGrades: K-5Distance: 2.8 mi
- 7/10Mackinaw Trail Middle SchoolGrades: 6-8Distance: 4.2 mi
- 6/10Cadillac Senior High SchoolGrades: 9-12Distance: 3.3 mi
Schools provided by the listing agent
- District: Cadillac Area Public Schools
Source: NGLRMLS. This data may not be complete. We recommend contacting the local school district to confirm school assignments for this home.


Get pre-qualified for a loan
At Zillow Home Loans, we can pre-qualify you in as little as 5 minutes with no impact to your credit score.An equal housing lender. NMLS #10287.
- Michigan
- Wexford County
- Cadillac
- 49601
- 305 Bramblewood Dr
Nearby cities
Nearby zip codes
Other Cadillac Topics
