Welcome to a home that effortlessly blends certified energy efficiency with custom character. Built in 2019 within the highly sought-after Mabank Independent School District, this property leaves builder basic far behind, offering a curated sanctuary designed for both modern living and avid gardeners. Included in the home is a High-efficiency 14 SEER air conditioning system. The windows are Low-E tilt-sash vinyl windows for easy cleaning and maximum heat rejection. The seller added custom sills and blinds. Per the original builder the insulation is R-32 insulated ceilings keeping your utility bills low year-round and there is a full suite of energy-saving kitchen appliances included in the sale. In the living room the seller installed a cozy, room-sized gas fireplace, and a built-in surround sound system in the ceiling perfect for movie nights. Don't miss the Primary Suite Transformation. The oversized walk-in closet has been masterfully converted into a private home office, uniquely featuring direct access to the main living area. When touring don't miss the backyard paradise with a vegetation-covered back patio provides complete privacy for your morning coffee. There is also a custom pergola that contains a dedicated fire pit area, ideal for hosting evening gatherings. Every inch of this home has been thoughtfully enhanced by the seller to maximize comfort, privacy, and style.
Sold
Price Unknown
305 Breaux Ln, Mabank, TX 75147
3beds
1,219sqft
Single Family Residence
Built in 2019
5,532 Square Feet Lot
$221,300 Zestimate®
$--/sqft
$1,444 Estimated rent
Home value
$221,300
$210,000 - $232,000
$1,444/mo
Zestimate® history
Owner options
List your home for rent
$1,444/mo
Rent Zestimate®
Find your next renter with Zillow Rental Manager. Plus, with online applications, you can quickly screen prospective tenants – for free.
$1,444/mo
Rent Zestimate®
Refinance and save
Refinancing to a lower rate could help reduce your monthly payments and save thousands over the life of the loan.
Explore your selling options
Work with a Zillow partner agent
Leverage their expertise and Zillow's premium Showcase listings to get your home seen by more buyers.
Get startedList with your own agent
Get your home in front of millions of buyers by listing it on Zillow.
Learn how to do itSell it yourself
Take full control of how buyers see your home on Zillow by listing For Sale by Owner (FSBO).
List your homeWhat's special
Cozy room-sized gas fireplaceCustom sills and blinds
Zillow last checked:
Listing updated:
Listed by:
Susan Waterman 0611513 903-887-5658,
McAtee Realty Of Gun Barrel TX 903-887-5658
Bought with:
Wyatt Smithson, 0850920
DHS Realty
Source: NTREIS,MLS#: 21292904
Facts & features
Interior
Bedrooms & bathrooms
- Bedrooms: 3
- Bathrooms: 2
- Full bathrooms: 2
Primary bedroom
- Features: Dual Sinks
- Level: First
- Dimensions: 12 x 15
Kitchen
- Features: Eat-in Kitchen, Galley Kitchen
- Level: First
- Dimensions: 0 x 0
Living room
- Features: Fireplace
- Level: First
- Dimensions: 19 x 14
Utility room
- Features: Built-in Features
- Level: First
- Dimensions: 0 x 0
Heating
- Central, Electric
Cooling
- Central Air, Electric
Appliances
- Included: Dishwasher, Electric Range, Electric Water Heater, Disposal, Microwave
Features
- Eat-in Kitchen, Other, Cable TV
- Flooring: Carpet, Vinyl
- Windows: Window Coverings
- Has basement: No
- Number of fireplaces: 1
- Fireplace features: Free Standing, Gas
Interior area
- Total interior livable area: 1,219 sqft
Property
Parking
- Total spaces: 2
- Parking features: Driveway, Oversized
- Attached garage spaces: 2
Features
- Levels: One
- Stories: 1
- Patio & porch: Patio, See Remarks, Covered
- Pool features: None
- Fencing: Wood
Lot
- Size: 5,532 Square Feet
- Features: Level, Few Trees
- Residential vegetation: Grassed
Details
- Additional structures: Outbuilding, Other, Pergola, See Remarks
- Parcel number: 37830001044051
- Other equipment: Other
Construction
Type & style
- Home type: SingleFamily
- Architectural style: Traditional,Detached
- Property subtype: Single Family Residence
- Attached to another structure: Yes
Materials
- Brick, Fiber Cement, Frame, Stone Veneer
- Foundation: Slab
- Roof: Composition
Condition
- Resale
- Year built: 2019
Utilities & green energy
- Sewer: Public Sewer
- Water: Public
- Utilities for property: Other, Sewer Available, Water Available, Cable Available
Green energy
- Energy efficient items: Appliances, HVAC, Insulation, Thermostat, Windows
Community & HOA
Community
- Subdivision: Paschall Heights
HOA
- Has HOA: No
Location
- Region: Mabank
Financial & listing details
- Tax assessed value: $296,387
- Annual tax amount: $1,319
- Date on market: 6/5/2026
- Cumulative days on market: 67 days
- Listing terms: Cash,Conventional,FHA,USDA Loan,VA Loan
- Road surface type: Asphalt
Price history
| Date | Event | Price |
|---|---|---|
| 9/9/2026 | Sold | -- |
Source: NTREIS #21292904 Report a problem | ||
| 8/25/2026 | Pending sale | $225,000$185/sqft |
Source: NTREIS #21292904 Report a problem | ||
| 8/11/2026 | Contingent | $225,000$185/sqft |
Source: NTREIS #21292904 Report a problem | ||
| 6/5/2026 | Listed for sale | $225,000$185/sqft |
Source: Henderson County BOR #112972 Report a problem | ||
Public tax history
| Year | Property taxes | Tax assessment |
|---|---|---|
| 2025 | $1,319 +1.7% | $296,387 +0.1% |
| 2024 | $1,297 +5.3% | $296,238 +6.4% |
| 2023 | $1,232 +12.1% | $278,533 +17.8% |
| 2022 | $1,099 -68.5% | $236,490 |
| 2021 | $3,490 +36674.3% | -- |
| 2020 | $9 -75.4% | -- |
| 2019 | $39 | $1,580 |
Find assessor info on the county website
Neighborhood: 75147
Nearby homes
- $256,8003 bd2 ba1.4k sqft307 Breaux Ln, Mabank, TX 75147Off Market
- $215,7823 bd2 ba1.1k sqft304 Ruffin Rd, Mabank, TX 75147Off Market
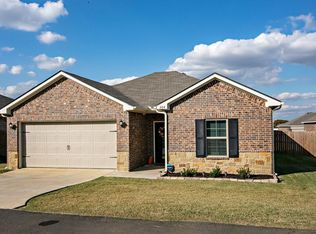
- $187,3003 bd2 ba1.1k sqft303 Breaux Ln, Mabank, TX 75147Off Market
- $240,0003 bd2 ba1.4k sqft306 Ruffin Rd, Mabank, TX 75147For Sale

- $202,0003 bd2 ba1.3k sqft302 Ruffin Rd, Mabank, TX 75147Off Market
- $211,5003 bd2 ba1.3k sqft309 Breaux Ln, Mabank, TX 75147Off Market
- $205,500-- bd-- ba1.3k sqft304 Breaux Ln, Mabank, TX 75147Off Market
- $224,5003 bd2 ba1.4k sqft307 Breaux, Mabank, TX 75147Off Market
Nearby schools
GreatSchools rating
- 5/10Southside Elementary SchoolGrades: PK-4Distance: 0.1 mi
- 6/10Mabank Junior High SchoolGrades: 7-8Distance: 2.2 mi
- 6/10Mabank High SchoolGrades: 9-12Distance: 2.4 mi
Schools provided by the listing agent
- Elementary: Southside
- Middle: Mabank
- High: Mabank
- District: Mabank ISD
Source: NTREIS. This data may not be complete. We recommend contacting the local school district to confirm school assignments for this home.
Get a cash offer in 3 minutes
Find out how much your home could sell for in as little as 3 minutes with a no-obligation cash offer.
Estimated market value
$221,300
Get a cash offer in 3 minutes
Find out how much your home could sell for in as little as 3 minutes with a no-obligation cash offer.
Estimated market value
$221,300
- Texas
- Henderson County
- Mabank
- 75147
- 305 Breaux Ln
