Skip main navigation
Sold for $660,000
  • $660,000

    305 Briarhaven Ct, Garner, NC 27529

    4beds
    3,541sqft
    Single Family Residence, Residential
    Built in 1992
    1.06 Acres Lot
    $659,000 Zestimate®
    $186/sqft
    $3,534 Estimated rent

    Home value

    $659,000

    $626,000 - $692,000

    $3,534/mo

    Zestimate® history
    Loading
    Loading...

    Owner options

    List your home for rent

    $3,534/mo

    Rent Zestimate®

    Find your next renter with Zillow Rental Manager. Plus, with online applications, you can quickly screen prospective tenants – for free.

    Learn more

    $3,534/mo

    Rent Zestimate®

    Refinance and save

    $3,904/mo

    Est. payment

    Refinancing to a lower rate could help reduce your monthly payments and save thousands over the life of the loan.

    See today's rates

    $3,904/mo

    Est. payment

    Explore your selling options

    Work with a Zillow partner agent

    Leverage their expertise and Zillow's premium Showcase listings to get your home seen by more buyers.

    Get started

    List with your own agent

    Get your home in front of millions of buyers by listing it on Zillow.

    Learn how to do it

    Sell it yourself

    Take full control of how buyers see your home on Zillow by listing For Sale by Owner (FSBO).

    List your home

    What's special

    Oversized parking padCentral vac system
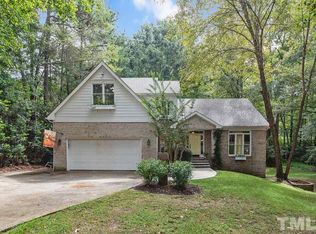
    YOUR JUST DON'T FIND A GREAT HOME LIKE THIS OFTEN! NATURE LOVER'S DREAM COME TRUE! 1.05 AC lot with Lake Benson's tributary, Bagwell Branch behind it. This home is nestled in a small, cul-de-sac community of custom-built homes on large lots! Solar panels convey lien free and provide savings in electricity cost. This home has CITY WATER and CITY SEWER, so lot does not have to accommodate a septic system. There is a private well on the lot, shared with the neighbor. It is used with the irrigation system and for other outdoor uses. NOTABLE FEATURES include Google Fiber available, city-maintained street, NO HOA, and the RESTRICTIVE COVENANTS HAVE EXPIRED. UPDATES INCLUDE: 2021 fiber cement siding and gutter-guard gutters installed. The windows have been replaced and plantation shutters added. The permitted sunroom with its own heat pump and the oversized Trex deck overlook the private backyard and beauty of nature! The interior has been freshly painted, new carpet installed 11/25. HOME FEATURES INCLUDE spacious rooms with spacious closets and a first floor primary bedroom suite. There is a 2nd-floor bedroom suite with a total of 4 bedrooms and 3.5 bathrooms. The bonus room is 17'x20'! The kitchen has a newer oven/range PLUS there is a wall oven and microwave. The kitchen island is butcher block, and the wonderful panty is walk-in! There is a central vac system. STORAGE FEATURES: 3 walk-in storage areas are on the 2nd floor. A detached shed and a great big wonderful oversized parking pad! GREAT LOCATION!

    Zillow last checked:

    Listing updated:

    Listed by:

    Edna Sexton 919-616-1504,

    Pinnacle Group Realty

    Bought with:

    Sue Kerata, 304766

    Century 21 Triangle Group

    Source: Doorify MLS,MLS#: 10132125MLS Logo

    Facts & features

    Interior

    Bedrooms & bathrooms
    • Bedrooms: 4
    • Bathrooms: 4
    • Full bathrooms: 3
    • 1/2 bathrooms: 1
    Heating
    • Electric, Forced Air
    Cooling
    • Ceiling Fan(s), Electric, Heat Pump, Whole House Fan
    Appliances
    • Included: Dishwasher, Disposal, Electric Oven, Electric Water Heater, Free-Standing Range, Microwave, Refrigerator, Self Cleaning Oven, Stainless Steel Appliance(s), Oven
    • Laundry: Electric Dryer Hookup, Laundry Room, Main Level
    Features
    • Bathtub/Shower Combination, Ceiling Fan(s), Central Vacuum, Crown Molding, Dual Closets, Entrance Foyer, Granite Counters, Kitchen Island, Pantry, Master Downstairs, Second Primary Bedroom, Separate Shower, Storage, Walk-In Closet(s), Walk-In Shower, Whirlpool Tub
    • Flooring: Carpet, Hardwood, Vinyl, Tile
    • Windows: Double Pane Windows, ENERGY STAR Qualified Windows, Insulated Windows, Plantation Shutters
    • Number of fireplaces: 1
    • Fireplace features: Gas Log, Masonry, Wood Burning
    Interior area
    • Total structure area: 3,541
    • Total interior livable area: 3,541 sqft
    • Finished area above ground: 3,541
    • Finished area below ground: 0

    Property

    Parking
    • Total spaces: 6
    • Parking features: Additional Parking, Concrete, Driveway, Garage Door Opener, Garage Faces Side
    • Attached garage spaces: 2
    • Uncovered spaces: 4
    Features
    • Levels: Two
    • Stories: 2
    • Patio & porch: Deck, Front Porch
    • Has view: Yes
    Lot
    • Size: 1.06 Acres
    • Features: Back Yard, Cul-De-Sac, Hardwood Trees, Landscaped, Sprinklers In Front, Sprinklers In Rear, Views, Wooded
    Details
    • Additional structures: Outbuilding
    • Parcel number: 1619488079
    • Special conditions: Standard

    Construction

    Type & style
    • Home type: SingleFamily
    • Architectural style: Cape Cod, Traditional
    • Property subtype: Single Family Residence, Residential
    Materials
    • Fiber Cement, HardiPlank Type
    • Roof: Shingle
    Condition
    • New construction: No
    • Year built: 1992

    Utilities & green energy

    • Sewer: Public Sewer
    • Water: Public, Shared Well
    • Utilities for property: Cable Available, Electricity Connected, Sewer Connected, Water Connected, See Remarks
    Green energy
    • Energy efficient items: Windows

    Community & neighborhood

    Location
    • Region: Garner
    • Subdivision: Jamestowne

    Other

    Other facts
    • Road surface type: Asphalt

    Price history

    DateEventPrice
    2/13/2026Sold$660,000+0%$186/sqft
    Source: Doorify MLS #10132125 Report a problem
    1/12/2026Pending sale$659,900$186/sqft
    Source: Doorify MLS #10132125 Report a problem
    1/9/2026Price change$659,900-1.5%$186/sqft
    Source: Doorify MLS #10132125 Report a problem
    11/24/2025Price change$669,900-2.2%$189/sqft
    Source: Doorify MLS #10132125 Report a problem
    11/8/2025Listed for sale$684,900+7%$193/sqft
    Source: Doorify MLS #10132125 Report a problem
    4/8/2024Sold$640,000-0.8%$181/sqft
    Source: Doorify MLS #10015899 Report a problem
    3/12/2024Pending sale$645,000$182/sqft
    Source: Doorify MLS #10015899 Report a problem
    3/8/2024Listed for sale$645,000$182/sqft
    Source: Doorify MLS #10015899 Report a problem

    Public tax history

    YearProperty taxesTax assessment
    2025$5,830 +0.3%$560,253
    2024$5,810 +23.8%$560,253 +54%
    2023$4,692 +9.5%$363,880
    2022$4,283 +5.3%$363,880
    2021$4,067 +1.4%$363,880
    2020$4,012 +1.1%$363,880 +18%
    2019$3,968 $308,264
    2018$3,968 +11.5%$308,264
    2017$3,557 +1.3%$308,264
    2016$3,513 -11.4%$308,264 -11.5%
    2015$3,964 +5%$348,436
    2014$3,776 $348,436
    2013-- $348,436
    2012-- $348,436
    2011-- $348,436
    2010-- $348,436
    2009-- $348,436
    2008-- --
    2007-- --
    2006-- --
    2005-- --
    2004-- --
    2003-- --
    2002-- --
    2001-- --

    Find assessor info on the county website

    Neighborhood: 27529

    Nearby schools

    GreatSchools rating
    Schools provided by the listing agent
    • Elementary: Wake - Vandora Springs
    • Middle: Wake - North Garner
    • High: Wake - Garner

    Source: Doorify MLS. This data may not be complete. We recommend contacting the local school district to confirm school assignments for this home.

    Get a cash offer in 3 minutes
    Find out how much your home could sell for in as little as 3 minutes with a no-obligation cash offer.
    Estimated market value
    $659,000
    Get a cash offer in 3 minutes
    Find out how much your home could sell for in as little as 3 minutes with a no-obligation cash offer.
    Estimated market value
    $659,000