Skip main navigation
Closed
  • $577,500

    305 Brimhall St, Saint Paul, MN 55105

    4beds
    2,360sqft
    Single Family
    Built in 1918
    4,878 Square Feet Lot
    $577,700 Zestimate®
    $245/sqft
    $2,957 Estimated rent

    Home value

    $577,700

    $531,000 - $630,000

    $2,957/mo

    Zestimate® history
    Loading
    Loading...

    Owner options

    List your home for rent

    $2,957/mo

    Rent Zestimate®

    Find your next renter with Zillow Rental Manager. Plus, with online applications, you can quickly screen prospective tenants – for free.

    Learn more

    $2,957/mo

    Rent Zestimate®

    Refinance and save

    $3,707/mo

    Est. payment

    Refinancing to a lower rate could help reduce your monthly payments and save thousands over the life of the loan.

    See today's rates

    $3,707/mo

    Est. payment

    Explore your selling options

    Work with a Zillow partner agent

    Leverage their expertise and Zillow's premium Showcase listings to get your home seen by more buyers.

    Get started

    List with your own agent

    Get your home in front of millions of buyers by listing it on Zillow.

    Learn how to do it

    Sell it yourself

    Take full control of how buyers see your home on Zillow by listing For Sale by Owner (FSBO).

    List your home

    What's special

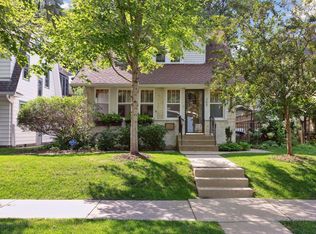
    Gorgeous 1918 St. Paul Bungalow! Marvel at this house’s details, starting with a front porch that overlooks the front yard’s perennial gardens and a bluestone patio. A tiled foyer leads you into the sunny, south-facing living spaces. The rooms are lined with warm, original woodwork — crown molding, original columns, and deep baseboards — brightened by newly-refinished oak floors. You will love how the open floor plan lets morning light shine from the sunroom all the way through the kitchen to the backyard. At end of day, the setting sun shines through from the opposite direction, setting the woodwork aglow. A decade ago, the current owners had a timeless Arts and Crafts kitchen installed, with elegant, Shaker-style cabinets built in red birch by John Frost. Stainless appliances + a green subway tile backsplash, a farm house sink and other period details finish off the space. Around the corner, a spacious walk-in pantry provides more views of the backyard. Also on the main floor are two bedrooms with closets, and a full bathroom. The entire upstairs is a sun-drenched owner suite. The current owners wanted the detailed woodwork of the main floor replicated, but paired with a more modern aesthetic, open layout and salvaged glass doors and stained glass. Besides the Master bedroom, and its two walk-in closets, there’s a separate ¾ bath with pedestal sink, a walk-in shower, and a walk-in linen closet. Abutting the bedroom are an office/den, and a separate nursery. The lower level, finished in 2015, has a cozy family room with a gas fireplace, along with a fourth bedroom, a roughed-in 3rd bathroom (currently used as storage space), and a finished laundry room.The drain tile and a radon mitigation system were also installed in 2015. All of this comes with a prime location! Walk or bike to coffee shops, Mattocks Park, notable restaurants, Macalester College, and Randolph Heights Elementary (one of the most recommended primary schools in the city). A bit farther, but still walkable, are trails galore along the Mississippi River gorge. Rapid transit options means both Minneapolis and St. Paul downtowns are just minutes away. Simply move in and enjoy!

    Zillow last checked:

    Listing updated:

    Listed by:

    Travis L Erickson 612-900-3878,

    RE/MAX Results

    Bought with:

    Don Maietta, GRI

    Coldwell Banker Realty

    Source: NorthstarMLS as distributed by MLS GRID,MLS#: 7044528MLS Logo

    Facts & features

    Interior

    Bedrooms & bathrooms
    • Bedrooms: 4
    • Bathrooms: 2
    • Full bathrooms: 1
    • 3/4 bathrooms: 1
    Bedroom
    • Level: Main
    • Area: 88 Square Feet
    • Dimensions: 8 x 11
    Bedroom 2
    • Level: Main
    • Area: 120 Square Feet
    • Dimensions: 10 x 12
    Bedroom 3
    • Level: Upper
    • Area: 140 Square Feet
    • Dimensions: 10 x 14
    Bedroom 4
    • Level: Lower
    • Area: 120 Square Feet
    • Dimensions: 12 x 10
    Dining room
    • Level: Main
    • Area: 143 Square Feet
    • Dimensions: 11 x 13
    Family room
    • Level: Lower
    • Area: 299 Square Feet
    • Dimensions: 23 x 13
    Kitchen
    • Level: Main
    • Area: 120 Square Feet
    • Dimensions: 12 x 10
    Living room
    • Level: Main
    • Area: 143 Square Feet
    • Dimensions: 13 x 11
    Other
    • Level: Upper
    • Area: 30 Square Feet
    • Dimensions: 6 x 5
    Office
    • Level: Upper
    • Area: 56 Square Feet
    • Dimensions: 7 x 8
    Other
    • Level: Main
    • Area: 32 Square Feet
    • Dimensions: 4 x 8
    Sun room
    • Level: Main
    • Area: 104 Square Feet
    • Dimensions: 8 x 13
    Heating
    • Boiler, Hot Water, Radiator
    Cooling
    • Ductless Mini-Split
    Appliances
    • Included: Dishwasher, Disposal, Dryer, Exhaust Fan, Microwave, Range, Refrigerator, Stainless Steel Appliance(s), Washer
    • Laundry: Lower Level, Laundry Room
    Features
    • Basement: Daylight,Drain Tiled,Egress Window(s),Finished,Full
    • Number of fireplaces: 1
    • Fireplace features: Family Room, Gas
    Interior area
    • Total structure area: 2,614
    • Total interior livable area: 2,360 sqft
    • Finished area above ground: 1,699
    • Finished area below ground: 661

    Property

    Parking
    • Total spaces: 1
    • Parking features: Detached Garage
    • Garage spaces: 1
    • Details: Garage Dimensions (12 x 21), Garage Door Height (7), Garage Door Width (10)
    Accessibility
    • Accessibility features: None
    Features
    • Levels: One and One Half
    • Stories: 1.5
    • Patio & porch: Front Porch, Patio
    • Pool features: None
    • Fencing: Privacy,Wood
    Lot
    • Size: 4,878 Square Feet
    • Dimensions: 40 x 122
    • Features: Near Public Transit, Tree Coverage - Light
    Details
    • Foundation area: 1081
    • Parcel number: 102823220186
    • Zoning description: Residential-Single Family

    Construction

    Type & style
    • Home type: SingleFamily
    • Property subtype: Single Family
    Materials
    • Roof: Asphalt
    Condition
    • New construction: No
    • Year built: 1918

    Utilities & green energy

    • Gas: Natural Gas
    • Sewer: City Sewer/Connected
    • Water: City Water/Connected

    Community & HOA

    Community
    • Subdivision: Vernons Re Of E 1/2 Of Blk, 4,
    HOA
    • Has HOA: No
    Location
    • Region: Saint Paul

    Financial & listing details

    • Price per square foot: $245/sqft
    • Tax assessed value: $468,500
    • Annual tax amount: $8,121
    • Date on market: 5/18/2026
    • Cumulative days on market: 3 days

    Price history

    DateEventPrice
    7/6/2026Sold$577,500+10%$245/sqft
    Source: NorthstarMLS as distributed by MLS GRID #7044528 Report a problem
    5/18/2026Pending sale$525,000$222/sqft
    Source: NorthstarMLS as distributed by MLS GRID #7044528 Report a problem
    5/11/2026Listing removed$525,000$222/sqft
    Source: NorthstarMLS as distributed by MLS GRID #7044528 Report a problem
    5/8/2026Listed for sale$525,000+38.2%$222/sqft
    Source: NorthstarMLS as distributed by MLS GRID #7044528 Report a problem
    6/13/2019Sold$379,900+126.1%$161/sqft
    Source: Public Record Report a problem
    10/9/2001Sold$168,000$71/sqft
    Source: Public Record Report a problem

    Public tax history

    YearProperty taxesTax assessment
    2025$7,418 +14.5%$468,500 +5.7%
    2024$6,476 -4.6%$443,300 +7.8%
    2023$6,790 +13.9%$411,200 -4.9%
    2022$5,962 +4.1%$432,500 +16.5%
    2021$5,728 -3.5%$371,100 +0.3%
    2020$5,933 +7.9%$369,900 +2.6%
    2019$5,501 $360,700
    2018$5,501 +4725.6%$360,700 +5.2%
    2017$114 $342,800
    2016$114 -97.7%--
    2015$5,040 +7.6%$300,800
    2014$4,686 +4.9%--
    2013$4,468 -1.4%--
    2012$4,532 +9.8%--
    2011$4,128 --
    2010-- --
    2009$3,716 +13.8%--
    2008$3,264 +29.1%--
    2007$2,528 +15.9%--
    2006$2,182 +25.7%--
    2005$1,736 +1.2%--
    2004$1,716 +8.7%--
    2003$1,578 +10.2%--
    2002$1,432 -27%--
    2001$1,962 +47.2%--
    2000$1,333 --
    Find assessor info on the county website

    Neighborhood: Macalester-Groveland

    Nearby schools

    GreatSchools rating
    Get a cash offer in 3 minutes
    Find out how much your home could sell for in as little as 3 minutes with a no-obligation cash offer.
    Estimated market value
    $577,700
    Get a cash offer in 3 minutes
    Find out how much your home could sell for in as little as 3 minutes with a no-obligation cash offer.
    Estimated market value
    $577,700