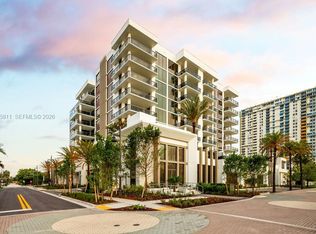
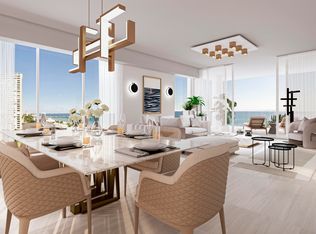
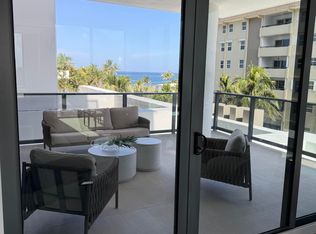
Welcome to this stunning 3 bedroom, 3.5 bath condominium in the prestigious Salato Residences in Pompano Beach, Fl. Situated on the 5th floor, this ocean front residence offers 2,106 square feet of beautifully finished living space designed for modern comfort & convenience. This waterfront condominium presents an exceptional opportunity to experience sophisticated coastal living in one of South Florida's most desirable addresses. Salato Residence 506 is more than a home it's a lifestyle investment on one of South Florida's fastest-rising beachfront markets. Positioned on the same prestigious shoreline as the Waldorf Astoria and Ritz-Carlton, this boutique luxury residence offers the rare opportunity to own in an intimate building while enjoying 5 star amenities. Salato #506 offers designer wallpaper throughout, additional lighting, motorized shades and beautifully finished closets. Residence is also available for lease. Call listing agents for additional information.
New construction
$3,095,000
305 Briny Avenue #506, Pompano Beach, FL 33062
3beds
2,106sqft
:
Get pre-qualified$24,305/mo
Condominium
Built in 2025
-- sqft lot
$2,928,200 Zestimate®
$1,470/sqft
$2,611/mo HOA
What's special
Waterfront condominiumBeautifully finished closetsAdditional lightingOcean front residenceDesigner wallpaper throughoutMotorized shades
- 27 days |
- 101 |
- 3 |
Zillow last checked:
Listing updated:
Listed by:
Francisco Garcia 561-722-8905,
Engel & Voelkers Fort Lauderdale,
Niliana Nassar-Garcia 561-222-3053,
Engel & Voelkers Fort Lauderdale
Source: BeachesMLS,MLS#: B26049270 Originating MLS: BeachesMLS
Originating MLS: BeachesMLSFacts & features
Interior
Bedrooms & bathrooms
- Bedrooms: 3
- Bathrooms: 4
- Full bathrooms: 3
- 1/2 bathrooms: 1
- Main level bathrooms: 4
- Main level bedrooms: 3
Primary bedroom
- Description: 15’-11½” x 14’-5½”
- Level: Main
- Area: 240
- Dimensions: 16 X 15
Bedroom 2
- Description: Guestroom
- Level: Main
- Area: 221
- Dimensions: 17 X 13
Bedroom 3
- Description: Guestroom
- Level: Main
- Area: 160.6
- Dimensions: 14.6 X 11
Dining room
- Description: Dining Room
- Level: Main
- Area: 138.6
- Dimensions: 12.6 X 11
Great room
- Description: Great room
- Level: Main
- Area: 300
- Dimensions: 15 X 20
Kitchen
- Description: 10’-0” x 19’-0”
- Level: Main
- Area: 210
- Dimensions: 14 X 15
Living room
- Description: 28’-2¼” x 18’-7”
- Level: Main
- Area: 532
- Dimensions: 28 X 19
Heating
- Central, Electric
Cooling
- Central Air
Appliances
- Included: Cooktop, Dryer, Dishwasher, Electric Cooktop, Electric Range, Electric Water Heater, Free-Standing Freezer, Freezer, Disposal, Ice Maker, Microwave, Oven, Refrigerator, Water Heater, Washer
- Laundry: Washer Hookup, Inside, Laundry Closet, In Hall, Main Level, Laundry Room, Washer Dryer Install Allowed
Features
- Breakfast Bar, Bedroom on Main Level, Bathtub, Closet Cabinetry, Dining Area, Separate/Formal Dining Room, Dual Sinks, Entrance Foyer, Elevator, Family/Dining Room, High Ceilings, Kitchen Island, Kitchen/Dining Combo, Split Bedrooms, Soaking Tub, Separate Shower, Tub Shower, Walk-In Closet(s), Bar
- Flooring: Ceramic Tile, Tile, Wood
- Windows: Blinds, Sliding
- Has fireplace: No
Interior area
- Total structure area: 2,464
- Total interior livable area: 2,106 sqft
Video & virtual tour
Property
Parking
- Total spaces: 2
- Parking features: Assigned, Attached, Covered, Garage, Guest, Valet
- Attached garage spaces: 2
Accessibility
- Accessibility features: Accessibility Features, Accessible Full Bath, Accessible Bedroom, Accessible Closets, Smart Technology, Visitor Bathroom, Accessible Doors, Accessible Entrance, Accessible Hallway(s)
Features
- Levels: One
- Stories: 1
- Patio & porch: Covered, Terrace, Balcony
- Exterior features: Balcony, Barbecue, Lighting, Outdoor Living Area
- Pool features: Association, Heated, Outside Bath Access
- Has spa: Yes
- Spa features: Heated, In Ground
- Has view: Yes
- View description: City, Intercoastal, Ocean, Pool, Water
- Has water view: Yes
- Water view: Intercoastal,Ocean,Water
- Waterfront features: Intracoastal Access, None, Ocean Front
Lot
- Features: Corner Lot, Sprinklers Automatic
Details
- Parcel number: Tbd
- Zoning: AOD
- Special conditions: Standard
Construction
Type & style
- Home type: Condo
- Architectural style: Contemporary,Colonial
- Property subtype: Condominium
Materials
- Block, Concrete
- Roof: Other
Condition
- New Construction
- New construction: Yes
- Year built: 2025
Utilities & green energy
- Sewer: Public Sewer
- Water: Public
- Utilities for property: Cable Connected, Electricity Available, Natural Gas Connected, Propane, Sewer Available, Underground Utilities, Water Connected
Community & HOA
Community
- Features: Gated, Property Manager On-Site
- Security: Security System, Building Security, Gated Community, Key Card Entry, Lobby Secured, Phone Entry, Smoke Detector(s)
- Subdivision: Salato Residence Pompano Beach
HOA
- Has HOA: Yes
- Amenities included: Beach Rights, Beach Access, Bike Storage, Clubhouse, Community Kitchen, Fitness Center, Hot Water, Management, Pool, Parking, Sauna, Spa/Hot Tub, Trash, Elevator(s)
- Services included: Common Areas, Gas, Hot Water, Insurance, Legal/Accounting, Maintenance Grounds, Pool(s), Roof, Sewer, Trash, Water
- HOA fee: $2,611 monthly
- HOA phone: 305-799-5227
Location
- Region: Pompano Beach
Financial & listing details
- Price per square foot: $1,470/sqft
- Tax assessed value: $6,011,760
- Annual tax amount: $136,332
- Date on market: 7/6/2026
- Cumulative days on market: 30 days
- Listing terms: Cash,Conventional
- Electric utility on property: Yes
Estimated market value
$2,928,200
$2.78M - $3.07M
$8,656/mo
Price history
| Date | Event | Price |
|---|---|---|
| 7/6/2026 | Listed for rent | $20,000$9/sqft |
Source: BeachesMLS Report a problem | ||
| 6/1/2026 | Sold | $2,660,000$1,263/sqft |
Source:  BeachesMLS #R11121132 Report a problem BeachesMLS #R11121132 Report a problem | ||
| 9/4/2025 | Pending sale | $2,660,000$1,263/sqft |
Source: BeachesMLS #RX-11121132 Report a problem | ||
Public tax history
Tax history is unavailable.
Monthly payment
Est. payment
Payment breakdown
Explore the cost of this home by adjusting the details. Changes won't be saved.Climate risks
Neighborhood: Beach
Nearby schools
GreatSchools rating
- 8/10McNab Elementary SchoolGrades: PK-5Distance: 1.6 mi
- 5/10Pompano Beach Middle SchoolGrades: 6-8Distance: 1.9 mi
- 4/10Blanche Ely High SchoolGrades: 9-12Distance: 2.8 mi
Schools provided by the listing agent
- Elementary: McNab
- Middle: Pompano Beach
- High: Blanche Ely
Source: BeachesMLS. This data may not be complete. We recommend contacting the local school district to confirm school assignments for this home.
- $19,0003 bd4 ba2.1k sqft305 Briny Ave #406, Pompano Beach, FL 33062For Rent

- $816,960-- bd-- ba5k sqft308 S Ocean Blvd, Pompano Beach, FL 33062Off Market
- $3,555,0003 bd4 ba2.3k sqft305 Briny Ave #405, Pompano Beach, FL 33062New Construction
- $4,400,0003 bd4 ba2.3k sqft305 Briny Ave #805, Pompano Beach, FL 33062New Construction
- $3,595,0003 bd4 ba2.1k sqft305 Briny Ave #803, Pompano Beach, FL 33062Sold
- $3,449,0003 bd4 ba2.1k sqft305 Briny Ave #603, Pompano Beach, FL 33062For Sale
- $3,595,0003 bd4 ba2.1k sqft305 Briny Ave #804, Pompano Beach, FL 33062Sold
- $3,595,0003 bd4 ba2.3k sqft305 Briny Ave UNIT 402, Pompano Beach, FL 33062New Construction
A local agent can set up tours, give advice and negotiate with sellers.
A local lender can help you make sure your offer is ready when you are.
Similar homes
- $3,100,0003 bd4 ba2.5k sqft730 N Ocean Boulevard #1402, Pompano Beach, FL 33062For Sale

 MLS ID #R11162180, Robert Brett Vlasek, Vlasek Real Estate Group. BeachesMLS
 - $3,049,0003 bd4 ba2.5k sqftCasamar, Pompano Beach, FL 33062For Sale
 MLS ID #B26051164, Howard Babushkin, Compass Florida LLC. BeachesMLS
 - $2,495,0003 bd4 ba2.1k sqftSalato, Pompano Beach, FL 33062For Sale
 MLS ID #B26047930, Francisco Garcia, Engel & Voelkers Fort Lauderdale. BeachesMLS
 - $2,990,0003 bd4 ba2.6k sqftEntourage in the Sun, Pompano Beach, FL 33062For Sale
 MLS ID #B26037329, Adam Veilleux, Florida Realty Agency. BeachesMLS
 - $2,299,0003 bd4 ba2.1k sqft305 Briny Avenue #306, Pompano Beach, FL 33062For SaleMLS ID #B26040826, Tinka Ellington, Compass Florida LLC. BeachesMLS
- $2,720,0003 bd4 ba2.1k sqftEntourage in the Sun, Pompano Beach, FL 33062New ConstructionMLS ID #B26017069, Julie B Murray, RE/MAX Consultants Realty 1. BeachesMLS
- $2,950,0003 bd4 ba2.2k sqftSolemar, Pompano Beach, FL 33062New ConstructionMLS ID #B26002353, David Andrew Marder, Compass Florida, LLC. BeachesMLS
- $3,350,0004 bd5 ba2.6k sqft730 N Ocean Boulevard #1204, Pompano Beach, FL 33062For SaleMLS ID #F10548924, David Andrew Marder, Compass Florida, LLC. BeachesMLS
- $2,750,0003 bd4 ba2.2k sqft1116 N Ocean Boulevard #904, Pompano Beach, FL 33062New ConstructionMLS ID #F10456066, Susan Jane Larkin, Engel & Voelkers Fort Lauderdale. BeachesMLS
- $3,495,0003 bd4 ba2.5k sqft900 N Ocean Boulevard #1604, Pompano Beach, FL 33062For SaleMLS ID #F10518466, Francisco Garcia, Engel & Voelkers Fort Lauderdale. BeachesMLS
- $3,295,0003 bd4 ba2.5k sqft900 N Ocean Boulevard #504, Pompano Beach, FL 33062For SaleMLS ID #F10514914, Francisco Garcia, Engel & Voelkers Fort Lauderdale. BeachesMLS
- $2,395,0003 bd3 ba1.9k sqft730 N Ocean Boulevard #405, Pompano Beach, FL 33062For SaleMLS ID #F10416846, Jennifer Morelli, Century 21 Hansen Realty Inc. BeachesMLS
- $3,395,0003 bd4 ba2.5k sqftThe Casamar in Pompano Beach, Pompano Beach, FL 33062New ConstructionMLS ID #F10517380, Danielle M Bastarache, Coldwell Banker Realty. BeachesMLS
- $2,595,0004 bd5 ba2.6k sqft1903 Bay Drive, Pompano Beach, FL 33062For SaleMLS ID #B26039377, Nancy A Cumella, Century 21 Hansen Realty Inc. BeachesMLS
- $1,890,0003 bd3 ba1.8k sqft730 N Ocean Boulevard #505, Pompano Beach, FL 33062For SaleMLS ID #B26013350, Lawrence A Mastropieri, Mastropieri Group LLC. BeachesMLS
- $3,550,0003 bd4 ba2.7k sqftCASAMAR, Pompano Beach, FL 33062New ConstructionMLS ID #B26006901, David Andrew Marder, Compass Florida, LLC. BeachesMLS
- $3,000,0002 bd3 ba1.8k sqft2200 N Ocean Boulevard #S1802, Fort Lauderdale, FL 33305For SaleMLS ID #B26056489, Maritza Meza Giusti, Coldwell Banker Realty. BeachesMLS
- $1,550,0002 bd3 ba1.7k sqft730 N Ocean Boulevard #801, Pompano Beach, FL 33062For SaleMLS ID #F10543658, Beth Hendler, The Agency Florida LLC. BeachesMLS
- $2,575,0002 bd3 ba1.7k sqft900 N Ocean Boulevard #505, Pompano Beach, FL 33062New ConstructionMLS ID #F10514908, Francisco Garcia, Engel & Voelkers Fort Lauderdale. BeachesMLS
- $1,950,0003 bd2 ba1.8k sqft407 N Riverside Drive #204, Pompano Beach, FL 33062New ConstructionMLS ID #B26017060, Adam Veilleux, Florida Realty Agency. BeachesMLS
