Open Now! Indoor-Outdoor living at its best! Discover your exclusive oasis in this stunning new construction oceanside condominium, boasting spacious 3 bedroom, 3 1/2 bathrooms units. Experience unparalleled views of the Atlantic Ocean with floor to ceiling high-impact windows and sliders, bathing each residence in an abundance of natural light. Expansive outdoor terraces extend the living space dramatically, offering substantial usable square footage, on average 14x20 feet, ideal for elevated indoor-outdoor living. Designed to comfortably accommodate full outdoor furniture groupings and dining areas, these terraces provide a rare opportunity for seamless alfresco dining or peaceful enjoyment of the morning sunrise. Culinary enthusiasts will delight in the gourmet kitchen featuring top-of-the-line Wolf & Sub-Zero appliances, complemented by exquisite Italian cabinetry, that add a touch of sophistication to every meal. With only 40 exclusive units, four dedicated semi-private elevators, self-parking spots as well as valet services, and over 20,000 square feet of exceptional amenities on par with a 5-star resort, such as beach service, concierge service, a state-of-the art fitness center, spa, lap pool, summer kitchen, aqua loungers, massage room, Swedish sauna and more, Salato residences provides the perfect blend of privacy and luxury.
New construction
$2,995,000
305 Briny Avenue #601, Pompano Beach, FL 33062
3beds
2,106sqft
:
Get pre-qualified$23,379/mo
Condominium
Built in 2026
-- sqft lot
$2,837,100 Zestimate®
$1,422/sqft
$2,611/mo HOA
What's special
Abundance of natural lightExpansive outdoor terracesExquisite italian cabinetryGourmet kitchenIndoor-outdoor livingSeamless alfresco dining
- 403 days |
- 127 |
- 8 |
Zillow last checked:
Listing updated:
Listed by:
Tinka Ellington 954-448-5226,
Compass Florida LLC,
Rene Mahfood 954-232-0057,
Compass Florida LLC
Source: BeachesMLS,MLS#: R11105285 Originating MLS: BeachesMLS
Originating MLS: BeachesMLSFacts & features
Interior
Bedrooms & bathrooms
- Bedrooms: 3
- Bathrooms: 4
- Full bathrooms: 3
- 1/2 bathrooms: 1
- Main level bathrooms: 3
- Main level bedrooms: 3
Primary bedroom
- Description: Direct Ocean
- Level: Main
- Area: 224
- Dimensions: 14 X 16
Primary bedroom
- Description: Direct Ocean
- Level: Main
- Area: 224
- Dimensions: 14 X 16
Primary bedroom
- Description: Direct Ocean
- Level: Main
- Area: 224
- Dimensions: 14 X 16
Primary bedroom
- Description: Direct Ocean
- Level: Main
- Area: 224
- Dimensions: 14 X 16
Primary bedroom
- Description: Direct Ocean
- Level: Main
- Area: 224
- Dimensions: 14 X 16
Primary bedroom
- Description: Direct Ocean
- Level: Main
- Area: 224
- Dimensions: 14 X 16
Primary bedroom
- Description: Direct Ocean
- Level: Main
- Area: 224
- Dimensions: 14 X 16
Primary bedroom
- Description: Direct Ocean
- Level: Main
- Area: 224
- Dimensions: 14 X 16
Primary bedroom
- Description: Direct Ocean
- Level: Main
- Area: 224
- Dimensions: 14 X 16
Primary bedroom
- Description: Direct Ocean
- Level: Main
- Area: 224
- Dimensions: 14 X 16
Primary bedroom
- Description: Direct Ocean
- Level: Main
- Area: 224
- Dimensions: 14 X 16
Primary bedroom
- Description: Direct Ocean
- Level: Main
- Area: 224
- Dimensions: 14 X 16
Primary bedroom
- Description: Direct Ocean
- Level: Main
- Area: 224
- Dimensions: 14 X 16
Primary bedroom
- Description: Direct Ocean
- Level: Main
- Area: 224
- Dimensions: 14 X 16
Primary bedroom
- Description: Direct Ocean
- Level: Main
- Area: 224
- Dimensions: 14 X 16
Primary bedroom
- Description: Direct Ocean
- Level: Main
- Area: 224
- Dimensions: 14 X 16
Primary bedroom
- Description: Direct Ocean
- Level: Main
- Area: 224
- Dimensions: 14 X 16
Primary bedroom
- Description: Direct Ocean
- Level: Main
- Area: 224
- Dimensions: 14 X 16
Bedroom 2
- Level: Main
- Area: 154
- Dimensions: 14 X 11
Bedroom 2
- Level: Main
- Area: 154
- Dimensions: 14 X 11
Bedroom 2
- Level: Main
- Area: 154
- Dimensions: 14 X 11
Bedroom 2
- Level: Main
- Area: 154
- Dimensions: 14 X 11
Bedroom 2
- Level: Main
- Area: 154
- Dimensions: 14 X 11
Bedroom 2
- Level: Main
- Area: 154
- Dimensions: 14 X 11
Bedroom 2
- Level: Main
- Area: 154
- Dimensions: 14 X 11
Bedroom 2
- Level: Main
- Area: 154
- Dimensions: 14 X 11
Bedroom 2
- Level: Main
- Area: 154
- Dimensions: 14 X 11
Bedroom 2
- Level: Main
- Area: 154
- Dimensions: 14 X 11
Bedroom 2
- Level: Main
- Area: 154
- Dimensions: 14 X 11
Bedroom 2
- Level: Main
- Area: 154
- Dimensions: 14 X 11
Bedroom 2
- Level: Main
- Area: 154
- Dimensions: 14 X 11
Bedroom 2
- Level: Main
- Area: 154
- Dimensions: 14 X 11
Bedroom 2
- Level: Main
- Area: 154
- Dimensions: 14 X 11
Bedroom 2
- Level: Main
- Area: 154
- Dimensions: 14 X 11
Bedroom 2
- Level: Main
- Area: 154
- Dimensions: 14 X 11
Bedroom 2
- Level: Main
- Area: 154
- Dimensions: 14 X 11
Bedroom 3
- Level: Main
- Area: 204
- Dimensions: 17 X 12
Bedroom 3
- Level: Main
- Area: 204
- Dimensions: 17 X 12
Bedroom 3
- Level: Main
- Area: 204
- Dimensions: 17 X 12
Bedroom 3
- Level: Main
- Area: 204
- Dimensions: 17 X 12
Bedroom 3
- Level: Main
- Area: 204
- Dimensions: 17 X 12
Bedroom 3
- Level: Main
- Area: 204
- Dimensions: 17 X 12
Bedroom 3
- Level: Main
- Area: 204
- Dimensions: 17 X 12
Bedroom 3
- Level: Main
- Area: 204
- Dimensions: 17 X 12
Bedroom 3
- Level: Main
- Area: 204
- Dimensions: 17 X 12
Bedroom 3
- Level: Main
- Area: 204
- Dimensions: 17 X 12
Bedroom 3
- Level: Main
- Area: 204
- Dimensions: 17 X 12
Bedroom 3
- Level: Main
- Area: 204
- Dimensions: 17 X 12
Bedroom 3
- Level: Main
- Area: 204
- Dimensions: 17 X 12
Bedroom 3
- Level: Main
- Area: 204
- Dimensions: 17 X 12
Bedroom 3
- Level: Main
- Area: 204
- Dimensions: 17 X 12
Bedroom 3
- Level: Main
- Area: 204
- Dimensions: 17 X 12
Bedroom 3
- Level: Main
- Area: 204
- Dimensions: 17 X 12
Bedroom 3
- Level: Main
- Area: 204
- Dimensions: 17 X 12
Kitchen
- Level: Main
- Area: 196
- Dimensions: 14 X 14
Kitchen
- Level: Main
- Area: 196
- Dimensions: 14 X 14
Kitchen
- Level: Main
- Area: 196
- Dimensions: 14 X 14
Kitchen
- Level: Main
- Area: 196
- Dimensions: 14 X 14
Kitchen
- Level: Main
- Area: 196
- Dimensions: 14 X 14
Kitchen
- Level: Main
- Area: 196
- Dimensions: 14 X 14
Kitchen
- Level: Main
- Area: 196
- Dimensions: 14 X 14
Kitchen
- Level: Main
- Area: 196
- Dimensions: 14 X 14
Kitchen
- Level: Main
- Area: 196
- Dimensions: 14 X 14
Kitchen
- Level: Main
- Area: 196
- Dimensions: 14 X 14
Kitchen
- Level: Main
- Area: 196
- Dimensions: 14 X 14
Kitchen
- Level: Main
- Area: 196
- Dimensions: 14 X 14
Kitchen
- Level: Main
- Area: 196
- Dimensions: 14 X 14
Kitchen
- Level: Main
- Area: 196
- Dimensions: 14 X 14
Kitchen
- Level: Main
- Area: 196
- Dimensions: 14 X 14
Kitchen
- Level: Main
- Area: 196
- Dimensions: 14 X 14
Kitchen
- Level: Main
- Area: 196
- Dimensions: 14 X 14
Kitchen
- Level: Main
- Area: 196
- Dimensions: 14 X 14
Living room
- Description: Direct Ocean
- Level: Main
- Area: 420
- Dimensions: 30 X 14
Living room
- Description: Direct Ocean
- Level: Main
- Area: 420
- Dimensions: 30 X 14
Living room
- Description: Direct Ocean
- Level: Main
- Area: 420
- Dimensions: 30 X 14
Living room
- Description: Direct Ocean
- Level: Main
- Area: 420
- Dimensions: 30 X 14
Living room
- Description: Direct Ocean
- Level: Main
- Area: 420
- Dimensions: 30 X 14
Living room
- Description: Direct Ocean
- Level: Main
- Area: 420
- Dimensions: 30 X 14
Living room
- Description: Direct Ocean
- Level: Main
- Area: 420
- Dimensions: 30 X 14
Living room
- Description: Direct Ocean
- Level: Main
- Area: 420
- Dimensions: 30 X 14
Living room
- Description: Direct Ocean
- Level: Main
- Area: 420
- Dimensions: 30 X 14
Living room
- Description: Direct Ocean
- Level: Main
- Area: 420
- Dimensions: 30 X 14
Living room
- Description: Direct Ocean
- Level: Main
- Area: 420
- Dimensions: 30 X 14
Living room
- Description: Direct Ocean
- Level: Main
- Area: 420
- Dimensions: 30 X 14
Living room
- Description: Direct Ocean
- Level: Main
- Area: 420
- Dimensions: 30 X 14
Living room
- Description: Direct Ocean
- Level: Main
- Area: 420
- Dimensions: 30 X 14
Living room
- Description: Direct Ocean
- Level: Main
- Area: 420
- Dimensions: 30 X 14
Living room
- Description: Direct Ocean
- Level: Main
- Area: 420
- Dimensions: 30 X 14
Living room
- Description: Direct Ocean
- Level: Main
- Area: 420
- Dimensions: 30 X 14
Living room
- Description: Direct Ocean
- Level: Main
- Area: 420
- Dimensions: 30 X 14
Heating
- Central, Electric, Individual
Cooling
- Central Air, Electric
Appliances
- Included: Cooktop, Dryer, Dishwasher, Electric Range, Electric Water Heater, Free-Standing Freezer, Disposal, Ice Maker, Microwave, Oven, Refrigerator, Water Heater, Washer
- Laundry: Inside, Laundry Closet
Features
- Bathtub, Dual Sinks, Eat-in Kitchen, Elevator, Kitchen Island, Kitchen/Dining Combo, Main Level Primary, Split Bedrooms, Soaking Tub, Separate Shower, Walk-In Closet(s)
- Windows: Storm Window(s)
Interior area
- Total structure area: 2,426
- Total interior livable area: 2,106 sqft
Video & virtual tour
Property
Parking
- Total spaces: 2
- Parking features: Assigned, Attached, Covered, Carport, Garage, Guest
- Attached garage spaces: 1
- Carport spaces: 1
- Covered spaces: 2
- Details: CarportSpaces:1.00
Features
- Patio & porch: Covered, Balcony
- Exterior features: Balcony, Outdoor Living Area
- Pool features: Association
- Has view: Yes
- View description: City, Ocean
- Has water view: Yes
- Water view: Ocean
- Waterfront features: Ocean Front
Details
- Parcel number: 494306060390
- Zoning: AOD
- Special conditions: Standard
Construction
Type & style
- Home type: Condo
- Architectural style: Other
- Property subtype: Condominium
Materials
- Block, Concrete
- Roof: Other
Condition
- New Construction
- New construction: Yes
- Year built: 2026
Utilities & green energy
- Electric: 3 Phase
- Sewer: Public Sewer
- Water: Public
- Utilities for property: Cable Available, Sewer Available, Water Available
Community & HOA
Community
- Security: Security System, Key Card Entry, Lobby Secured, Smoke Detector(s)
- Subdivision: Salato Residences
HOA
- Has HOA: Yes
- Amenities included: Beach Rights, Beach Access, Bike Storage, Clubhouse, Dog Park, Fitness Center, Pool, Parking, Restaurant, Sauna, Spa/Hot Tub, Elevator(s)
- Services included: Common Areas, Maintenance Grounds, Sewer, Trash, Water
- HOA fee: $2,611 monthly
Location
- Region: Pompano Beach
Financial & listing details
- Price per square foot: $1,422/sqft
- Annual tax amount: $61,044
- Date on market: 7/7/2025
- Cumulative days on market: 403 days
- Listing terms: Cash,Conventional
Estimated market value
$2,837,100
$2.70M - $2.98M
$7,966/mo
Price history
| Date | Event | Price |
|---|---|---|
| 7/7/2025 | Listed for sale | $2,995,000$1,422/sqft |
Source:  BeachesMLS #RX-11105285 Report a problem BeachesMLS #RX-11105285 Report a problem | ||
Public tax history
Tax history is unavailable.
Monthly payment
Est. payment
Payment breakdown
Explore the cost of this home by adjusting the details. Changes won't be saved.Climate risks
Neighborhood: Beach
Nearby schools
GreatSchools rating
- 8/10McNab Elementary SchoolGrades: PK-5Distance: 1.6 mi
- 5/10Pompano Beach Middle SchoolGrades: 6-8Distance: 2 mi
- 4/10Blanche Ely High SchoolGrades: 9-12Distance: 2.8 mi
Schools provided by the listing agent
- Elementary: McNab
- Middle: Pompano Beach
- High: Blanche Ely
Source: BeachesMLS. This data may not be complete. We recommend contacting the local school district to confirm school assignments for this home.
- $3,110,0003 bd4 ba2.1k sqft305 Briny Ave #704, Pompano Beach, FL 33062Sold
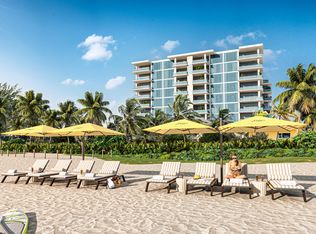
- $2,720,0003 bd4 ba2.1k sqft305 Briny Ave #404, Pompano Beach, FL 33062Sold
- $5,295,0003 bd4 ba3.3k sqft305 Briny Ave #PENTHOUSE 801, Pompano Beach, FL 33062Sold

- $5,249,5003 bd4 ba3.3k sqft305 Briny Ave UNIT PENTHOUSE 806, Pompano Beach, FL 33062New Construction

- $336,240-- bd-- ba-- sqft305 Briny Ave, Pompano Beach, FL 33062Off Market
- $577,0001 bd2 ba1.5k sqft305 Briny Ave APT 2, Pompano Beach, FL 33062Off Market
- $3,330,0003 bd4 ba2.3k sqft305 Briny Ave #605, Pompano Beach, FL 33062Pending
- $11,6643 bd3 ba-- sqft305 Briny Ave FLOOR 2-ID1585692P, Pompano Beach, FL 33062For Rent
A local agent can set up tours, give advice and negotiate with sellers.
A local lender can help you make sure your offer is ready when you are.
Similar homes
- $2,999,9993 bd4 ba2.5k sqft900 N Ocean Boulevard #406, Pompano Beach, FL 33062For Sale

 MLS ID #R11164486, Jeffrey L Tricoli PA, KW Reserve Palm Beach. BeachesMLS
 - $3,150,0003 bd4 ba2.1k sqft305 Briny Avenue #706, Pompano Beach, FL 33062New Construction
 MLS ID #R10960748, Tinka Ellington, Compass Florida LLC. BeachesMLS
 - $3,595,0003 bd4 ba2.3k sqft305 Briny Avenue #402, Pompano Beach, FL 33062New Construction
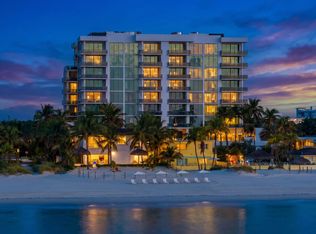 MLS ID #B26057755, Tinka Ellington, Compass Florida LLC. BeachesMLS
 - $3,555,0003 bd4 ba2.3k sqftSalato Residences, Pompano Beach, FL 33062New Construction
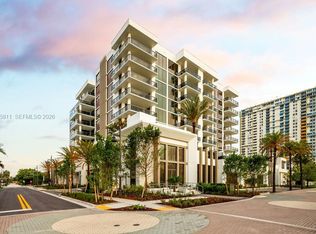
 MLS ID #A11985811, Ivan Chorney, Compass Florida, LLC. MIAMI
 - $3,449,0003 bd4 ba2.1k sqft305 Briny Avenue #603, Pompano Beach, FL 33062For SaleMLS ID #B26053173, Tinka Ellington, Compass Florida LLC. BeachesMLS
- $3,100,0003 bd4 ba2.5k sqft730 N Ocean Boulevard #1402, Pompano Beach, FL 33062For SaleMLS ID #R11162180, Robert Brett Vlasek, Vlasek Real Estate Group. BeachesMLS
- $2,495,0003 bd4 ba2.1k sqftSalato, Pompano Beach, FL 33062For SaleMLS ID #B26047930, Francisco Garcia, Engel & Voelkers Fort Lauderdale. BeachesMLS
- $3,049,0003 bd4 ba2.5k sqftCasamar, Pompano Beach, FL 33062For SaleMLS ID #B26051164, Howard Babushkin, Compass Florida LLC. BeachesMLS
- $2,299,0003 bd4 ba2.1k sqft305 Briny Avenue #306, Pompano Beach, FL 33062For SaleMLS ID #B26040826, Tinka Ellington, Compass Florida LLC. BeachesMLS
- $2,785,9002 bd3 ba2k sqftWaldorf Astoria Residence, Pompano Beach, FL 33062For SaleMLS ID #A11598523, Wendy Pine, Related Developer Sales LLC. MIAMI
- $4,400,0003 bd4 ba2.3k sqft305 Briny Avenue #805, Pompano Beach, FL 33062New ConstructionMLS ID #R11166374, Tinka Ellington, Compass Florida LLC. BeachesMLS
- $2,650,9002 bd3 ba1.8k sqftW Pompano Beach, Pompano Beach, FL 33062For SaleMLS ID #A11976815, Helaine Cohen, Fortune Christie's International Real Estate. MIAMI
- $2,750,0003 bd4 ba2.2k sqft1116 N Ocean Boulevard #904, Pompano Beach, FL 33062New ConstructionMLS ID #F10456066, Susan Jane Larkin, Engel & Voelkers Fort Lauderdale. BeachesMLS
- $3,395,0003 bd4 ba2.5k sqftThe Casamar in Pompano Beach, Pompano Beach, FL 33062New ConstructionMLS ID #F10517380, Danielle M Bastarache, Coldwell Banker Realty. BeachesMLS
- $3,000,0002 bd3 ba1.8k sqft2200 N Ocean Boulevard #S1802, Fort Lauderdale, FL 33305For SaleMLS ID #B26056489, Maritza Meza Giusti, Coldwell Banker Realty. BeachesMLS
- $1,950,0003 bd2 ba1.8k sqft407 N Riverside Drive #204, Pompano Beach, FL 33062New ConstructionMLS ID #B26017060, Adam Veilleux, Florida Realty Agency. BeachesMLS
- $3,000,0003 bd4 ba2.4k sqft701 N Fort Lauderdale Beach Boulevard #406, Fort Lauderdale, FL 33304For SaleMLS ID #B26026675, Maria Cecilia Sanchez, Natalia Hunter Realty. BeachesMLS
- $1,795,0002 bd3 ba1.7k sqftSabbia Beach, Pompano Beach, FL 33062For SaleMLS ID #F10516751, Francisco Garcia, Engel & Voelkers Fort Lauderdale. BeachesMLS
- $1,499,0002 bd3 ba1.7k sqft730 N Ocean Boulevard #701, Pompano Beach, FL 33062For SaleMLS ID #F10544291, Kelly Charles, The Agency Florida LLC. BeachesMLS
- $2,790,0003 bd4 ba2k sqftAuberge Beach Residences, Fort Lauderdale, FL 33305For SaleMLS ID #A12012479, Darren Weiner, Celebrity Advisors. MIAMI
